
 For rent 50
$3,900/mo
4 bed3 bath1,500–2,000 sq ft
4215 Cole Crescent
Alton, Burlington
2 months agoMLS® W13670492
RE/MAX REAL ESTATE CENTRE INC.
541 Chamberlain Road #Upper
Shoreacres, Burlington, Ontario L7L2V2
For rent· Added
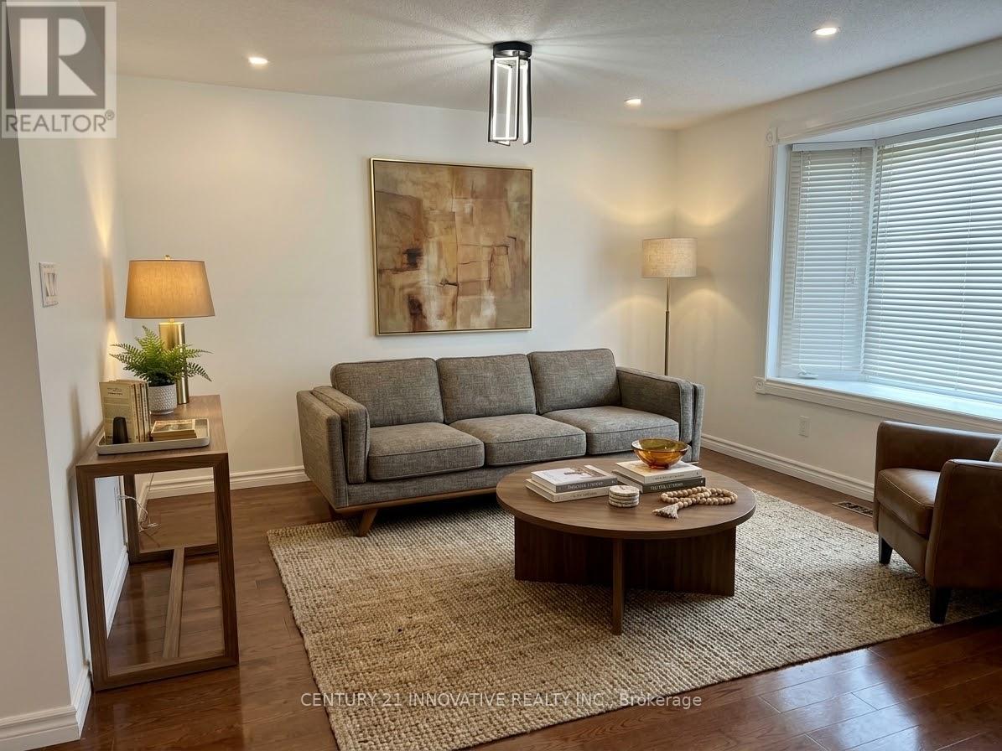
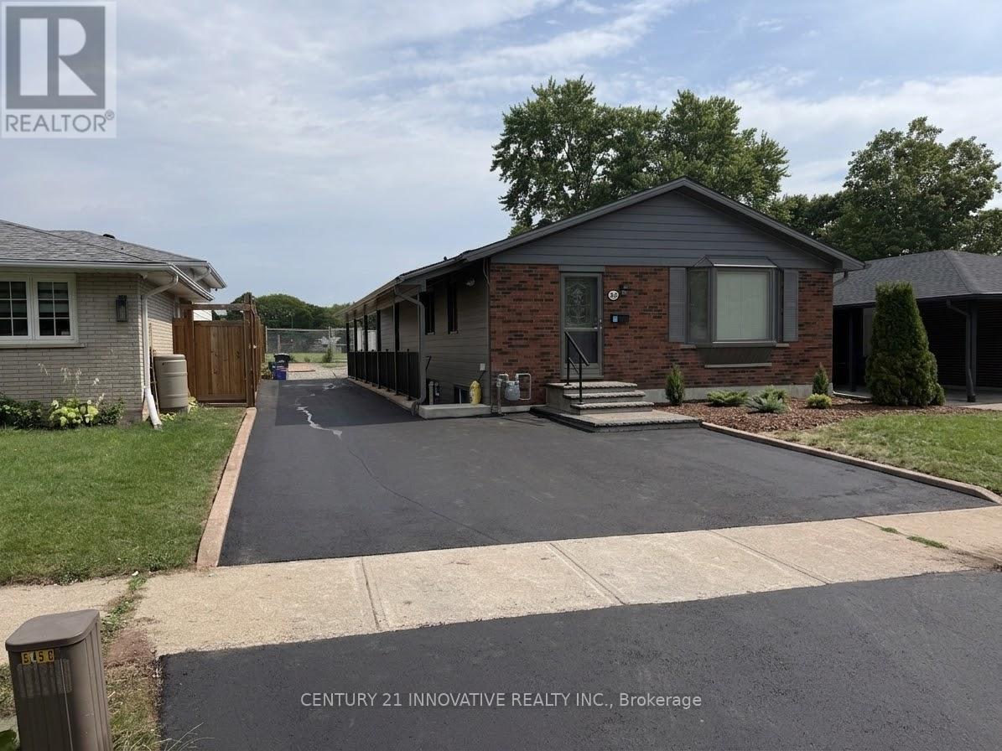
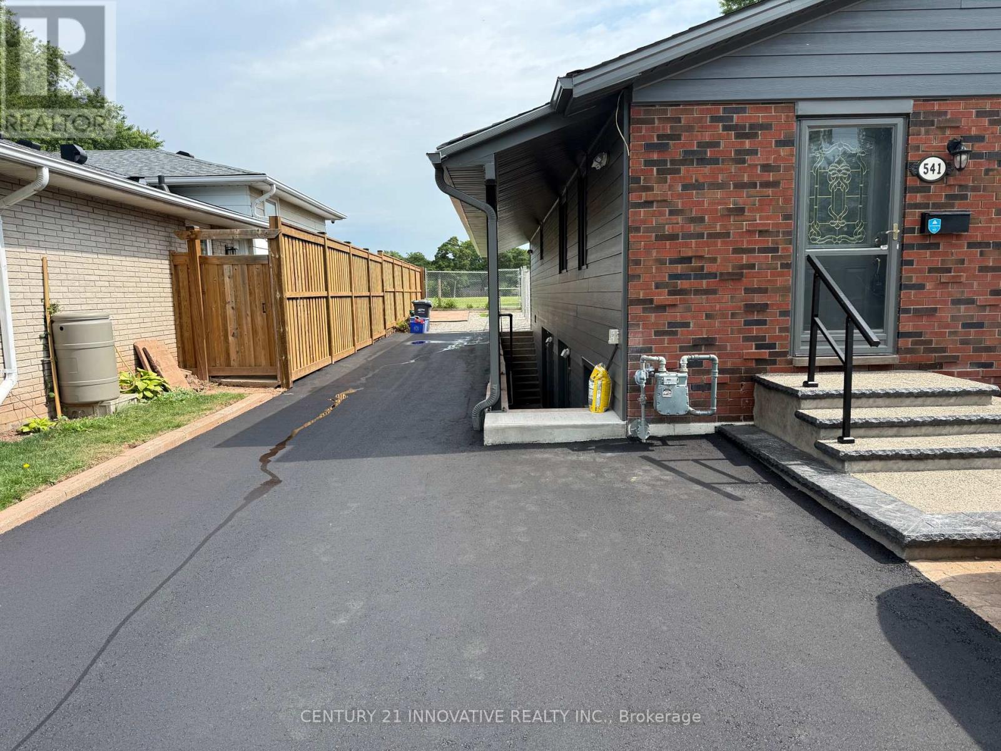
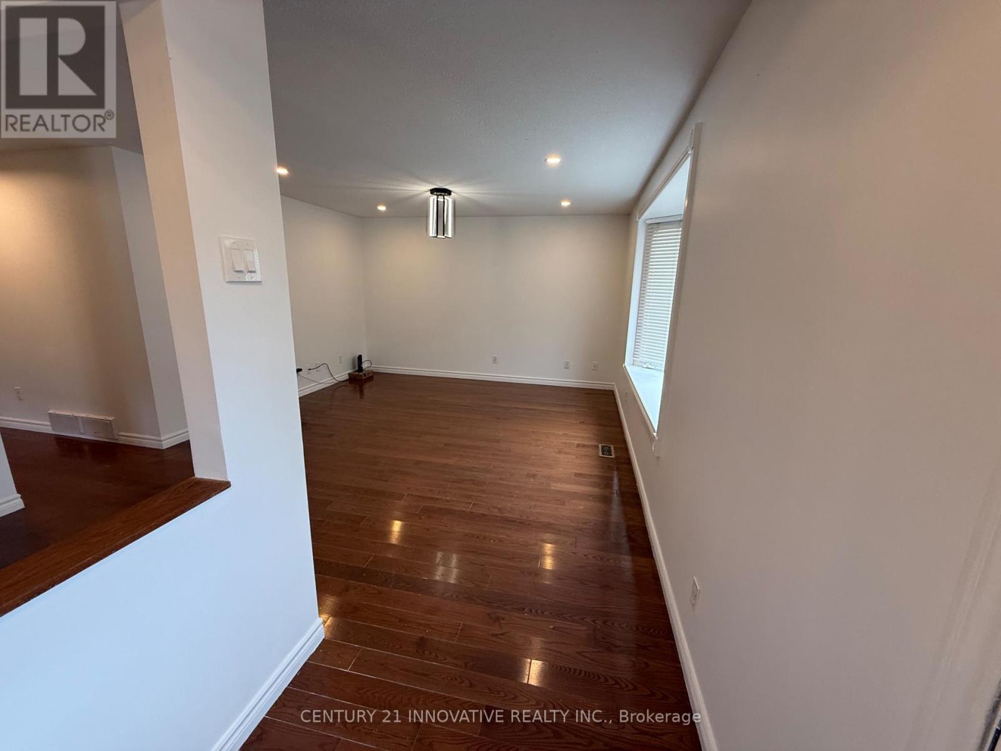
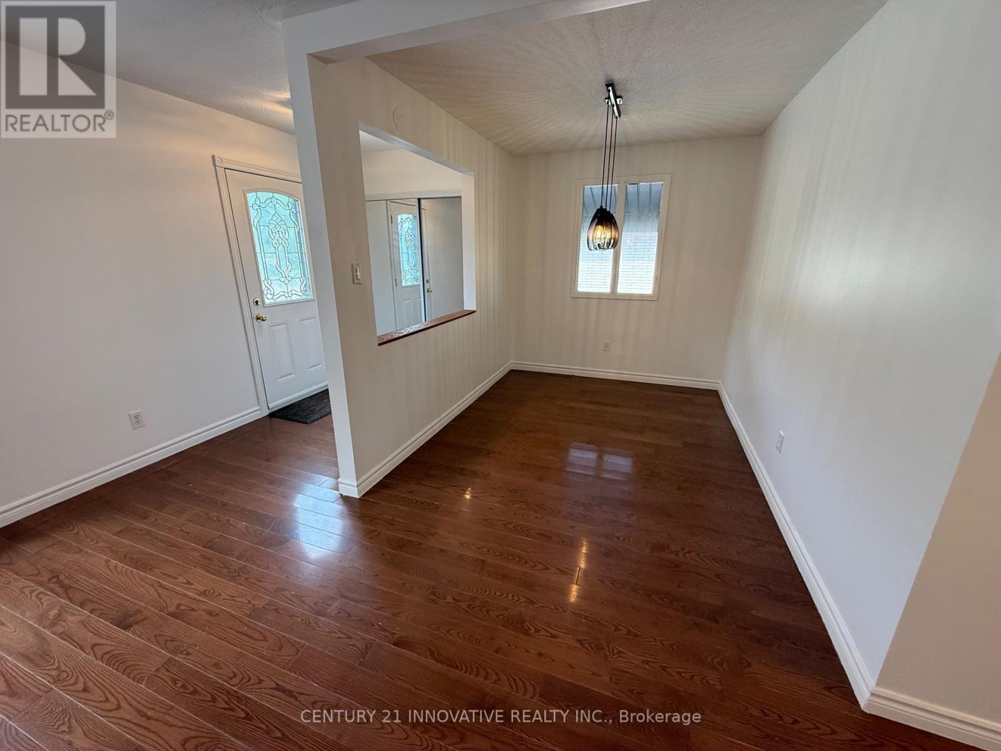
Welcome to 541 Chamberlain Road, a stunningly renovated main-floor residence offering exceptional space, style, and convenience. Perfectly tailored for families, this turnkey home features a rare four-bedroom layout with fresh, modern finishes from top to bottom, including stylish flooring, contemporary lighting, and a crisp, neutral color palette throughout. The spacious open-concept main floor maximizes natural light and seamlessly connects the living, dining, and kitchen areas, while all four well-sized bedrooms offer ample closet space alongside a sleek, updated full bathroom. Situated in an unbeatable location just steps away from exceptional local schools, beautiful neighborhood parks, and recreational green spaces, this property places everyday shopping, transit routes, and family-friendly amenities right at your doorstep. Experience the ultimate blend of modern comfort and community charm in a move in-ready home that is waiting for you.
Map data © OpenStreetMap contributors
No open houses are scheduled for this home.
Can't make it? Request a private viewing.
| Kitchen | Main level | 3 x 2.74 m |
| Dining room | Main level | 3.35 x 2.39 m |
| Living room | Main level | 4.34 x 4.06 m |
| Primary Bedroom | Main level | 4.27 x 3.2 m |
| Bedroom 2 | Main level | 3.61 x 3.25 m |
| Bedroom 3 | Main level | 3.94 x 3.25 m |
| Bedroom 4 | Main level | 3.25 x 2.41 m |




