
 For sale 50
$679,900
3 bed2 bath1,934 sq ft
1580 Kerns Road #1
Burlington
8 days agoMLS® 40867745
Realty World Legacy
5411 Lakeshore Road #9
Appleby, Burlington, Ontario L7L1E1
For sale· Added
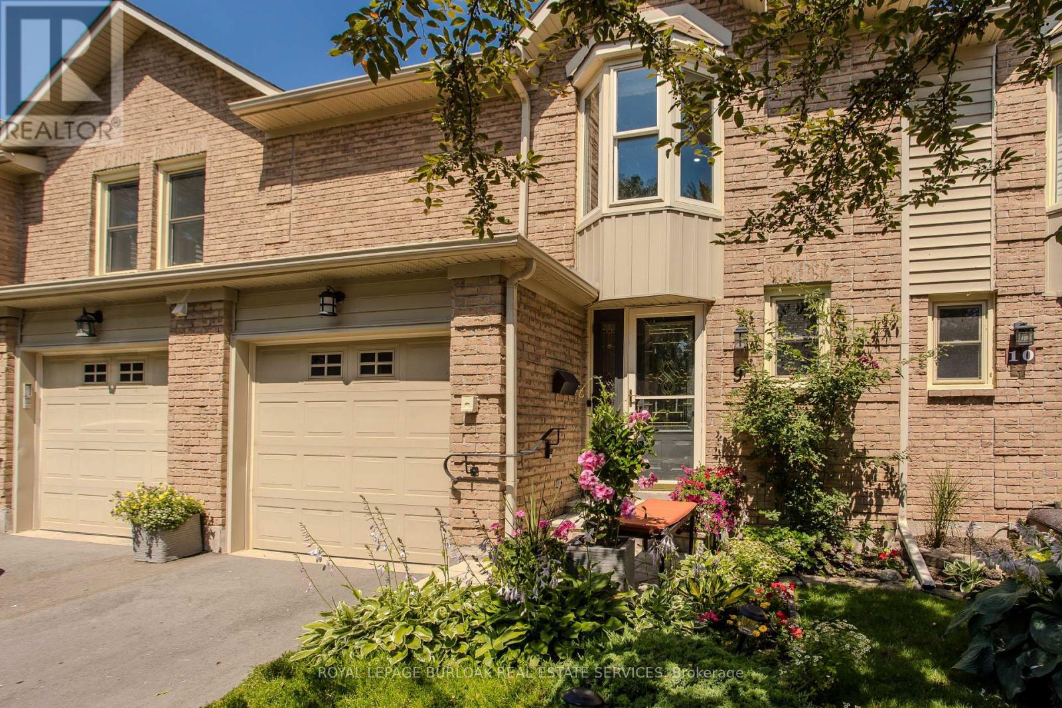
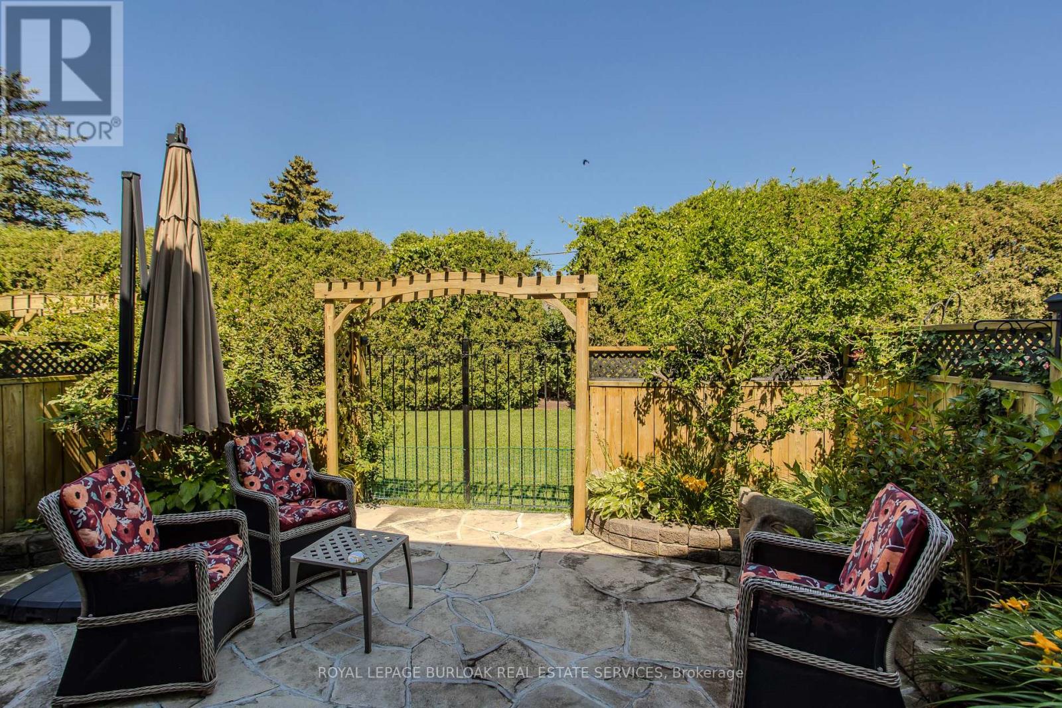
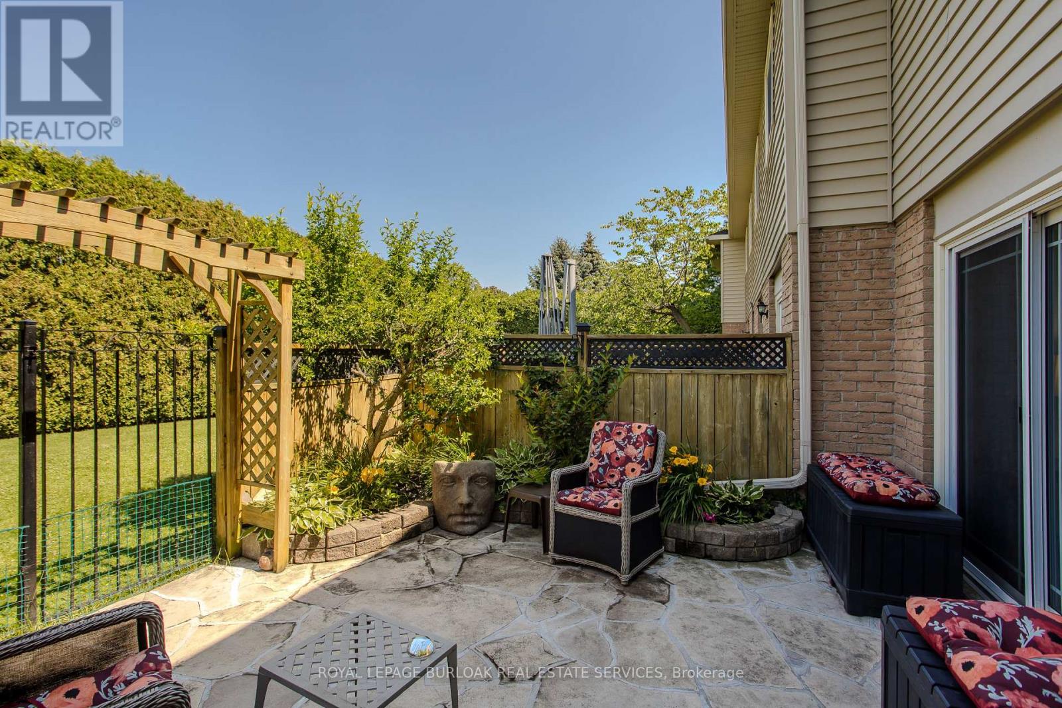
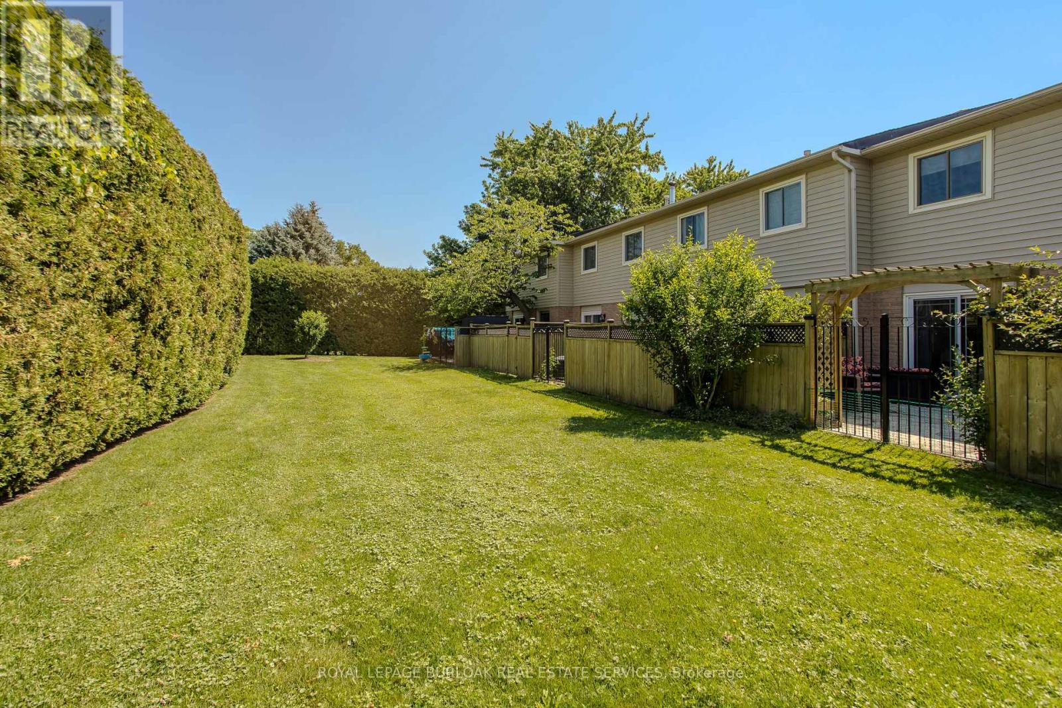
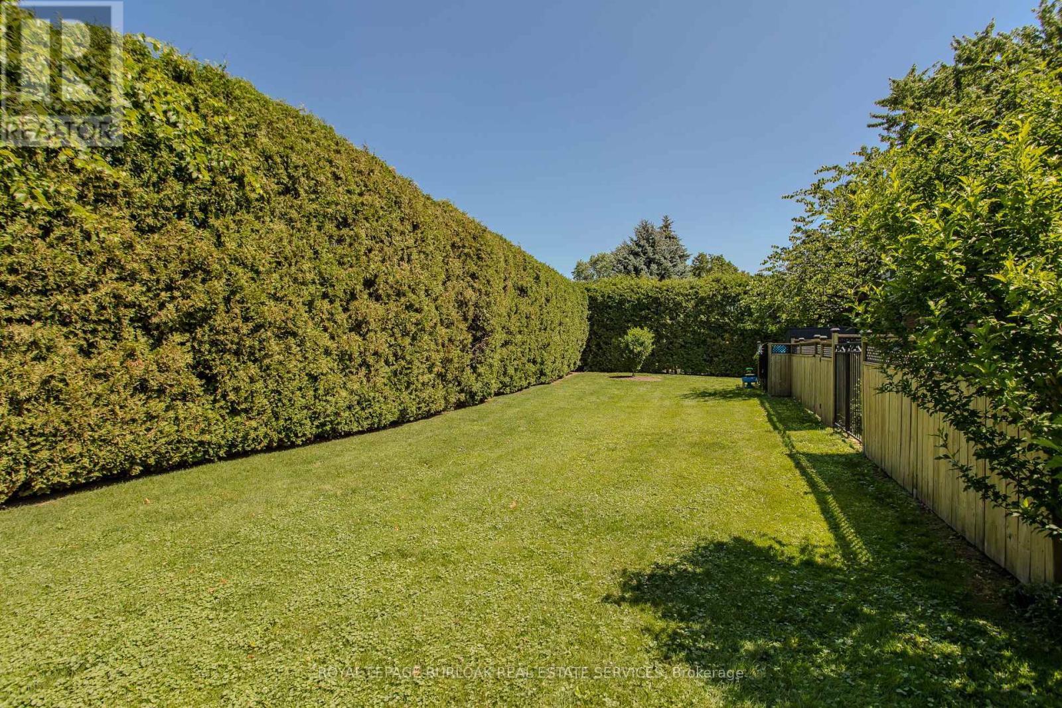
Perfectly positioned in Burlington's sought-after Elizabeth Gardens community, this extensively renovated freehold townhome offers 3 bedrooms, 3 bathrooms, and 1,910 sf of finished living space. Thoughtfully updated throughout, this move-in ready home offers stylish finishes and exceptional functionality. Ideally located just steps to the lake, parks, walking trails, shopping, schools, and everyday amenities, this is an outstanding opportunity to enjoy one of Burlington's most desirable neighbourhoods. The bright main level features luxury vinyl flooring throughout. The inviting living room flows seamlessly into the dining area, ideal for everyday living and entertaining. The updated kitchen showcases freshly painted cabinetry, updated hardware, generous workspace, and overlooks the dining area. A convenient 2pc bathroom completes the main level. A skylight fills the upper level with natural light. The spacious primary bedroom features a charming bay window and a custom walk-in closet. Two additional bedrooms and a beautifully renovated 3pc bathroom with a glass-enclosed shower complete the upper level. The finished lower level extends the living space with a generous family room centred around a fireplace, a beautifully appointed 3pc bathroom, laundry area, pantry, and abundant storage, ideal for recreation, hobbies, fitness, or a home office. Step outside to the private flagstone patio, perfect for outdoor dining, relaxing, or entertaining family and friends. The patio opens onto an expansive green space reserved exclusively for the residents of 5411 Lakeshore Road, creating an exceptional setting to enjoy the outdoors. Combining a functional layout, stylish updates, and an exceptional lakeside location, this turnkey home has been enhanced with over $150,000 in professional renovations, offering outstanding value in one of Burlington's most established communities.
Map data © OpenStreetMap contributors
No open houses are scheduled for this home.
Can't make it? Request a private viewing.
| Sep 28, 2026 | $899,999 | ▼ $69,001 |
| Sep 11, 2026 | $969,000 | First recorded price |
Price changes since Sep 11, 2026.
| Living room | Main level | 3.02 x 5.01 m |
| Kitchen | Main level | 3 x 3.33 m |
| Dining room | Main level | 2.97 x 2.6 m |
| Primary Bedroom | Second level | 4.78 x 4.09 m |
| Bedroom | Second level | 2.97 x 4.62 m |
| Bedroom | Second level | 3.02 x 3.94 m |
| Recreational, Games room | Lower level | 6.12 x 9.4 m |
| Utility room | Lower level | 3.78 x 2.59 m |




