
 For rent 50
$3,900/mo
4 bed3 bath1,500–2,000 sq ft
4215 Cole Crescent
Alton, Burlington
2 months agoMLS® W13670492
RE/MAX REAL ESTATE CENTRE INC.
5475 Lakeshore Road #113
Appleby, Burlington, Ontario L7L1E1
For rent· Added
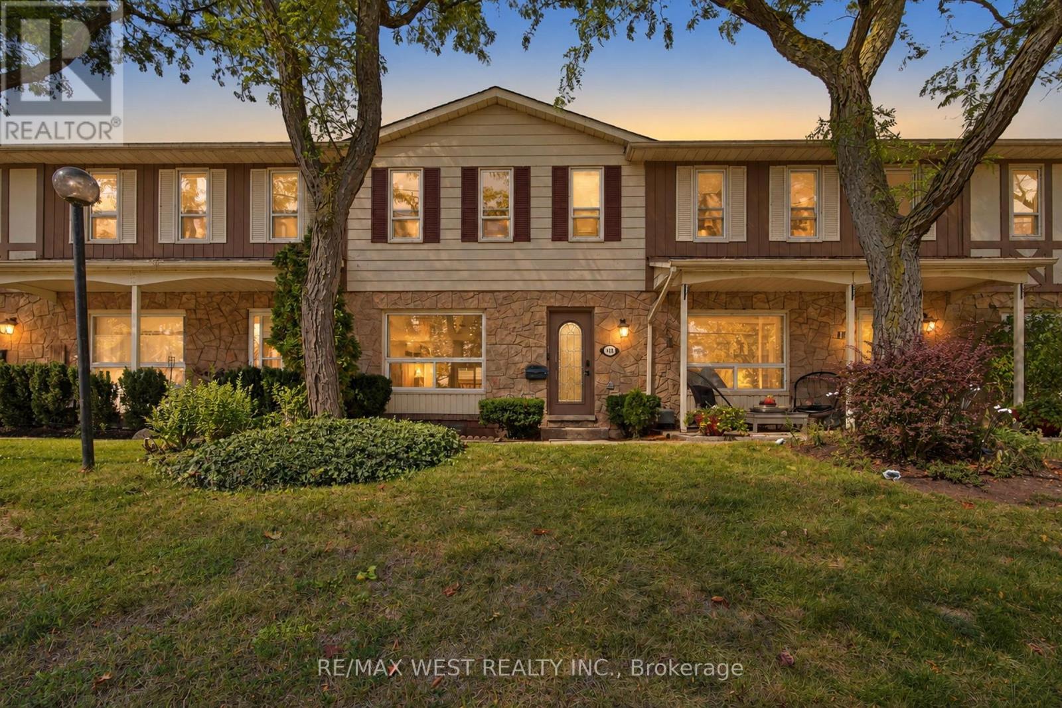
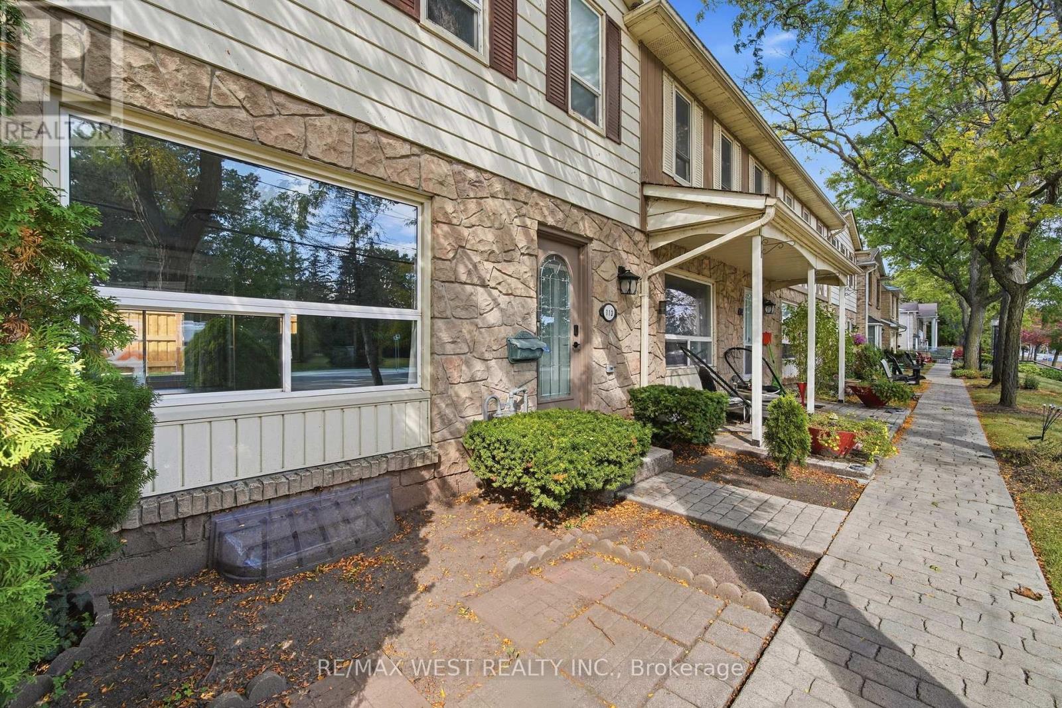
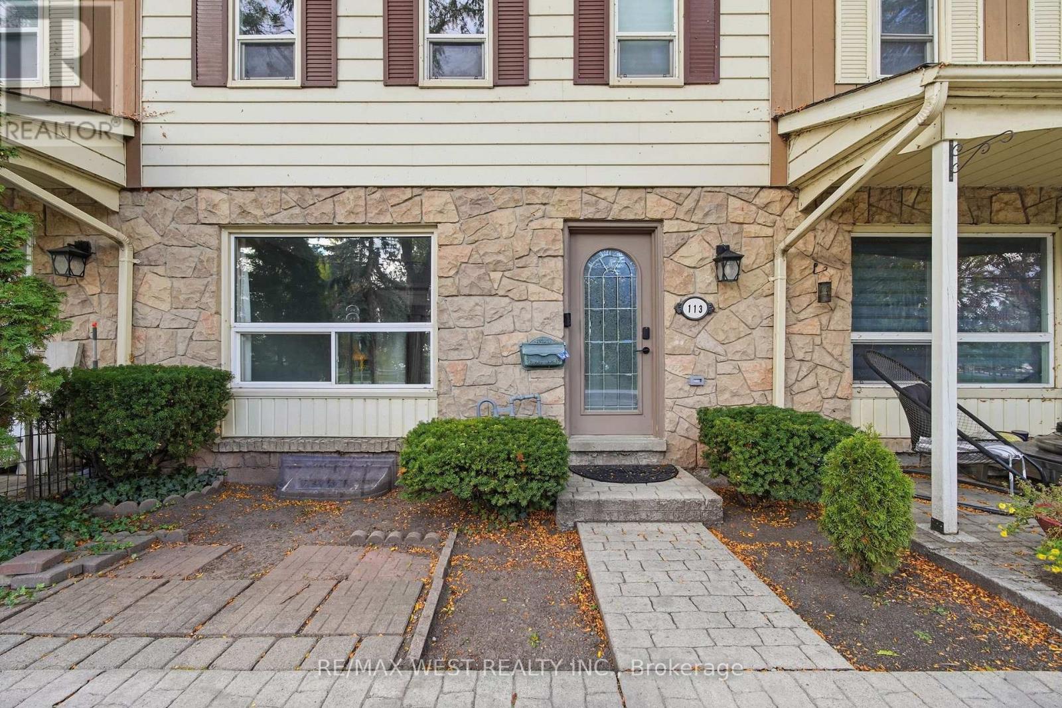
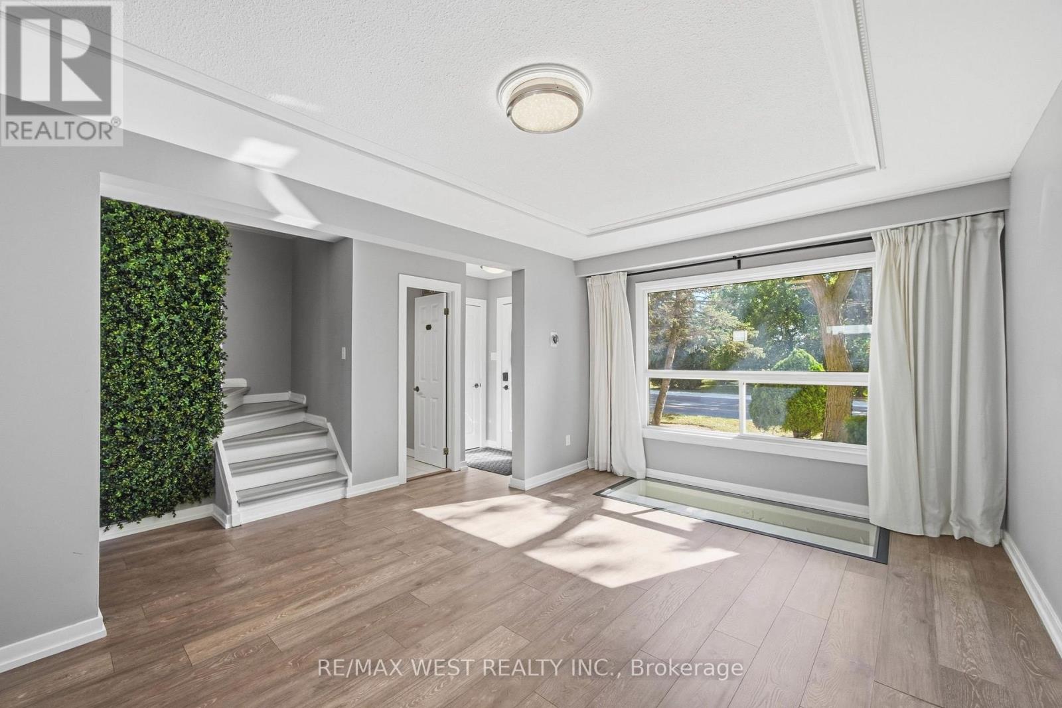
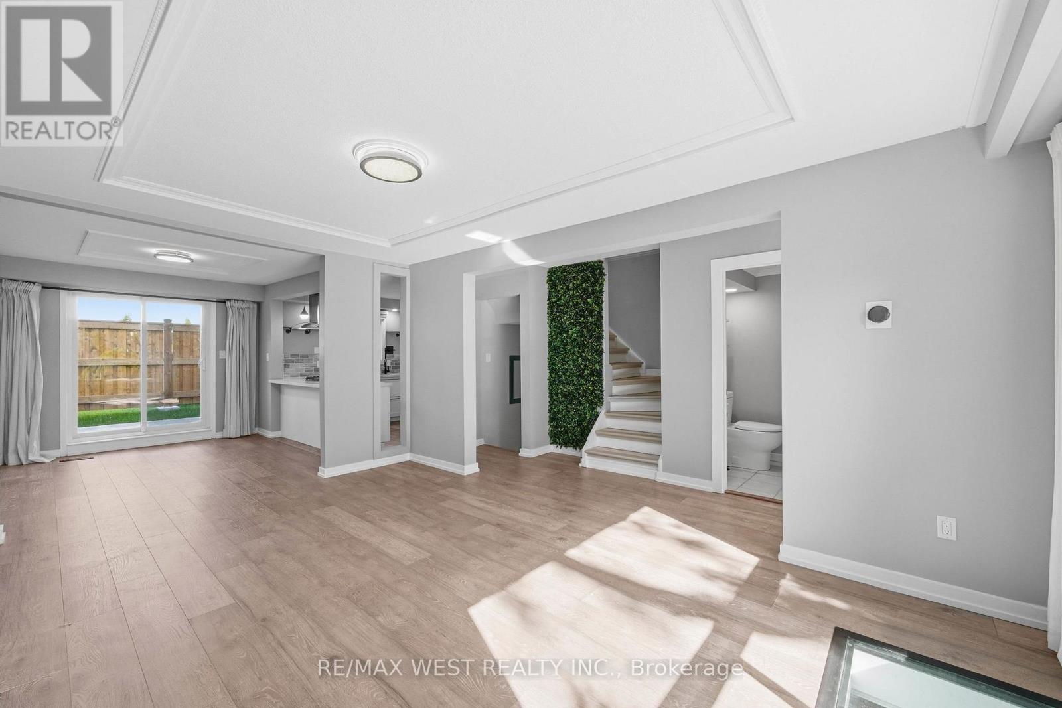
LAKEFRONT LIVING AT ITS BEST! Enjoy stunning Lake Ontario views from this beautifully updated 3-level townhome directly across from Burloak Waterfront Park. Approx. 1,500 sq. ft. of finished living space featuring a bright open-concept main floor, lake-view living room, stylish kitchen with gas range, 3 bedrooms, 2 full baths + 2 powder rooms. Spacious primary suite with private ensuite. Finished lower level offers flexible space for a home office, gym, recreation room or guest area. Two underground parking spaces directly at your door with convenient garage access. Enjoy resort-style amenities including outdoor pool, fitness centre and sauna. Ideally located minutes to Burlington and Oakville. Rare opportunity to lease a beautiful lakeside home in a highly desirable waterfront community!
Map data © OpenStreetMap contributors
No open houses are scheduled for this home.
Can't make it? Request a private viewing.
| Living room | Main level | 3.38 x 5.26 m |
| Foyer | Basement | 2.61 x 2.44 m |
| Utility room | Basement | 2.33 x 5.14 m |
| Dining room | Main level | 2.72 x 3.21 m |
| Kitchen | Main level | 3.17 x 3.23 m |
| Bathroom | Main level | 1.36 x 1.17 m |
| Primary Bedroom | Second level | 4.13 x 3.51 m |
| Bedroom 2 | Second level | 3.72 x 3.03 m |
| Bedroom 3 | Second level | 2.82 x 2.59 m |
| Bathroom | Second level | 3.03 x 1.54 m |
| Bathroom | Basement | 2.33 x 1.36 m |
| Recreational, Games room | Basement | 4.46 x 5.95 m |




