 For sale 50
$1,749,900
4+1 bed5 bath4,829 sq ft
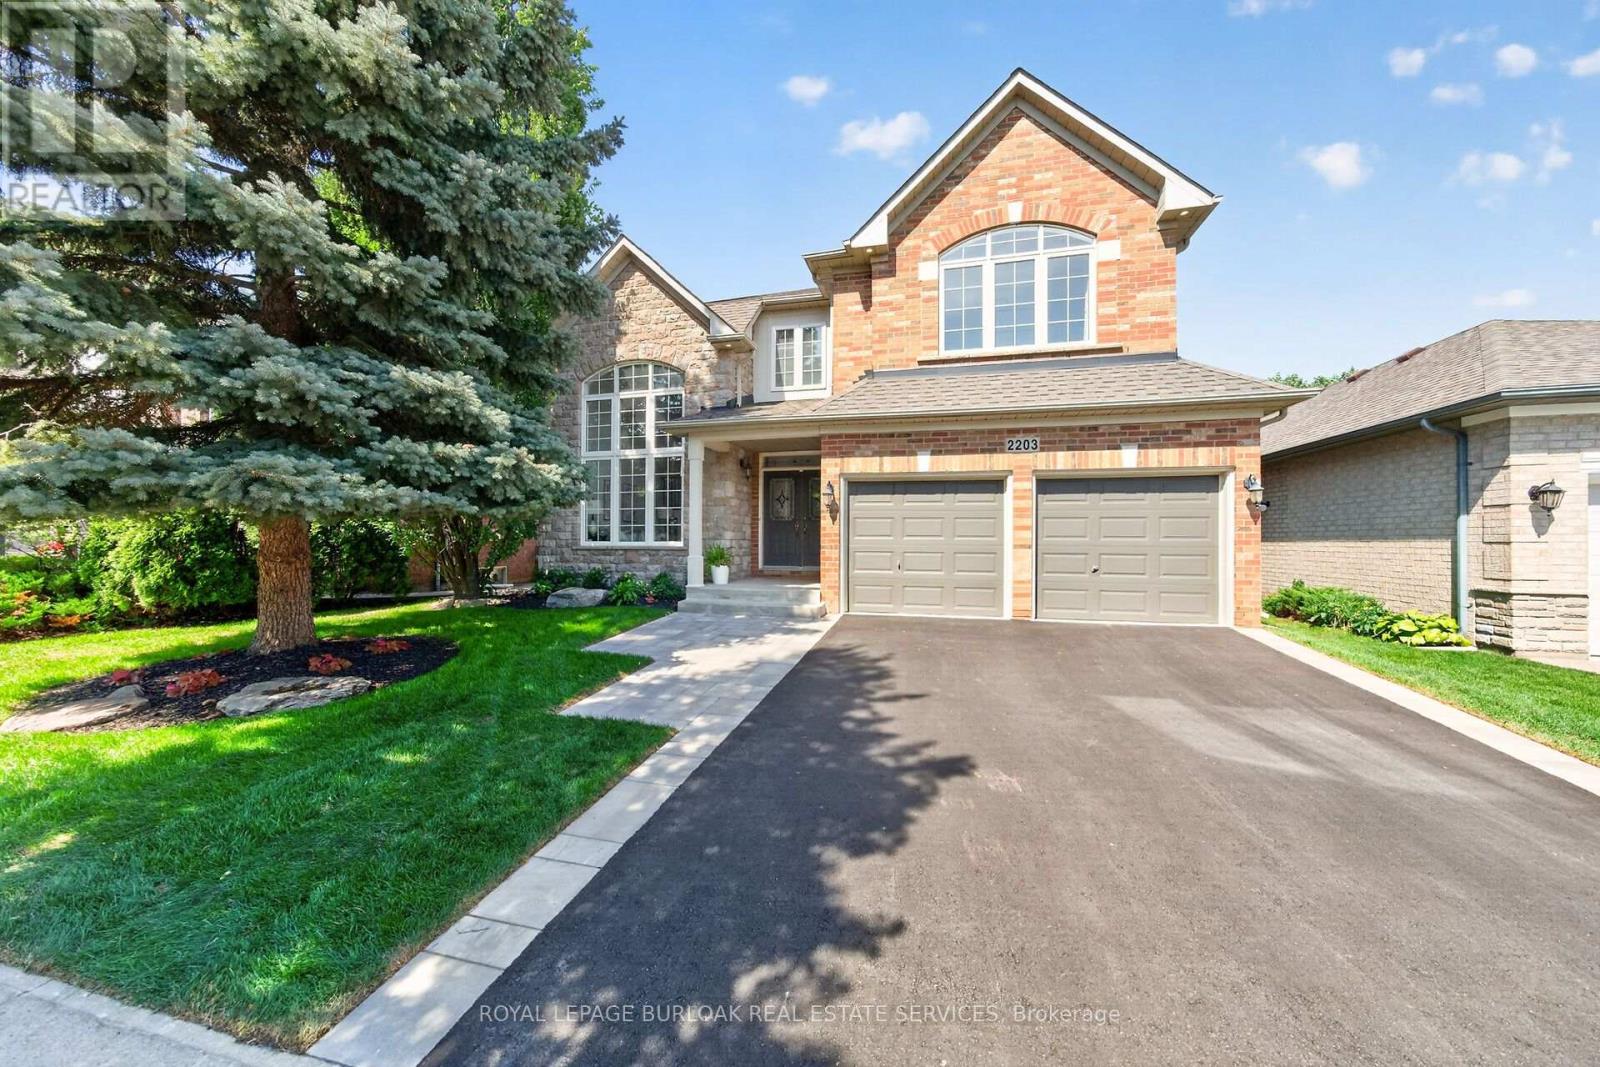
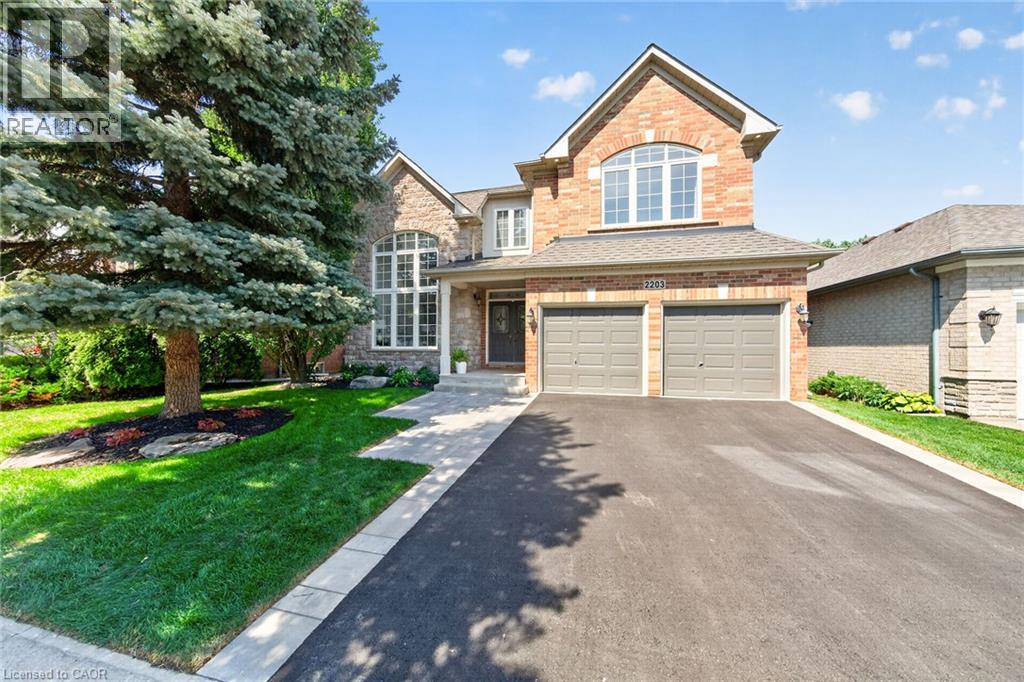
2203 Turnberry Road
Burlington
1 month agoMLS® 40860883
Royal LePage Burloak Real Estate Services
5515 Blind Line
Burlington, Ontario L7P0B1
For sale· Added
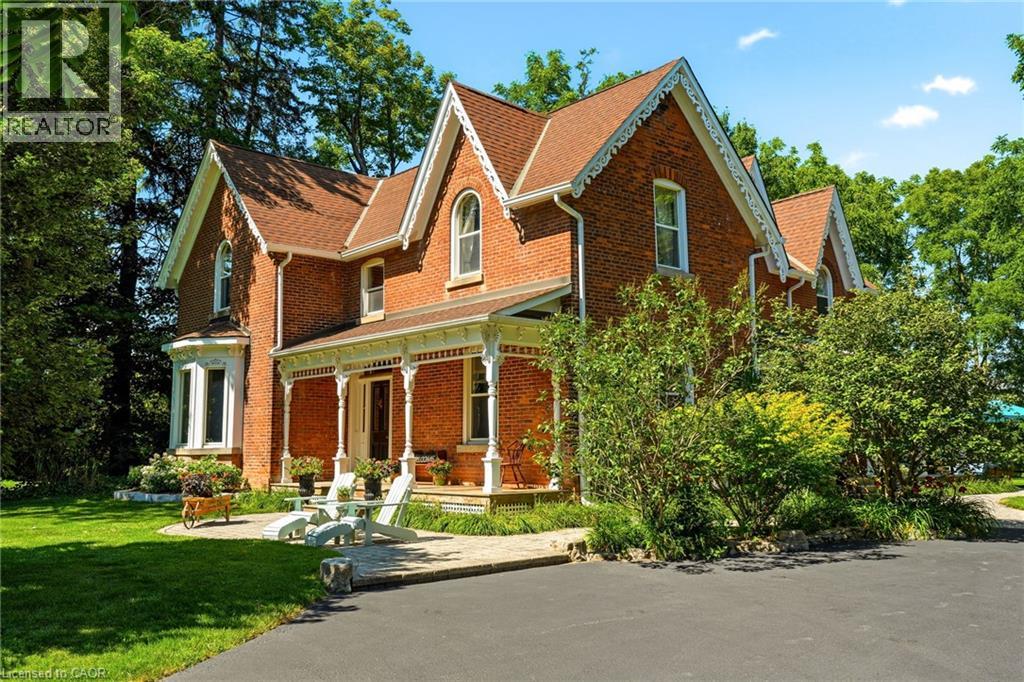
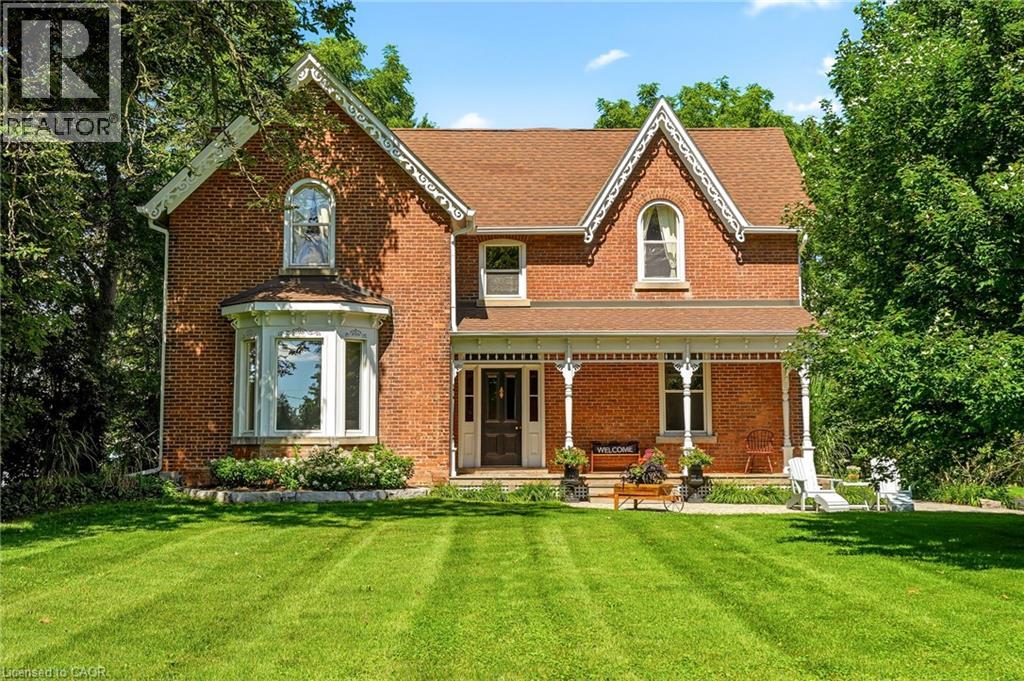
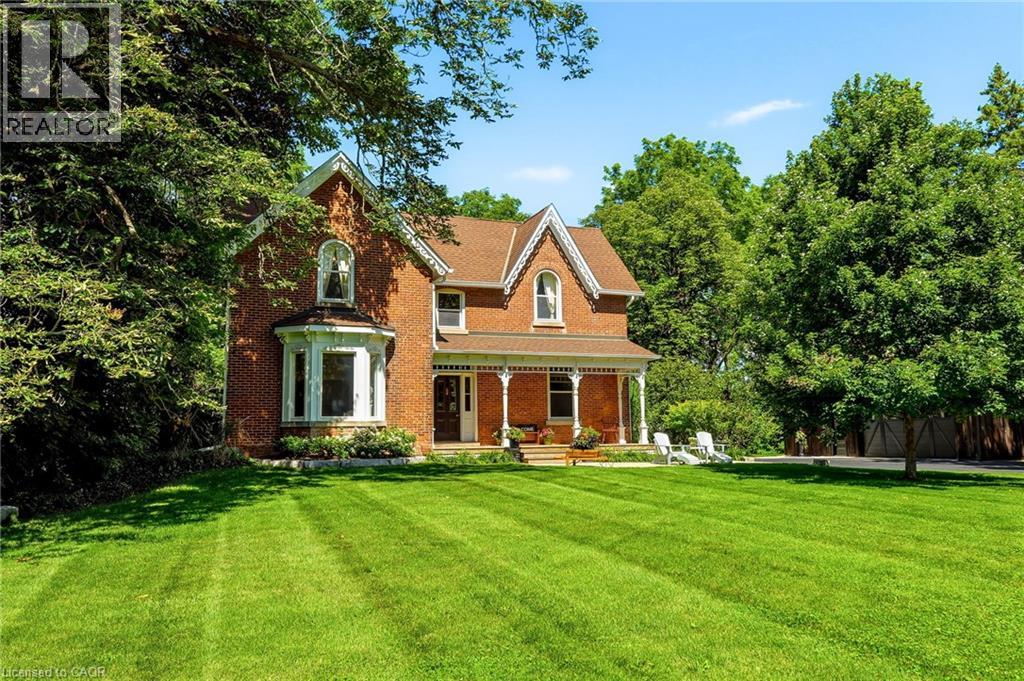
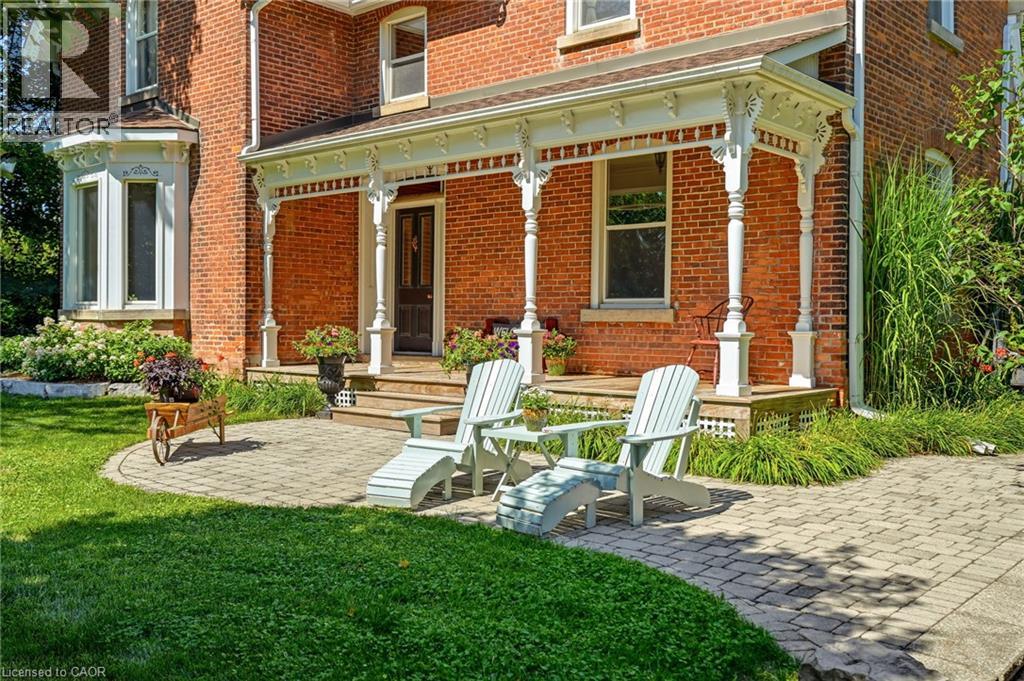
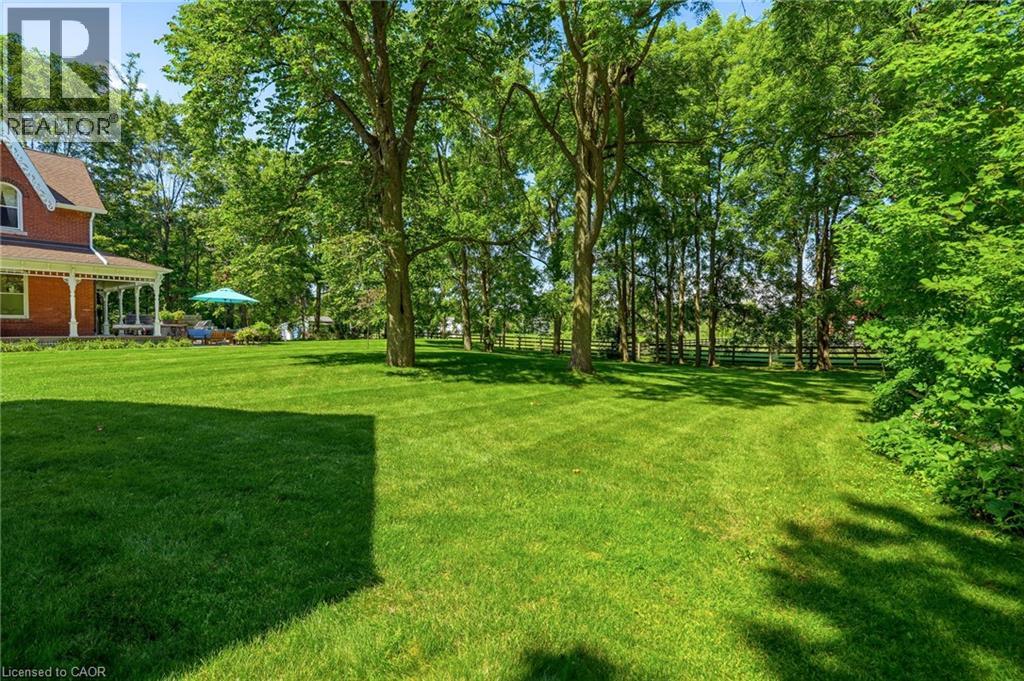
Experience the perfect balance of historic character and modern luxury in this meticulously restored 1880 Heritage Victorian. Situated on a serene 2.1-acre parcel in the coveted village of Lowville, this home offers an idyllic retreat surrounded by nature and rolling horse farms. The main level exudes charm with 10-foot ceilings, authentic oak plank hardwood floors, and a bright, farmhouse-inspired kitchen. Designed for practical living, the main floor also includes a mudroom and laundry room. The upper level features a spacious primary suite with a spa-like ensuite and walk-in closet, alongside three additional generous bedrooms and a four-piece bath. Enjoy scenic outdoor living from the classic front porch or the extensive wrap-around rear porch. Complete with a newly rebuilt, detached 3-car garage featuring a versatile loft, this property is a rare gem in an exceptional location! Let's get you home!
Map data © OpenStreetMap contributors
No open houses are scheduled for this home.
Can't make it? Request a private viewing.
| Storage | Lower level | 4'10'' x 16'2'' |
| Kitchen | Main level | 16'7'' x 18'3'' |
| Dining room | Main level | 15'8'' x 15'8'' |
| Laundry room | Main level | 9'9'' x 7'11'' |
| Mud room | Main level | 9'9'' x 10'0'' |
| Foyer | Main level | 15'8'' x 7'2'' |
| 2pc Bathroom | Main level | — |
| Primary Bedroom | Second level | 26'2'' x 12'6'' |
| Bedroom | Second level | 7'11'' x 16'2'' |
| Bedroom | Second level | 10'3'' x 16'1'' |
| Bedroom | Second level | 12'0'' x 15'8'' |
| 3pc Bathroom | Second level | — |
| 3pc Bathroom | Second level | — |
| Other | Lower level | 15'8'' x 16'1'' |
| Other | Lower level | 15'8'' x 23'6'' |
| Living room | Main level | 16'4'' x 16'1'' |