
 For sale 50
$699,000
3 bed3 bath1,000–1,199 sq ft
3021 Glencrest Road #18
Roseland, Burlington
1 month agoMLS® W13773366
Keller Williams Edge Realty
588 Louise Drive
Burlington, Ontario L7L2T9
For sale· Added
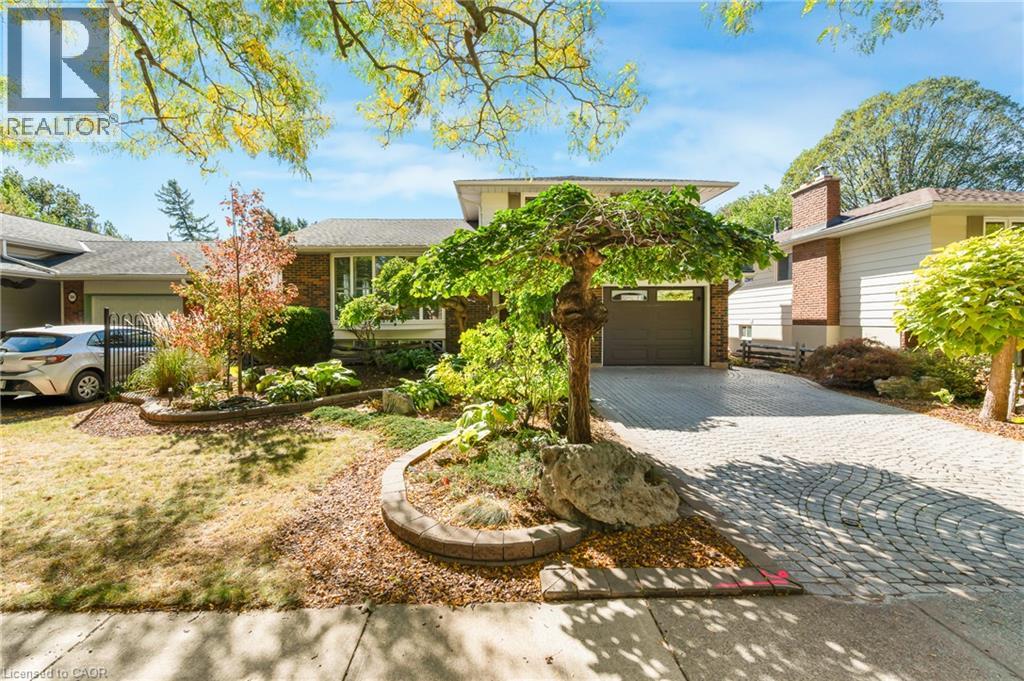
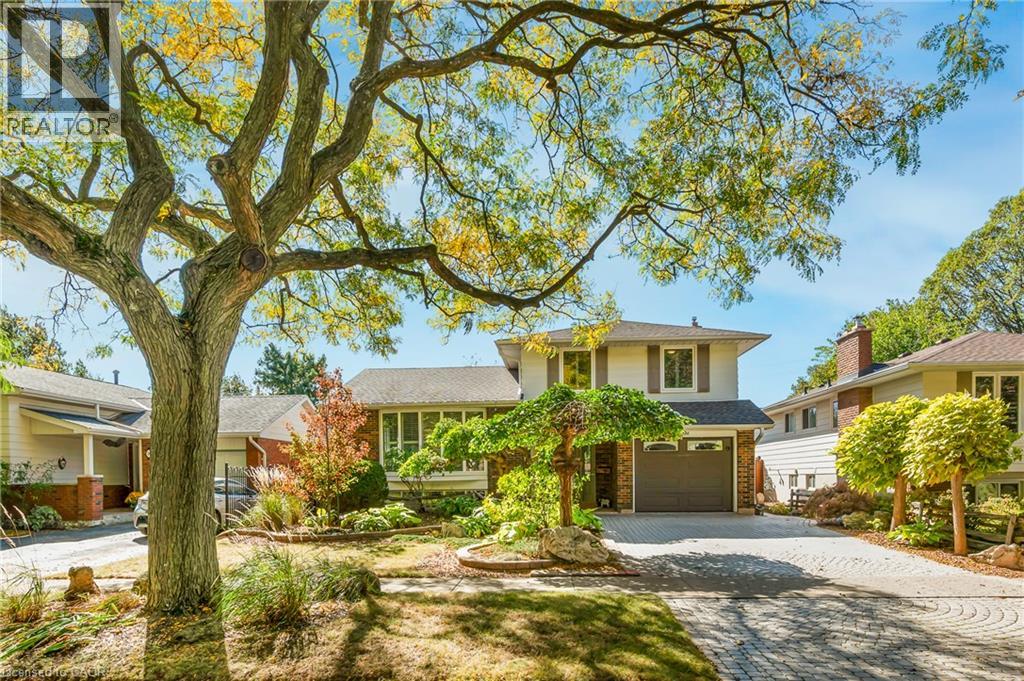
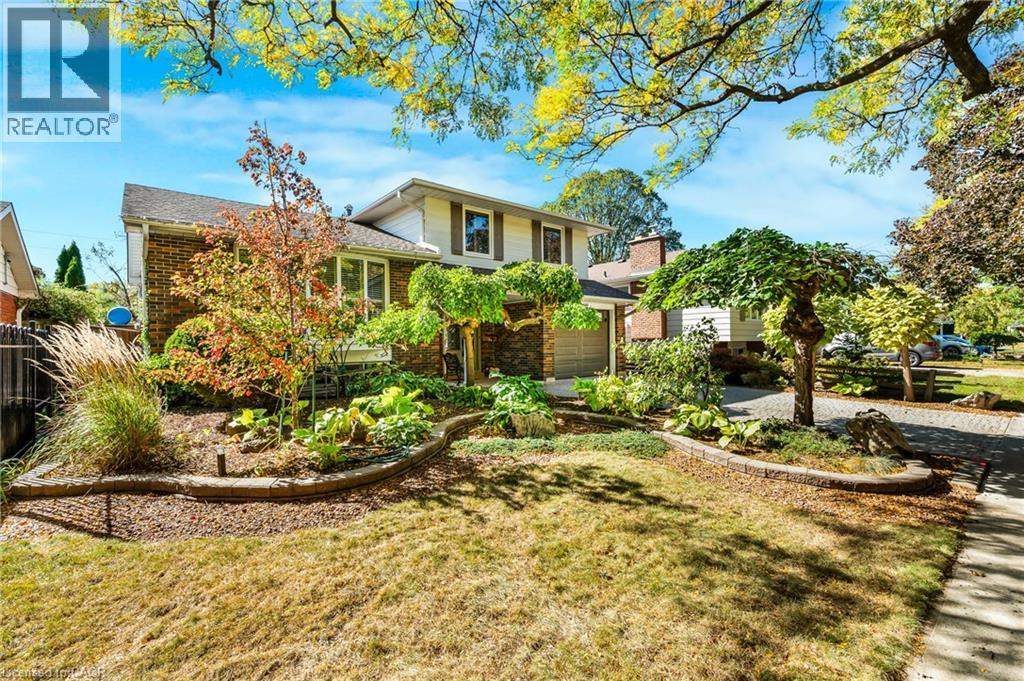
Welcome to this charming 3-bedroom side-split home in Burlington's sought-after Longmoor neighbourhood. Lovingly maintained, this spacious home offers a functional layout with room for the whole family. The cozy family room features a beautiful fireplace and convenient walkout access to the backyard. A main floor powder room adds everyday convenience for family and guests. The bright and inviting living and dining rooms provide an open concept feel and are filled with natural light. The charming kitchen includes a convenient eat-in area and direct access to the expansive covered deck, creating the perfect space for outdoor dining, entertaining, or relaxing rain or shine. Upstairs, you'll find three generously sized bedrooms, a large main bathroom, and ample storage space. Outside, the mature, beautifully landscaped backyard offers a private setting to enjoy throughout the seasons. Ideally located close to schools, parks, shopping, and major highways, this wonderful home combines comfort, convenience, and an exceptional Burlington lifestyle.
Map data © OpenStreetMap contributors
No open houses are scheduled for this home.
Can't make it? Request a private viewing.
| Workshop | Basement | 13'6'' x 7'7'' |
| Office | Basement | 13'2'' x 9'4'' |
| Laundry room | Basement | 13'5'' x 17'2'' |
| Breakfast | Second level | 7'10'' x 7'1'' |
| Living room | Second level | 11'5'' x 18'2'' |
| Bedroom | Third level | 14'6'' x 9'6'' |
| Bedroom | Third level | 11'4'' x 8'2'' |
| Primary Bedroom | Third level | 12'11'' x 12'10'' |
| 4pc Bathroom | Third level | 6'10'' x 7'2'' |
| Kitchen | Second level | 7'10'' x 11'0'' |
| Dining room | Second level | 7'10'' x 10'10'' |
| Family room | Main level | 11'3'' x 17'11'' |
| 2pc Bathroom | Main level | 6'3'' x 2'9'' |
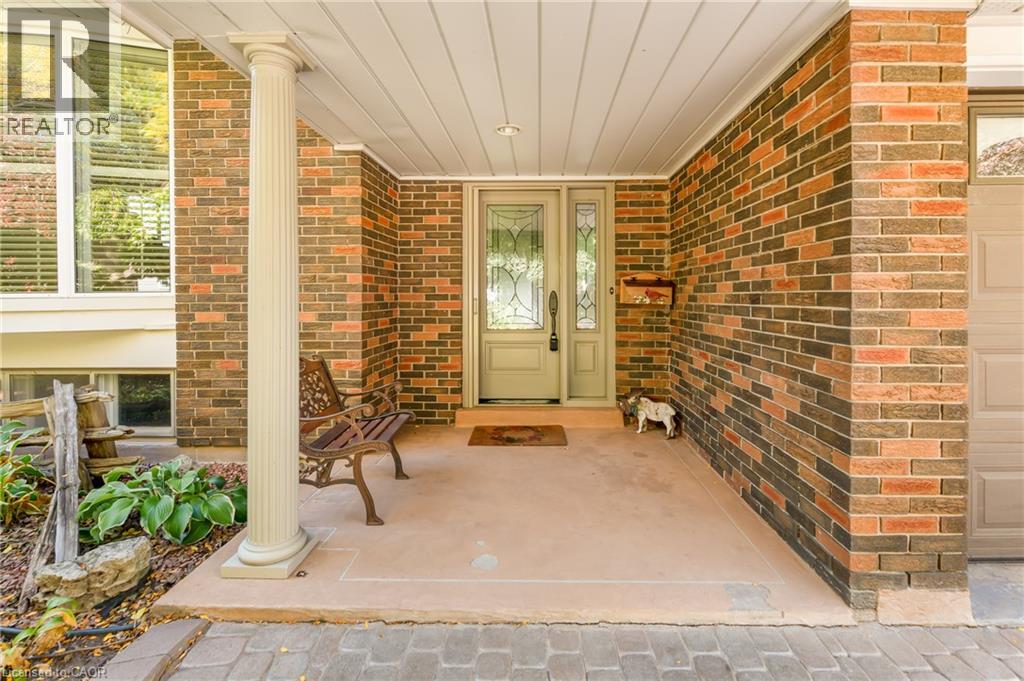
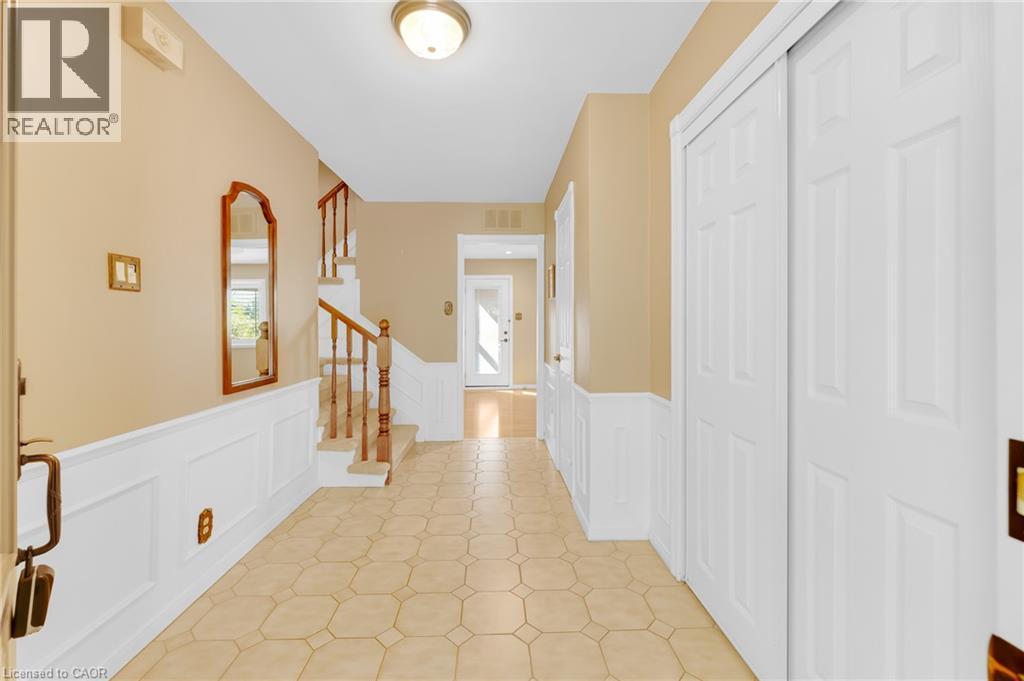
| Foyer | Main level | 6'6'' x 7' |




