 For sale 50
$879,000
3 bed3 bath1,800–1,999 sq ft
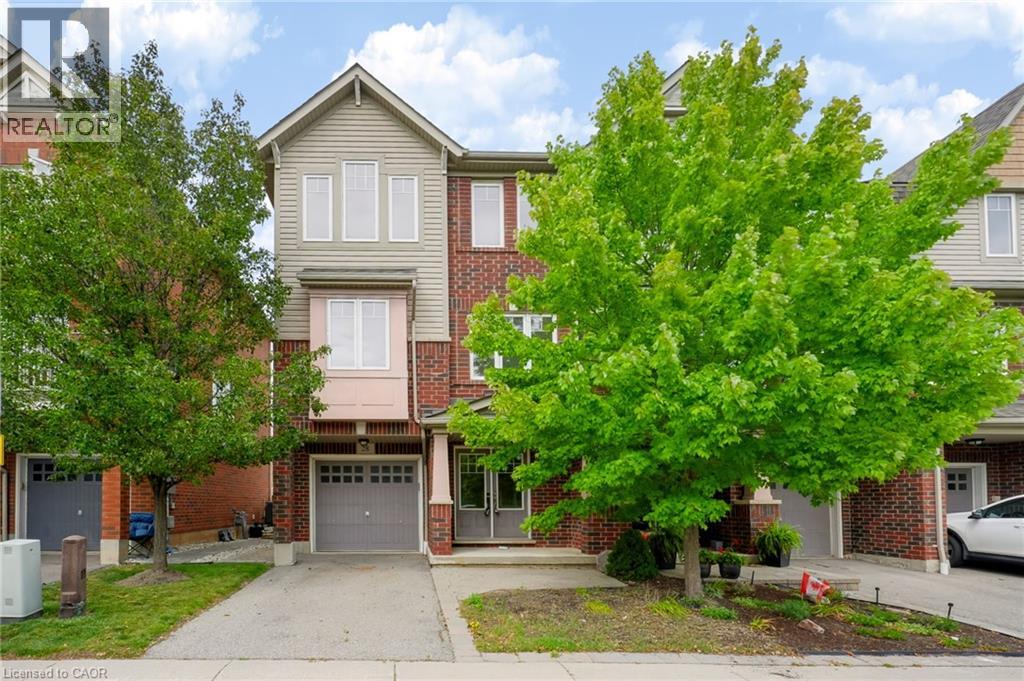
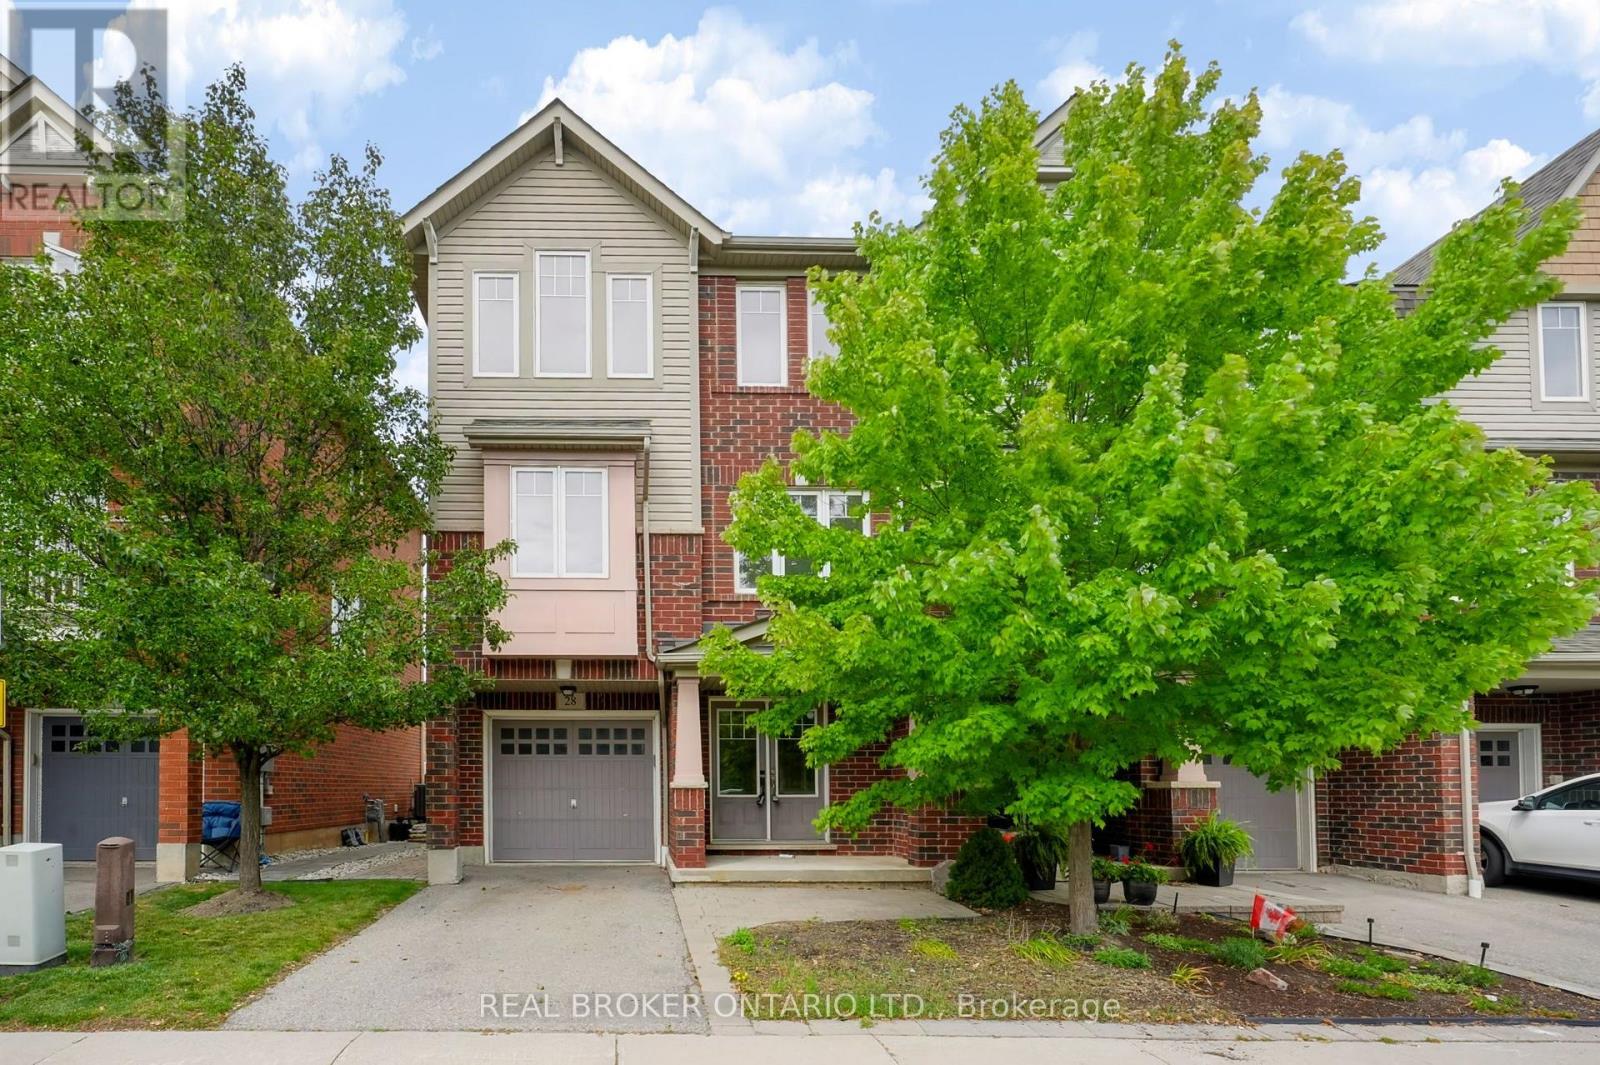
3050 Rotary Way #28
Alton, Burlington
26 days agoMLS® W13799152
REAL BROKER ONTARIO LTD.
588 Walkers Line
Roseland, Burlington, Ontario L7N2E5
For sale· Added
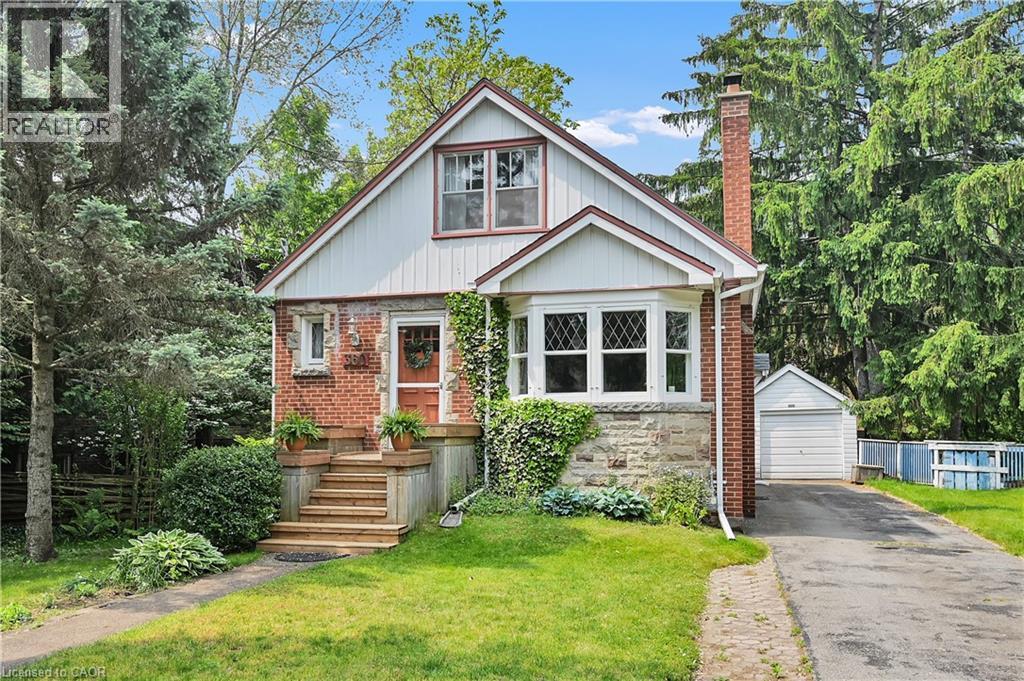
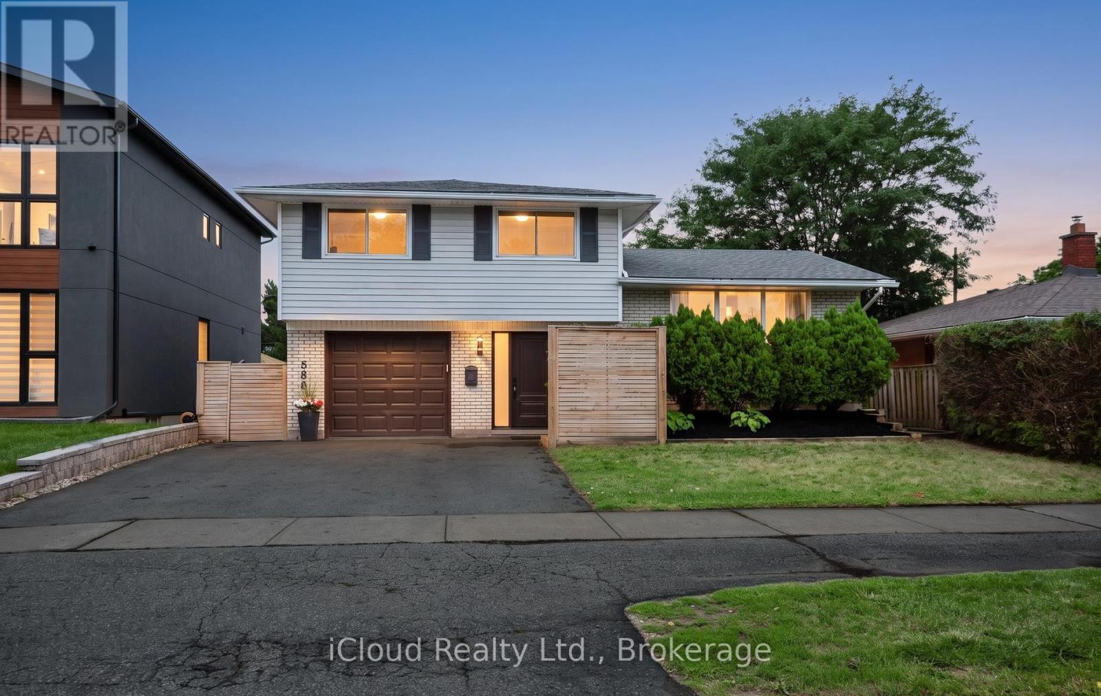
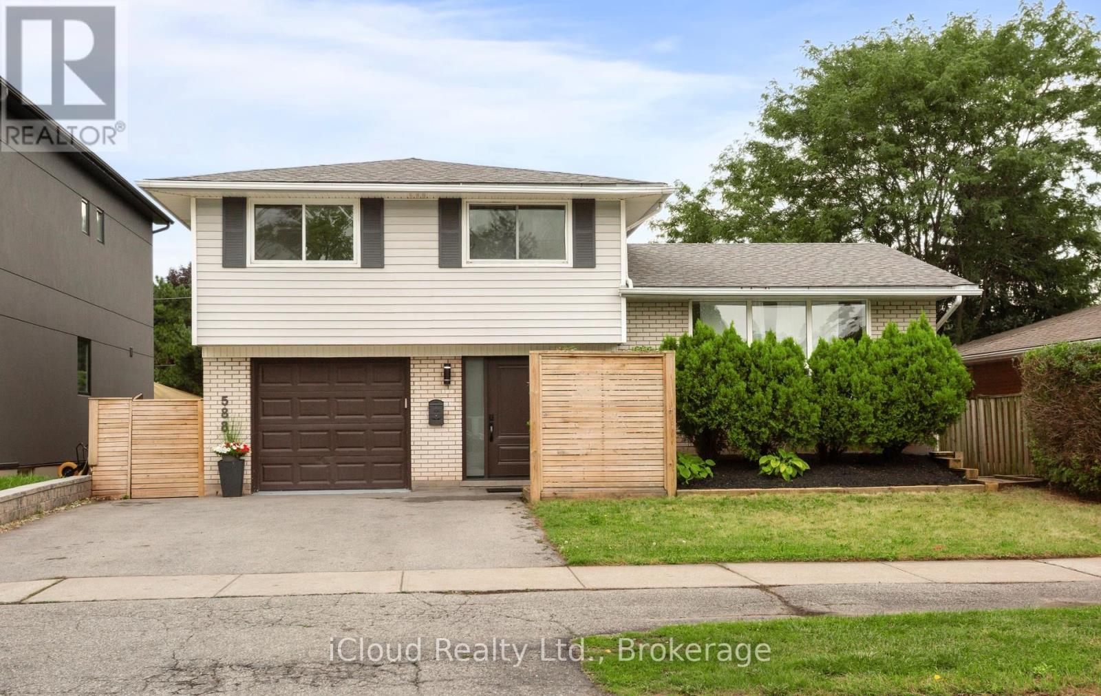
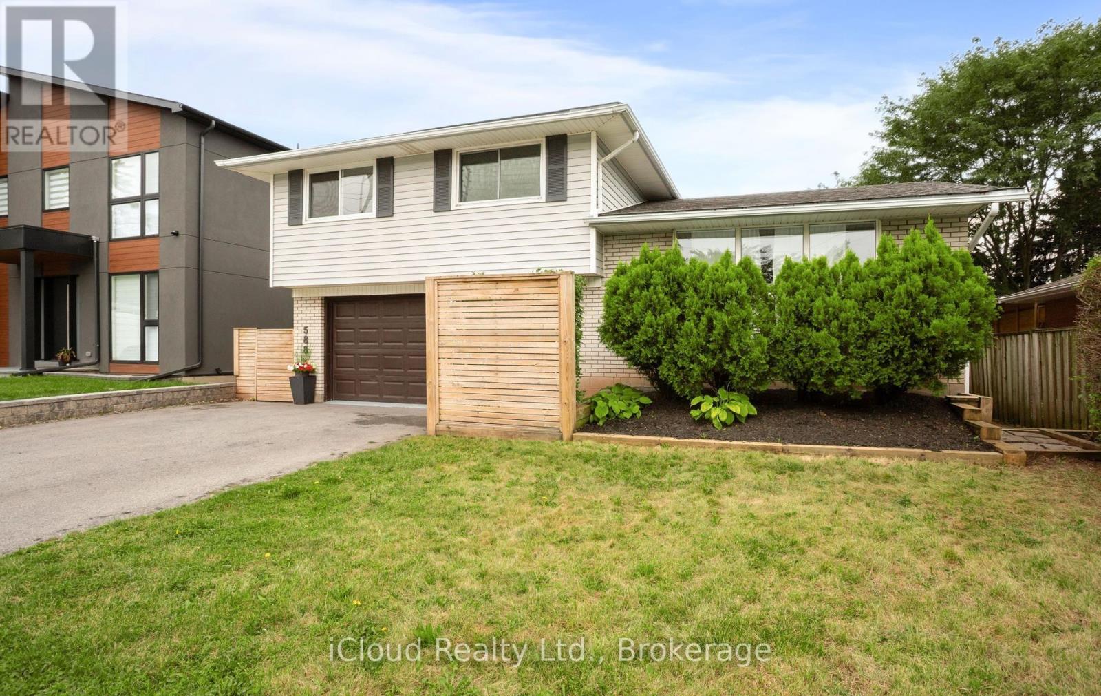
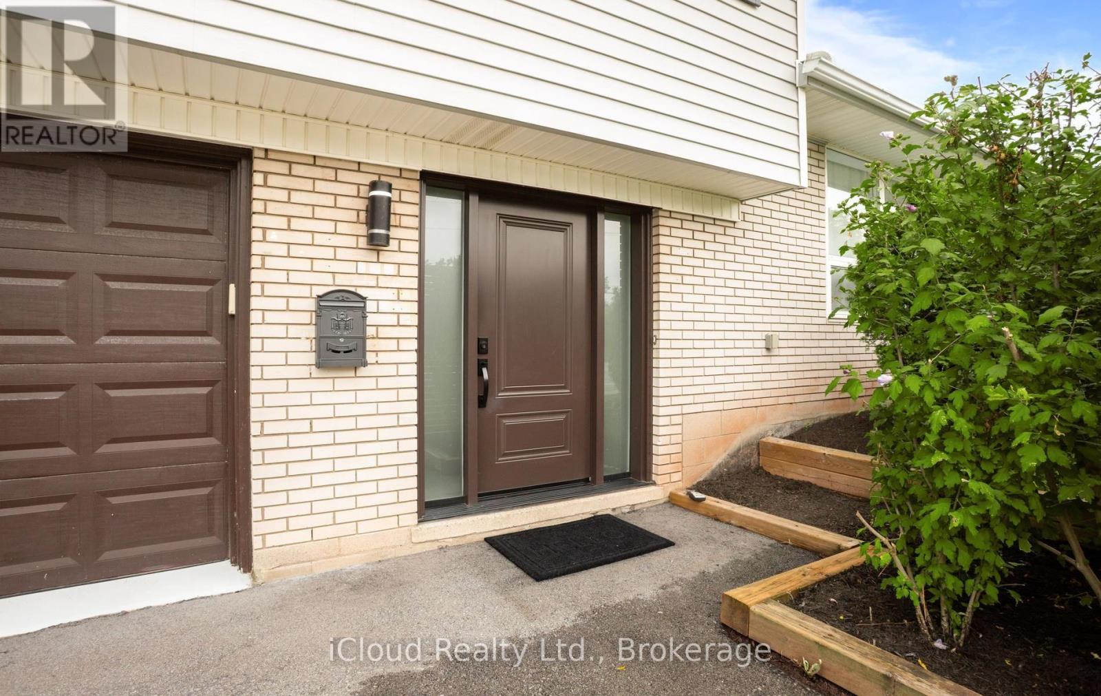
Beautifully Updated Detached Sidesplit 4 In Roseland Area Of South Burlington. Hardwood Floors, Spacious Living & Dining Room, Walk Out To Large Deck. 4 Bedrooms. 4th bedroom can be used as Office. Finished Basement With Large Family Room with large built in wall unit cabinet. Appliances, Quartz C/Top. Oversize well maintained Backyard, Garage, Double Driveway. Garden storage shed. High Ranking Schools (Nelson), Go Station, QEW, Amenities, Trails, Lake, Starbucks & Tim Hortons Nearby. No Disappointment!
Map data © OpenStreetMap contributors
No open houses are scheduled for this home.
Can't make it? Request a private viewing.
| Oct 1, 2026 | $1,095,000 | ▼ $104,000 |
| Sep 6, 2026 | $1,199,000 | First recorded price |
Price changes since Sep 6, 2026.
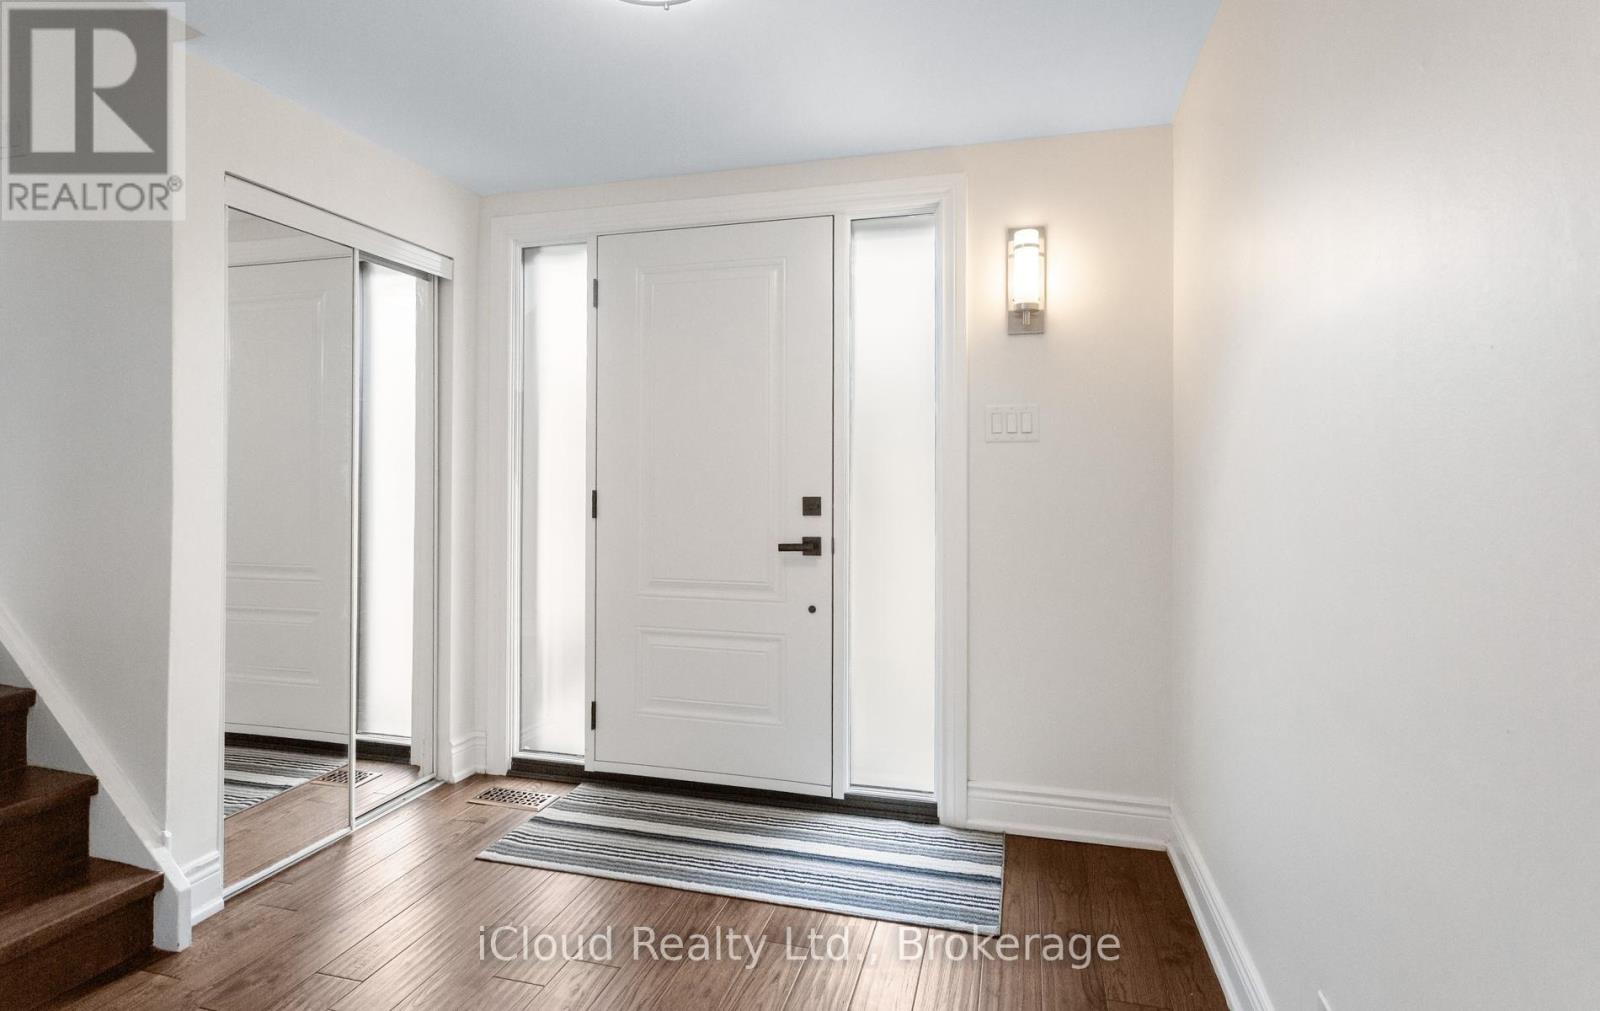
| Foyer | Ground level | 2.53 x 2.44 m |
| Laundry room | Lower level | 5.76 x 3.08 m |
| Bathroom | Lower level | 1.5 x 2 m |
| Bedroom 4 | Ground level | 3.63 x 2.53 m |
| Living room | Main level | 4.91 x 4.08 m |
| Dining room | Main level | 3.17 x 2.47 m |
| Kitchen | Main level | 3.78 x 2.96 m |
| Primary Bedroom | Upper Level | 4.02 x 2.77 m |
| Bedroom 2 | Upper Level | 4.24 x 2.77 m |
| Bedroom 3 | Upper Level | 3.08 x 2.47 m |
| Bathroom | Upper Level | 2.5 x 1.8 m |
| Family room | Lower level | 5.03 x 3.44 m |