
 For sale 50
$619,900
2+1 bed2 bath1,400–1,599 sq ft
1201 North Shore Boulevard #204
Brant, Burlington
27 days agoMLS® W13790794
ROYAL LEPAGE BURLOAK REAL ESTATE SERVICES
607 Walkers Line
Burlington, Ontario L7N2E6
For sale· Added
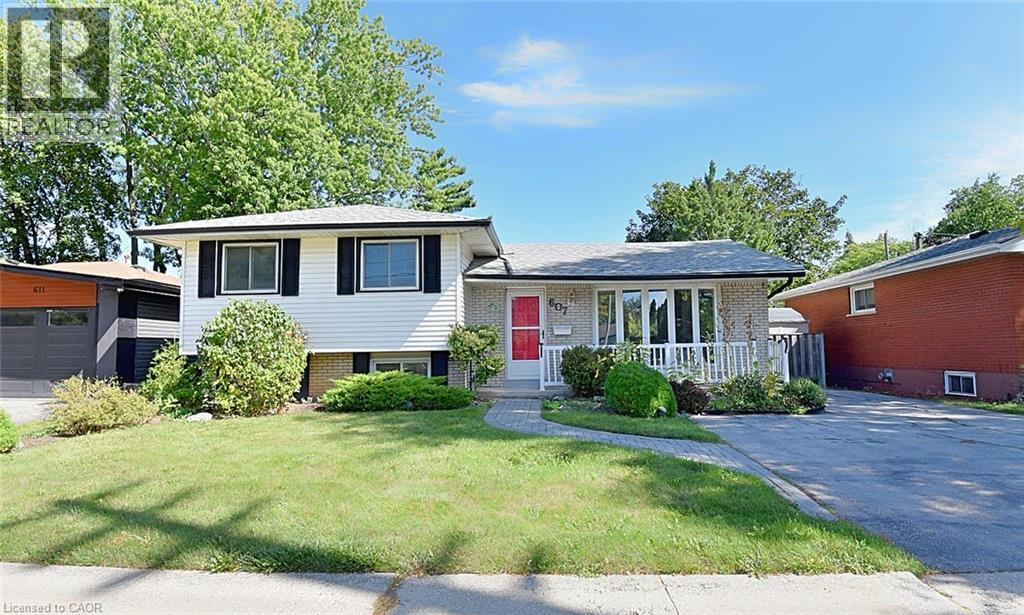
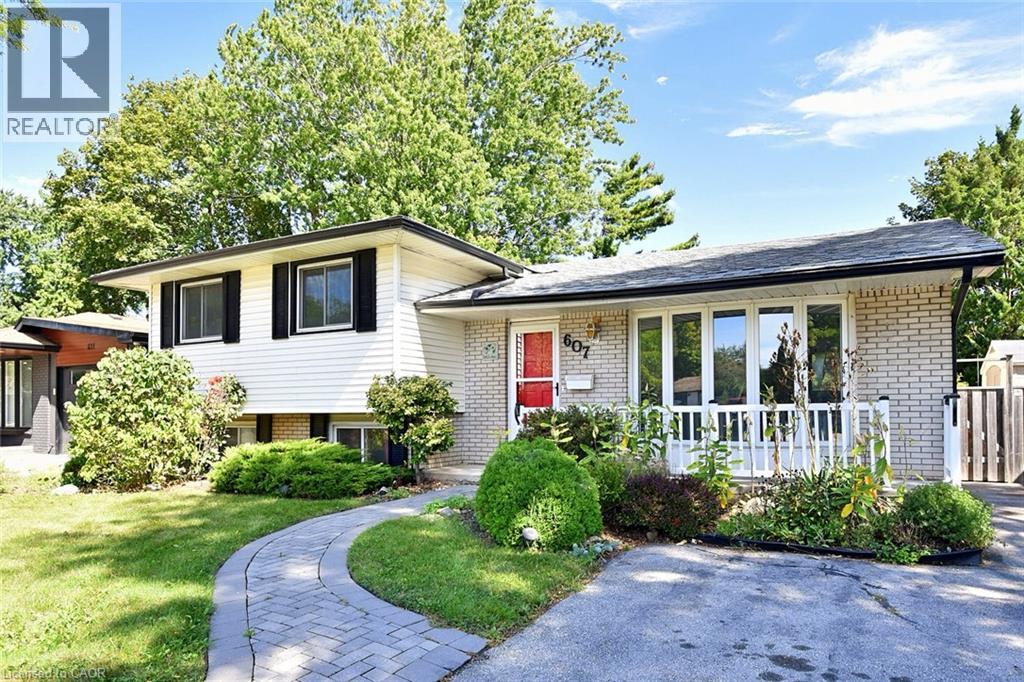
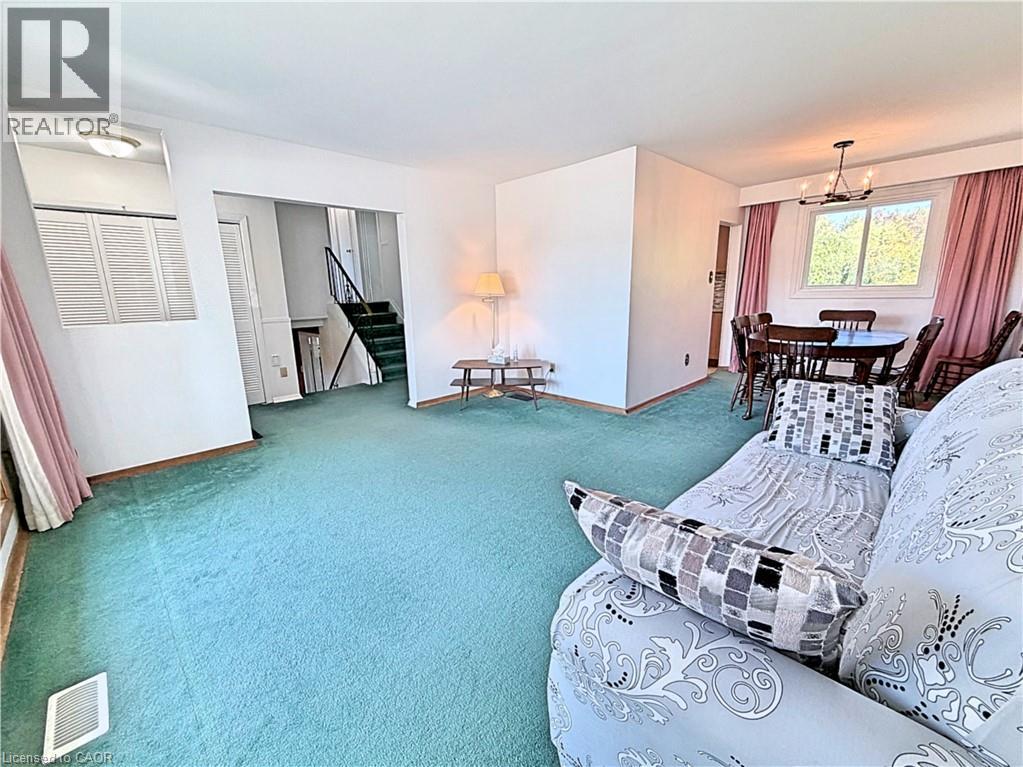
Now this one’s a little different from what you are used to seeing. This affordable, unique 3-level sidesplit, with an addition, gives you way more space than you’d expect, with extra room to use however you want — family hangout, games room, entertainment space, kids’ playroom, home office, you name it. The home feels bright, fresh, and full of natural light. You’ve got 3+1 bedrooms, giving you lots of flexibility for family, guests, or extra workspace. Out back, enjoy your own private little oasis — perfect for relaxing, BBQs, or just kicking back after a long day. Location is a big win too. You’re just a short walk to 3 parks and a walking trail, and you’ve got quick access to the QEW toward Toronto or Hamilton, plus Appleby GO Station nearby. That means less time commuting and more time living.
Map data © OpenStreetMap contributors
No open houses are scheduled for this home.
Can't make it? Request a private viewing.
| Oct 13, 2026 | $789,000 | ▼ $30,000 |
| Sep 29, 2026 | $819,000 | First recorded price |
Price changes since Sep 29, 2026.
| Kitchen | Main level | 10'9'' x 11'0'' |
| 2pc Bathroom | Basement | — |
| Utility room | Basement | 12'10'' x 19'0'' |
| Office | Basement | 8'0'' x 12'9'' |
| Bedroom | Basement | 8'4'' x 12'9'' |
| Family room | Lower level | 12'0'' x 17'2'' |
| Bedroom | Second level | 8'6'' x 9'6'' |
| Bedroom | Second level | 9'0'' x 13'0'' |
| Primary Bedroom | Second level | 10'5'' x 13'3'' |
| 4pc Bathroom | Second level | 5'3'' x 9'7'' |
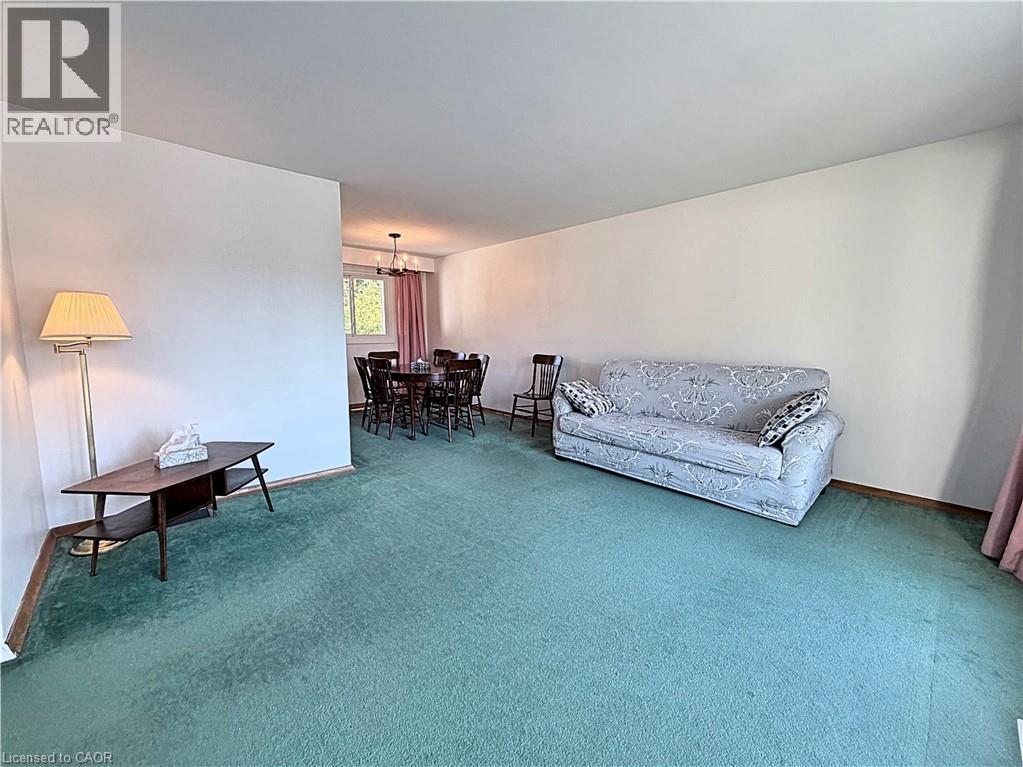
| Dining room | Main level | 8'6'' x 9'8'' |
| Living room | Main level | 14'6'' x 13'5'' |
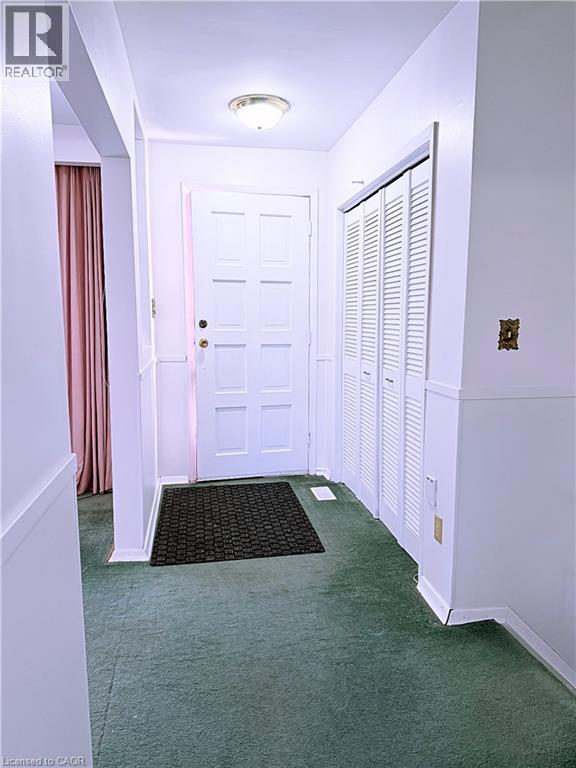
| Foyer | Main level | 4'3'' x 13'10'' |




