
 For rent 50
$3,900/mo
4 bed3 bath1,500–2,000 sq ft
4215 Cole Crescent
Alton, Burlington
2 months agoMLS® W13670492
RE/MAX REAL ESTATE CENTRE INC.
610 Angela Court
Shoreacres, Burlington, Ontario L7L7A4
For rent· Added
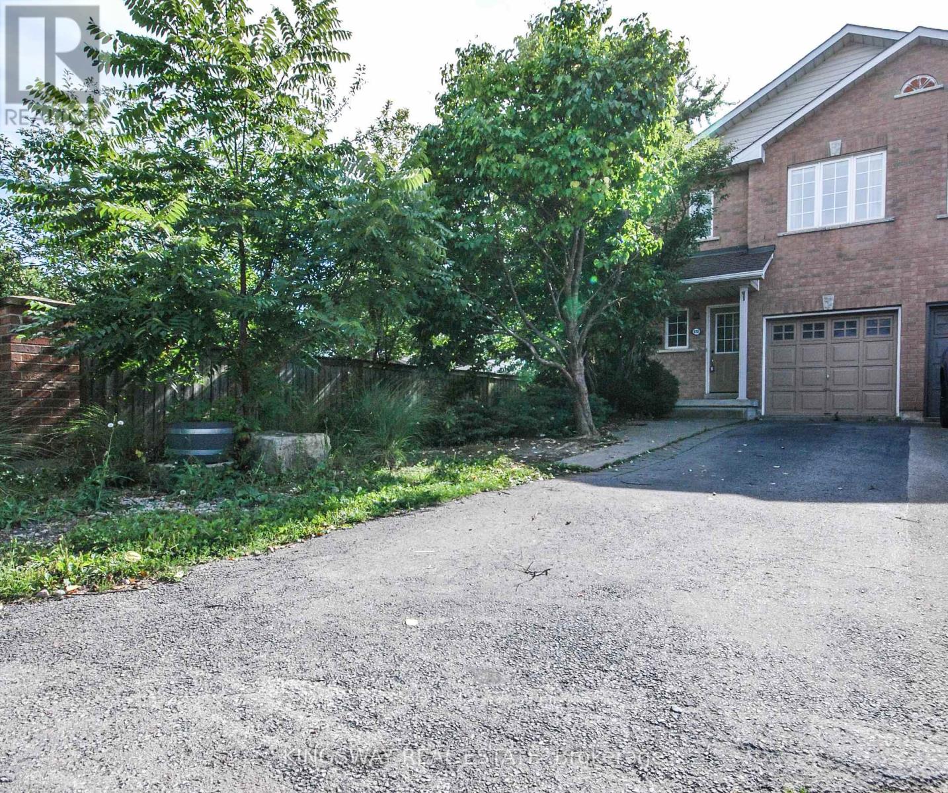
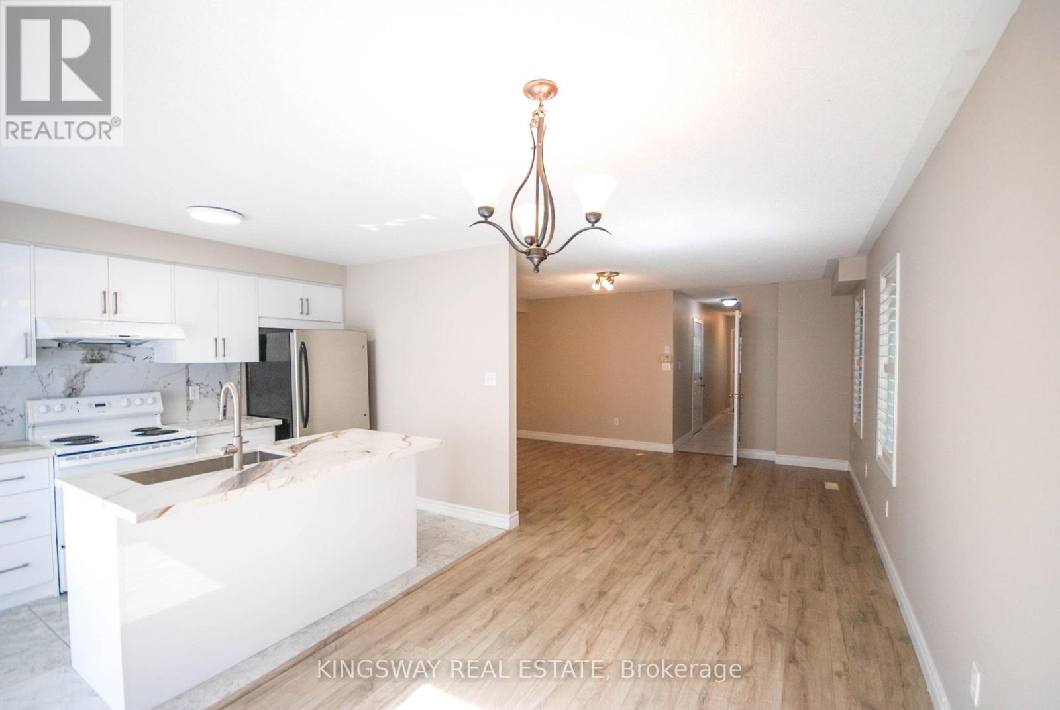
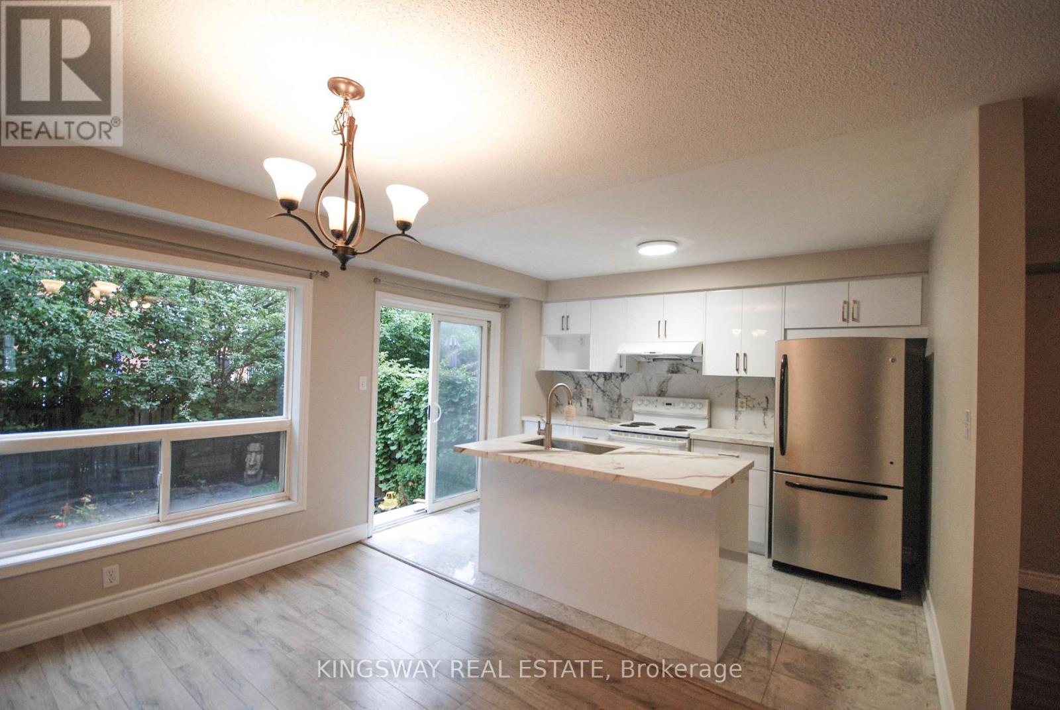
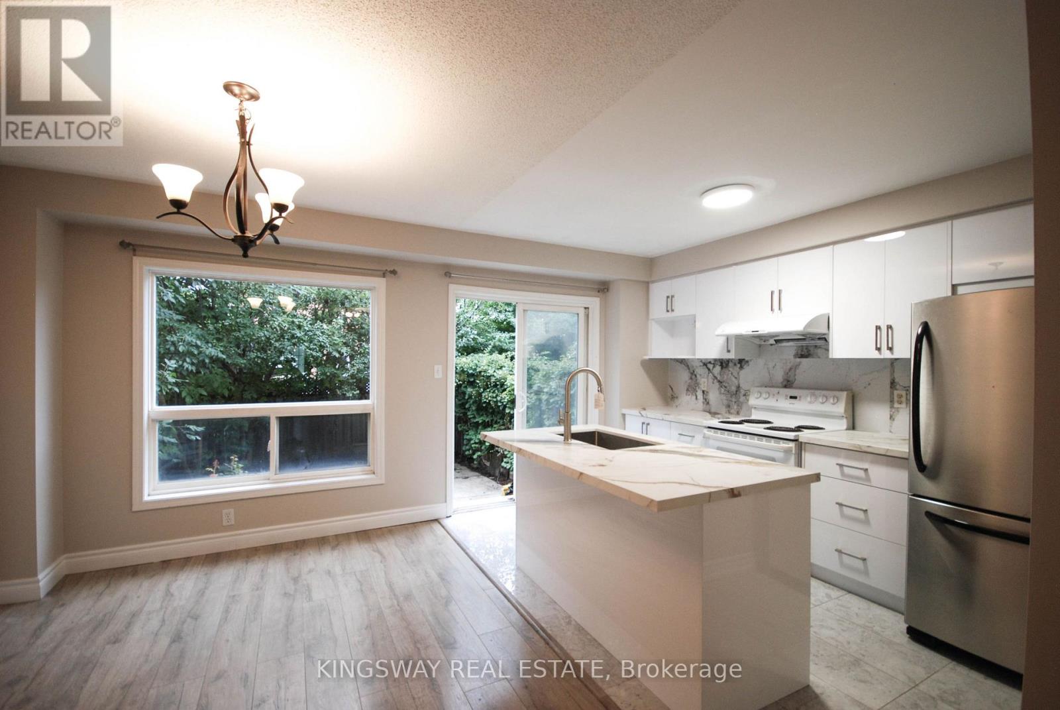
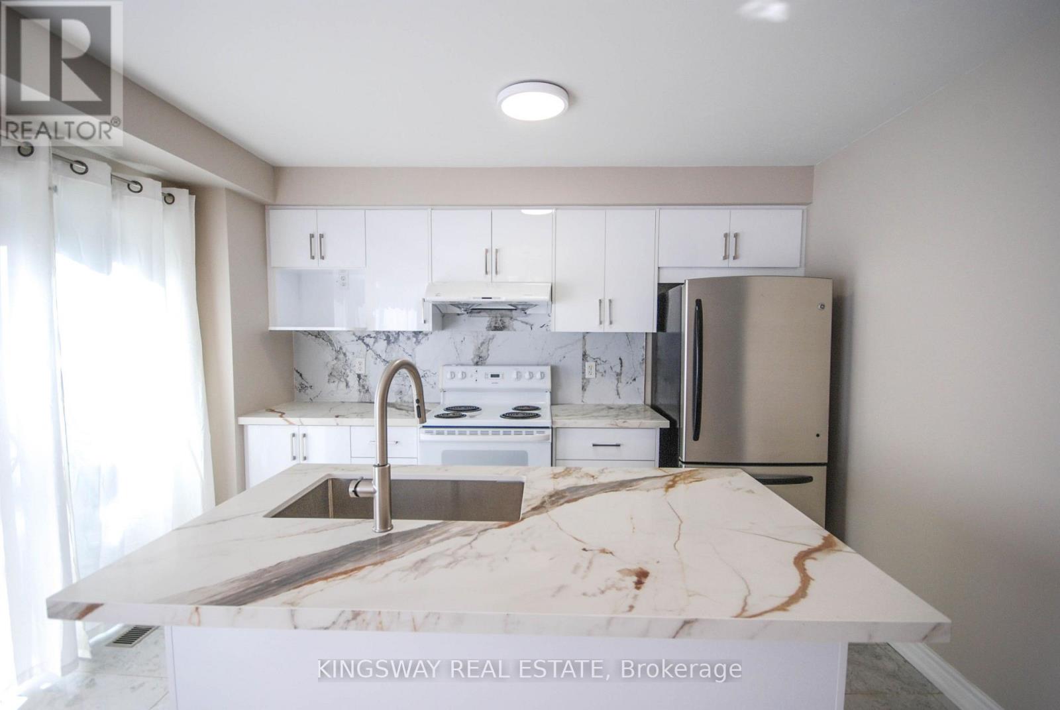
Newly Renovated Fabulous End-Unit Townhome situated on a quiet cul-de-sac in desirable South Burlington! Features over 1700 Sqft of above-grade living space + Finished Basement, Carpet-free and Freshly Painted throughout. New Modern kitchen equipped with quartz countertops and a center island. Bright layout includes 3 spacious bedrooms (primary with ensuite), a 2nd-floor loft/den ideal for a home office, and hardwood Stairs/vinyl/laminate flooring throughout, 3 new toilets, 2.5 Bathrooms. Enjoy a private fenced backyard with a concrete patio for summer BBQs, direct garage access from inside, and an extra-long driveway for 2 cars. Minutes to Appleby GO Station, QEW, Appleview Square Plaza, Shops, Bank, Restaurants, McDonald's ,Library, Service Canada and parks. Steps to top-rated Nelson High School. Tenant Pays Utilities/Hot Water Tank Rental, and Tenant Contents/Liabilities Insurance.No Smokers/No Pets. $250 Refundable Key Deposit
Map data © OpenStreetMap contributors
No open houses are scheduled for this home.
Can't make it? Request a private viewing.
| Kitchen | Ground level | 3.68 x 2.35 m |
| Laundry room | Basement | 3 x 2.2 m |
| Living room | Ground level | 5.55 x 3.8 m |
| Dining room | Ground level | 3.7 x 3.05 m |
| Primary Bedroom | Second level | 4.57 x 4 m |
| Bedroom 2 | Second level | 5.5 x 2.74 m |
| Bedroom 3 | Second level | 4.4 x 2.4 m |
| Loft | Second level | 3.2 x 2.4 m |
| Bathroom | Second level | 2.53 x 1.53 m |
| Office | Basement | 4.2 x 2.32 m |
| Recreational, Games room | Basement | 4.7 x 2.3 m |




