
 For sale 50
$589,999
3+1 bed4 bath1,200–1,399 sq ft
2226 Upper Middle Road #3
Brant Hills, Burlington
2 months agoMLS® W13669070
THE CANADIAN HOME REALTY INC.
676 Rowley Common
Appleby, Burlington, Ontario L7L0A5
For sale· Added
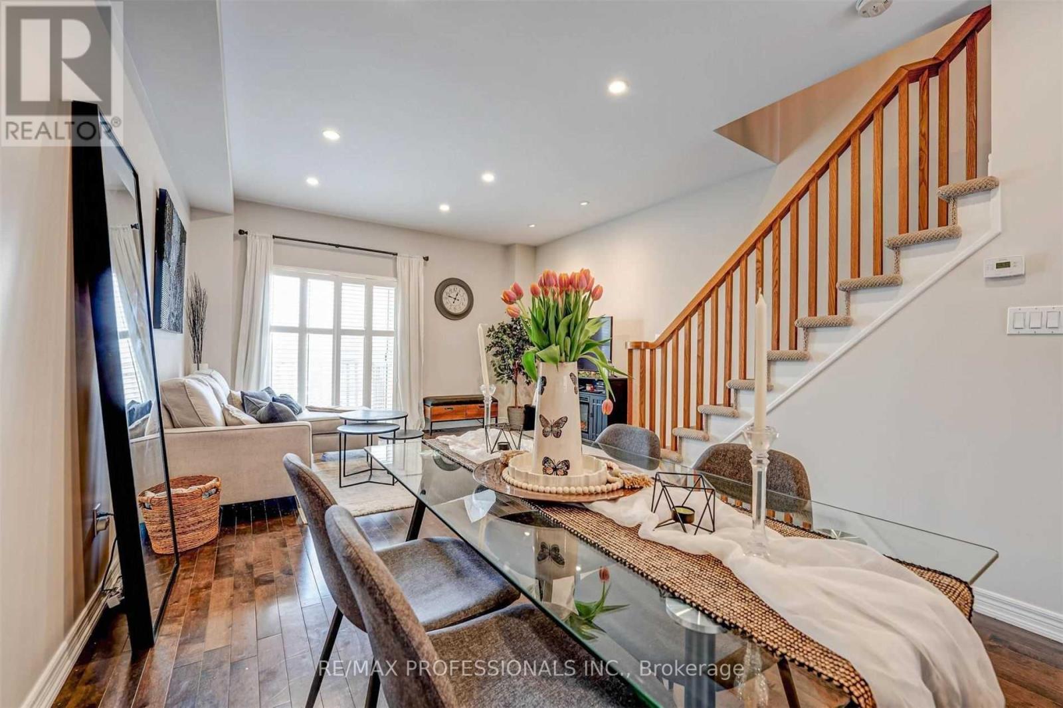
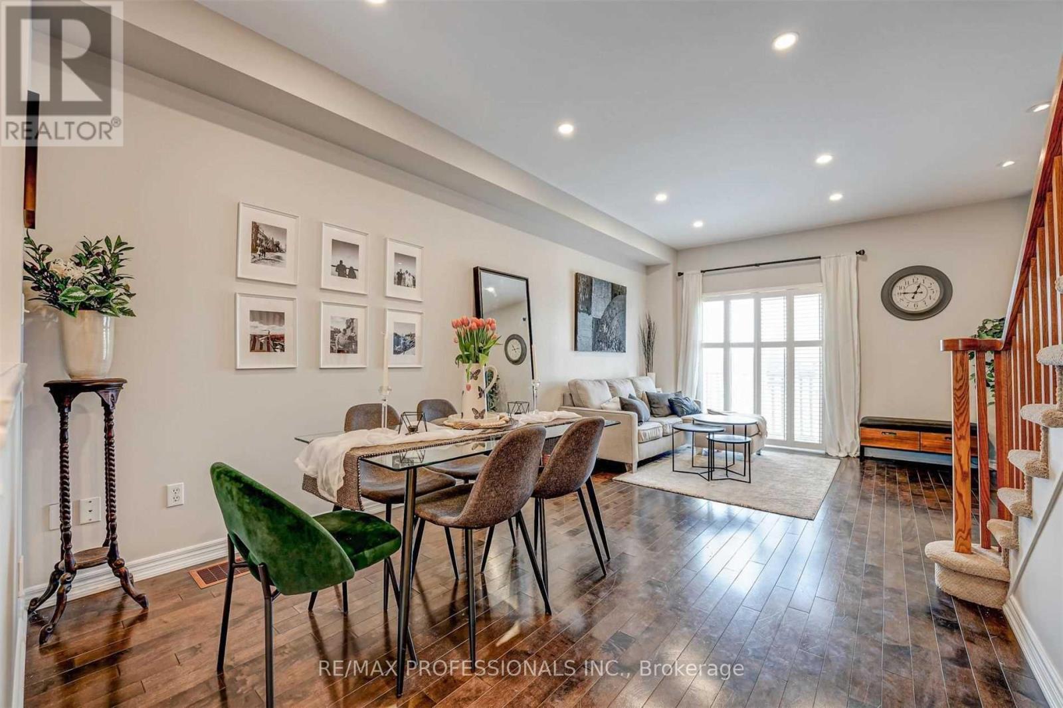
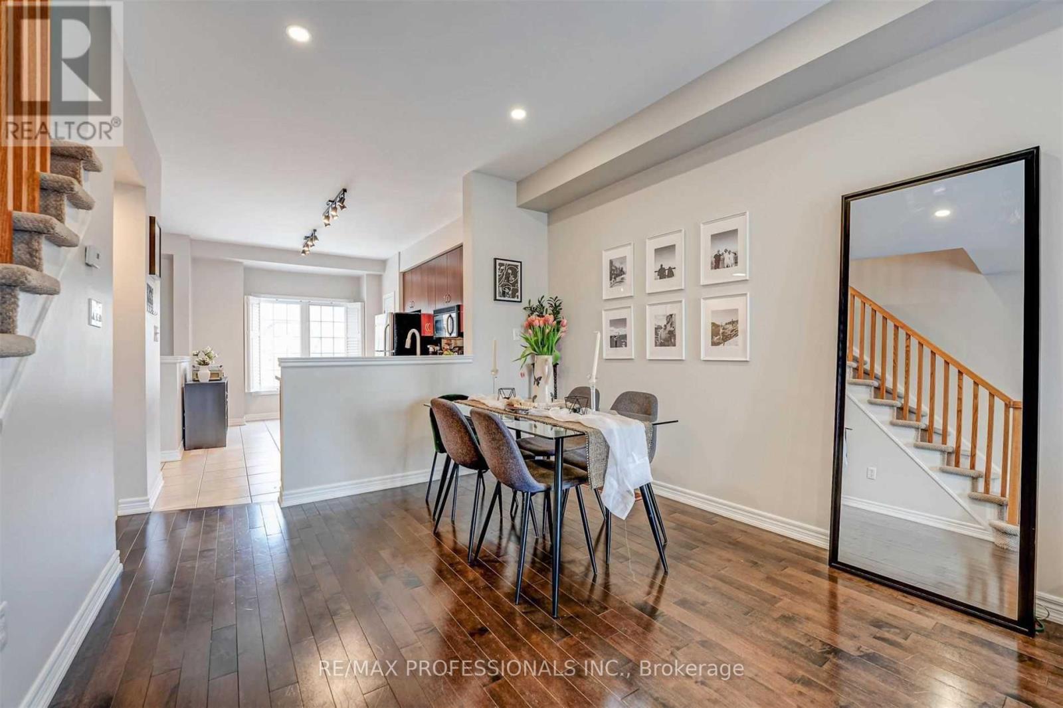
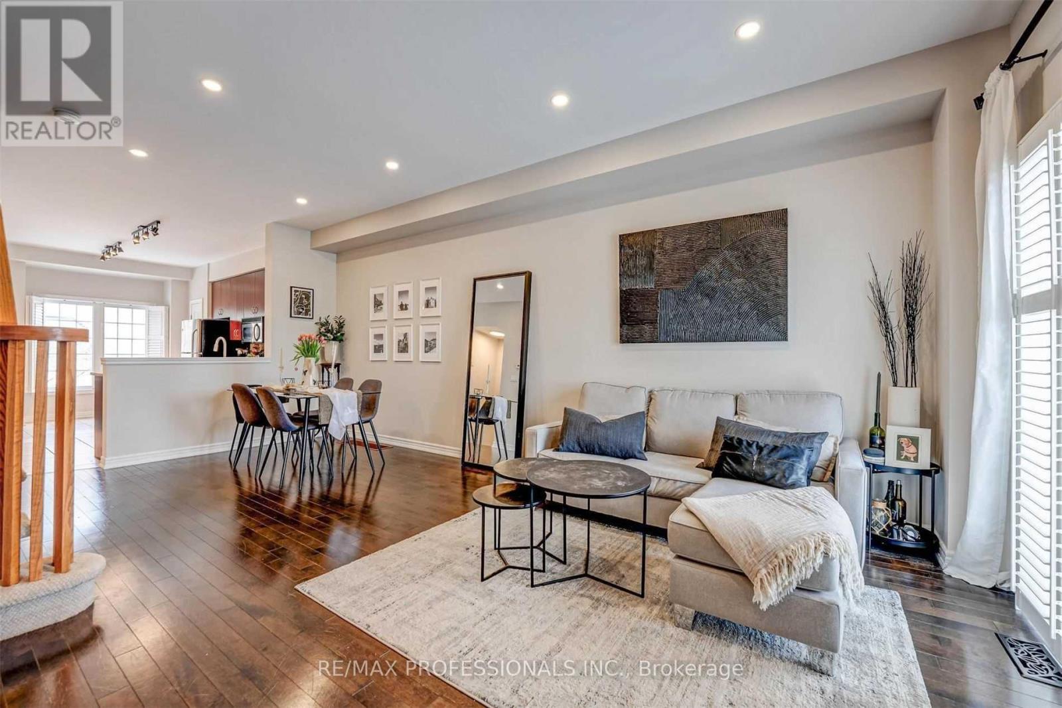
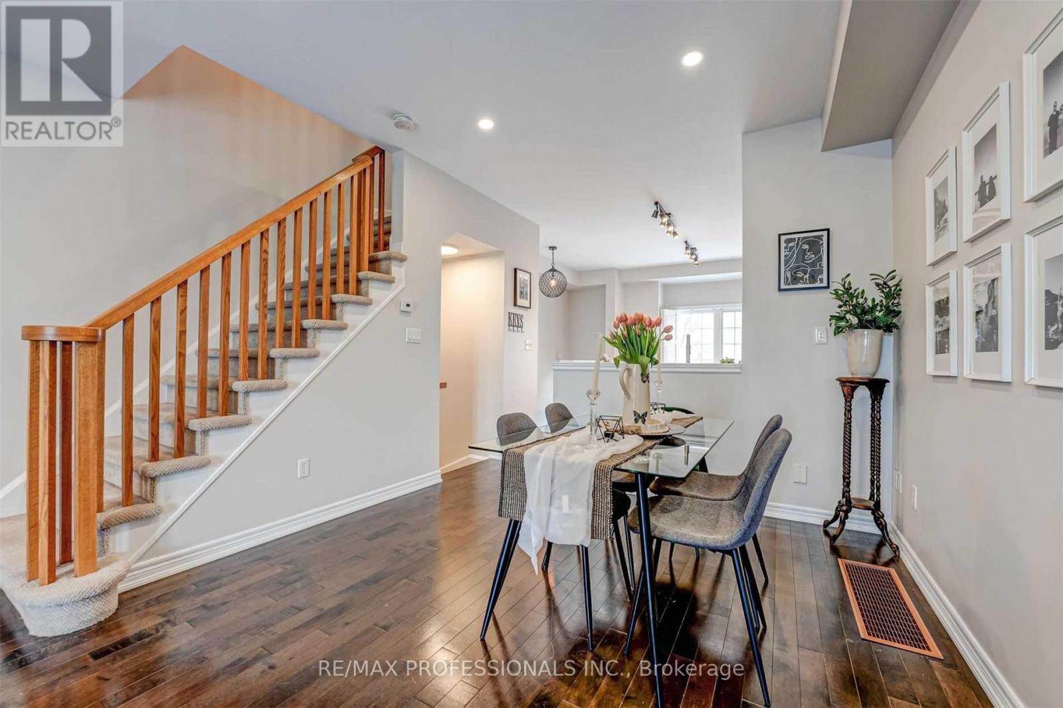
Stunning Freehold Executive Townhome offering a bright, open-concept design with 9-foot ceilings and numerous quality upgrades throughout. The spacious eat-in kitchen features stainless steel appliances, granite countertops, and ample cabinetry, making it ideal for both everyday living and entertaining. The main floor boasts an inviting open-concept layout with hardwood flooring, 9-foot ceilings, and a private balcony. The versatile lower-level den provides direct garage access, a convenient 2-piece bathroom, and a walk-out to the beautifully upgraded, fully fenced backyard complete with a new stone patio. Upstairs, you'll find two generous-sized bedrooms filled with natural light, along with a beautifully renovated main bathroom featuring quartz countertops and a stylish glass-tiled shower. Ideally located within walking distance to Appleby GO Station, shopping, parks, schools, and major commuter routes. A perfect opportunity for first-time buyers, professionals, or downsizers seeking a move-in-ready home in a highly desirable neighborhood.
Map data © OpenStreetMap contributors
No open houses are scheduled for this home.
Can't make it? Request a private viewing.
| Oct 10, 2026 | $749,000 | ▼ $13,000 |
| Sep 9, 2026 | $762,000 | First recorded price |
Price changes since Sep 9, 2026.
| Kitchen | Second level | 3.3 x 4.8 m |
| Living room | Second level | 4.27 x 3.3 m |
| Dining room | Second level | 3.05 x 3.2 m |
| Primary Bedroom | Third level | 4.27 x 3.73 m |
| Bedroom 2 | Third level | 4.27 x 3.45 m |
| Bathroom | Third level | 1.88 x 2.67 m |
| Recreational, Games room | Main level | 4.27 x 3.28 m |
| Bathroom | Main level | 1.52 x 1.47 m |




