 For sale 50
$879,000
3 bed3 bath1,836 sq ft
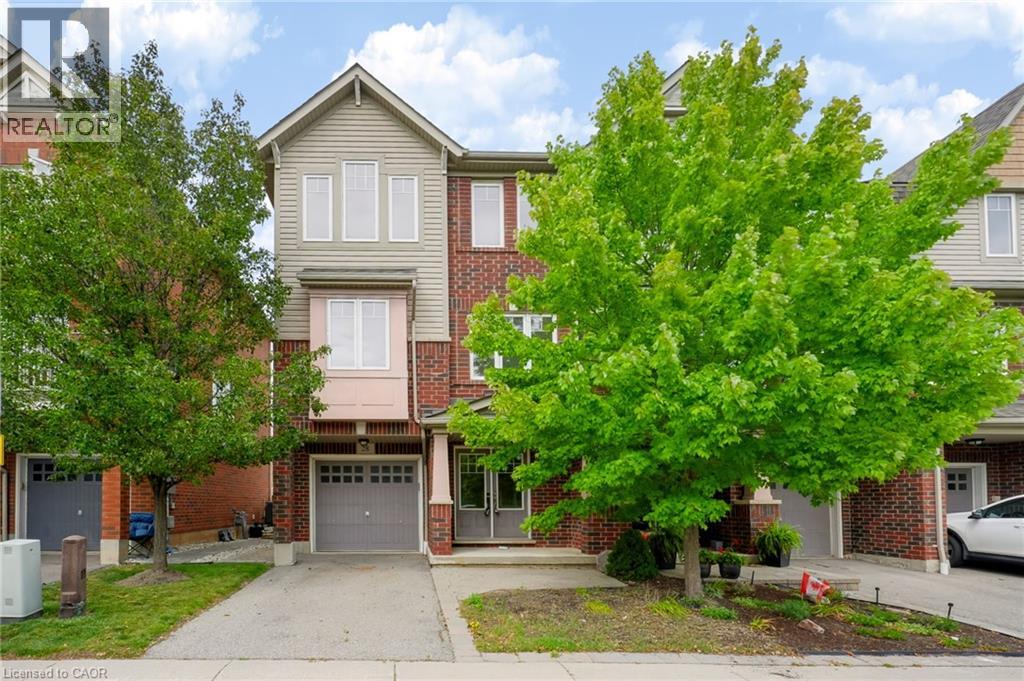
3050 Rotary Way #28
Burlington
29 days agoMLS® 40864284
Real Broker Ontario Ltd.
699 Castleguard Crescent
Roseland, Burlington, Ontario L7N2W7
For sale· Added
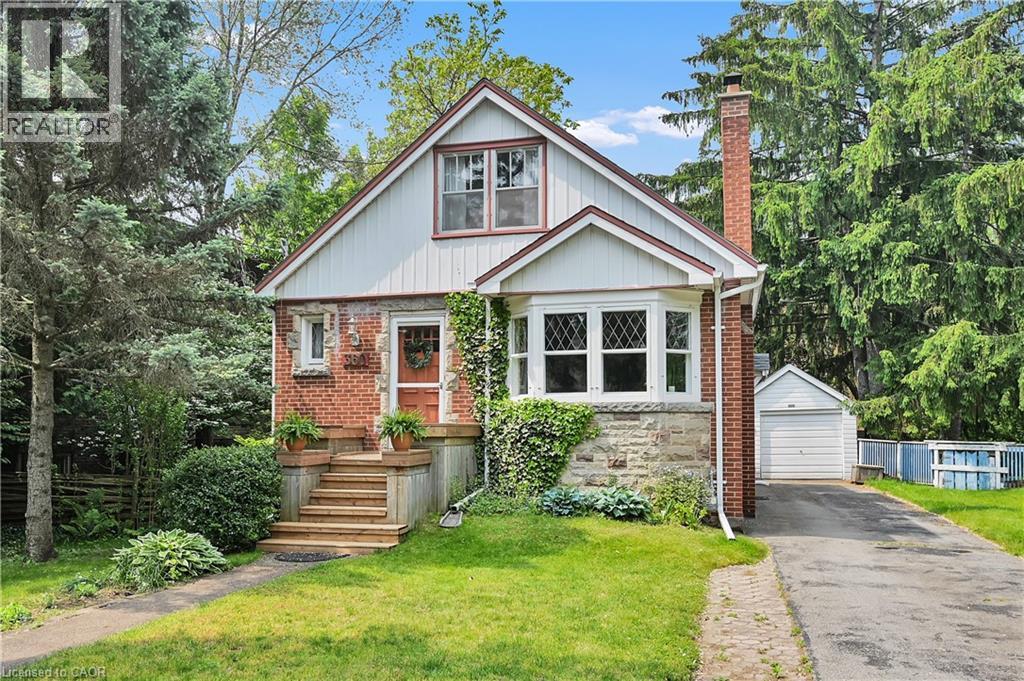
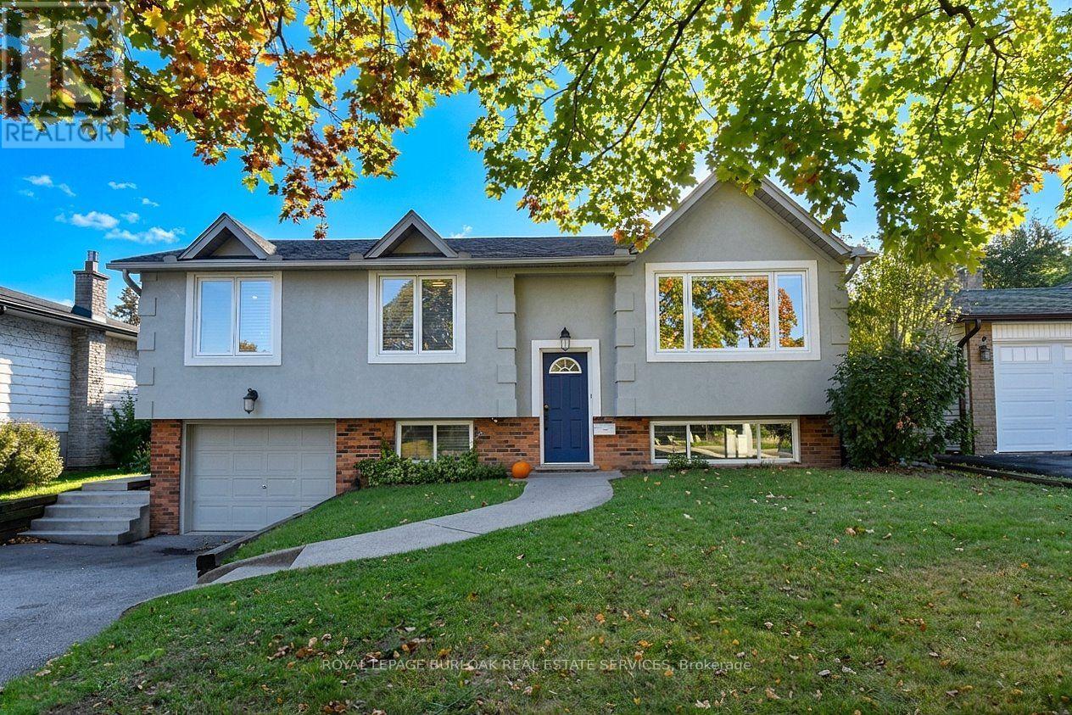
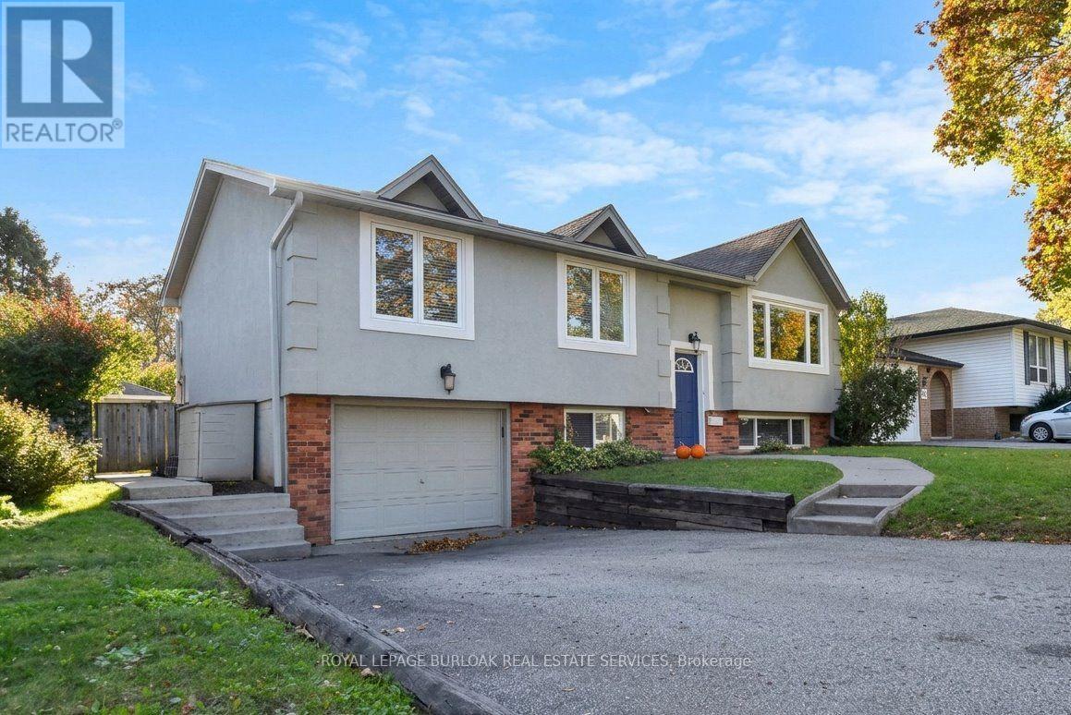
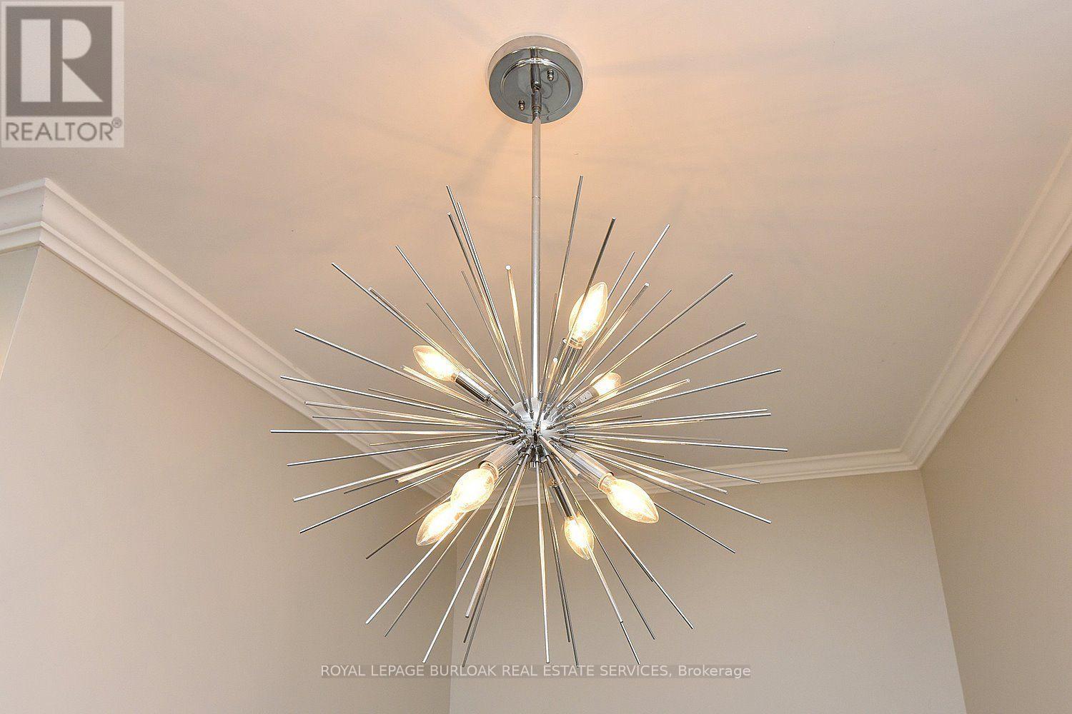
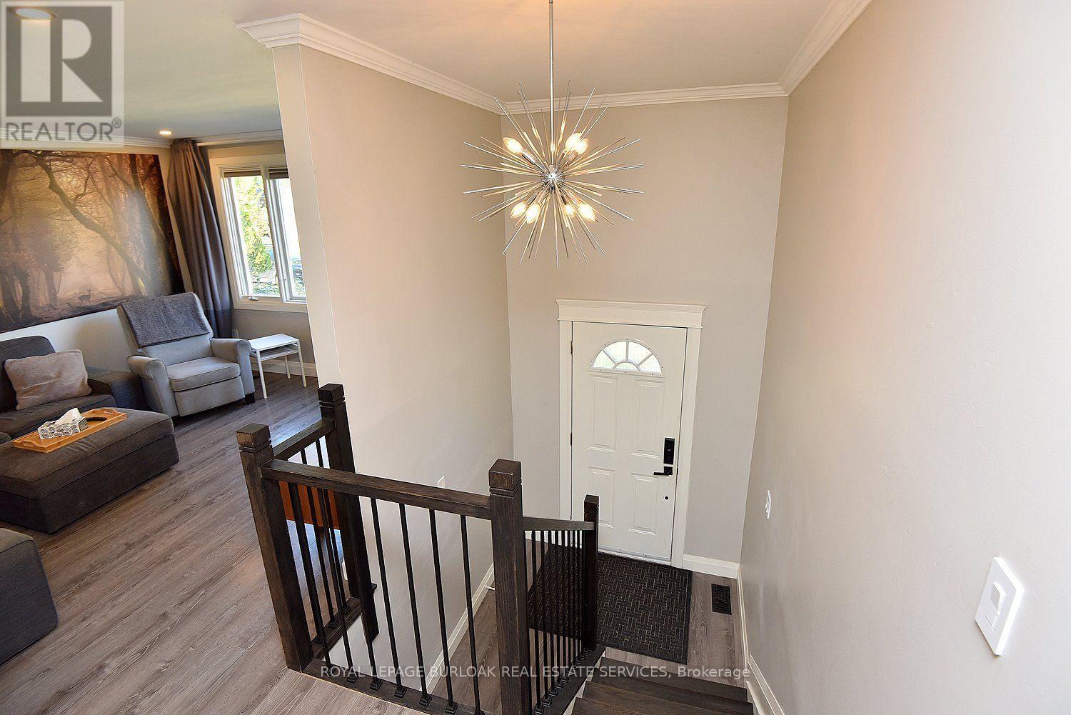
Quality throughout this Raised bungalow home located in south Burlington. Updated top to bottom (2017 - 2019). Bright open concept. Kitchen with ample cupboard space, back splash. Sliding door leads deck and back yard. L shaped living room and dining room. Pot lighting. Crown moulding. 2+1 bedrooms. Walk-in laundry and dressing room with pocket door, built in wardrobe and storage. 2 full bathrooms. Rec room with fireplace. Second kitchen in lower level. Sound insulation between main and lower levels. Mature landscaped yard, Deck with metal railing. Minutes to you "name it".
Map data © OpenStreetMap contributors
No open houses are scheduled for this home.
Can't make it? Request a private viewing.
| Kitchen | Main level | 4.14 x 2.72 m |
| Bedroom 3 | Basement | 3.35 x 2.64 m |
| Bathroom | Basement | 2.44 x 1.85 m |
| Dining room | Main level | 3.3 x 2.85 m |
| Laundry room | Basement | 2.72 x 2.64 m |
| Living room | Main level | 5.08 x 3.66 m |
| Primary Bedroom | Main level | 5.33 x 3.25 m |
| Bedroom 2 | Main level | 3 x 2.97 m |
| Laundry room | Main level | 2.59 x 2.44 m |
| Bathroom | Main level | 2.84 x 1.65 m |
| Kitchen | Basement | 3.45 x 2.31 m |
| Recreational, Games room | Basement | 4.95 x 3.45 m |