
 For sale 50
$568,000
1 bed1 bath600–699 sq ft
2007 James Street #1705
Brant, Burlington
1 month agoMLS® W13774674
REVEL REALTY INC.
710 Spring Gardens Road #65
Bayview, Burlington, Ontario L7T4K7
For sale· Added
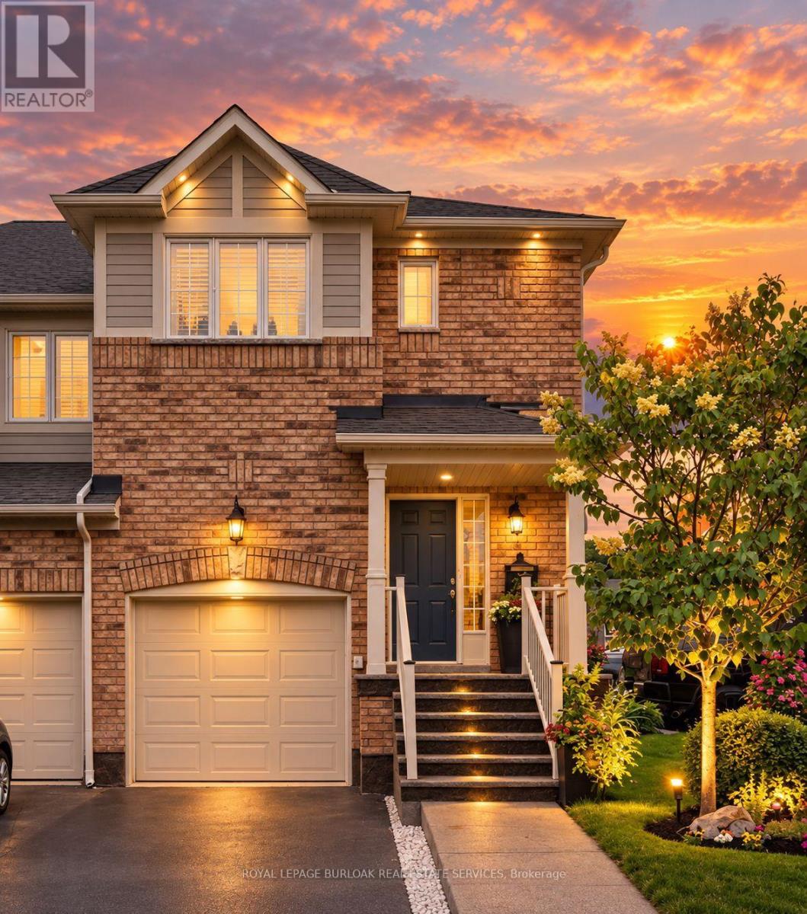
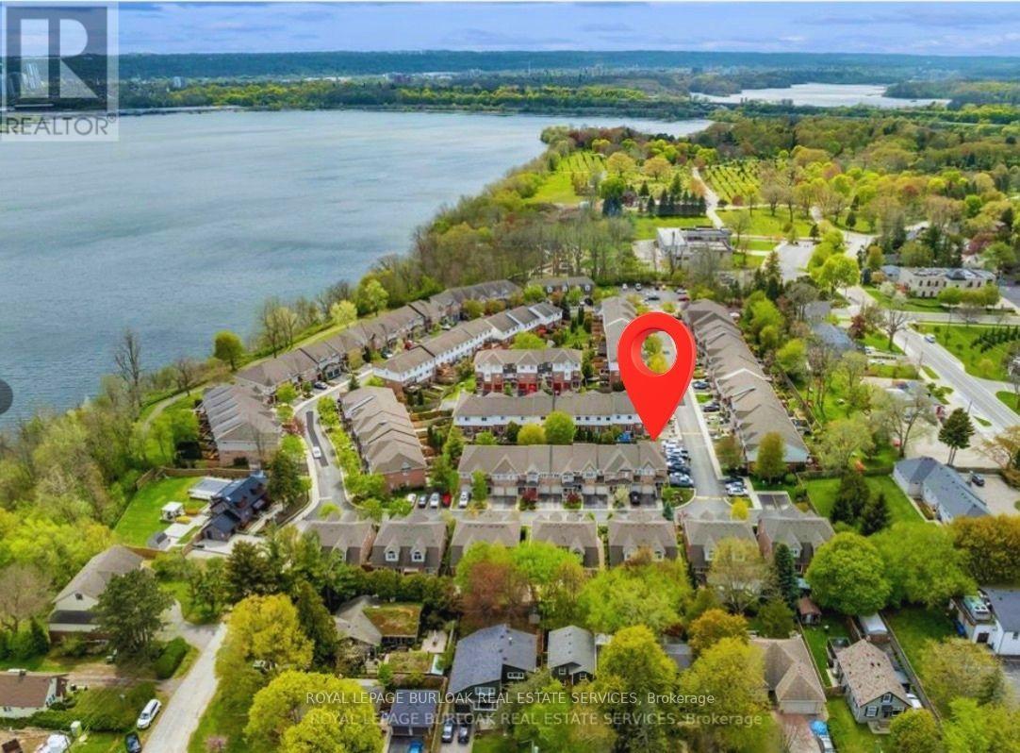
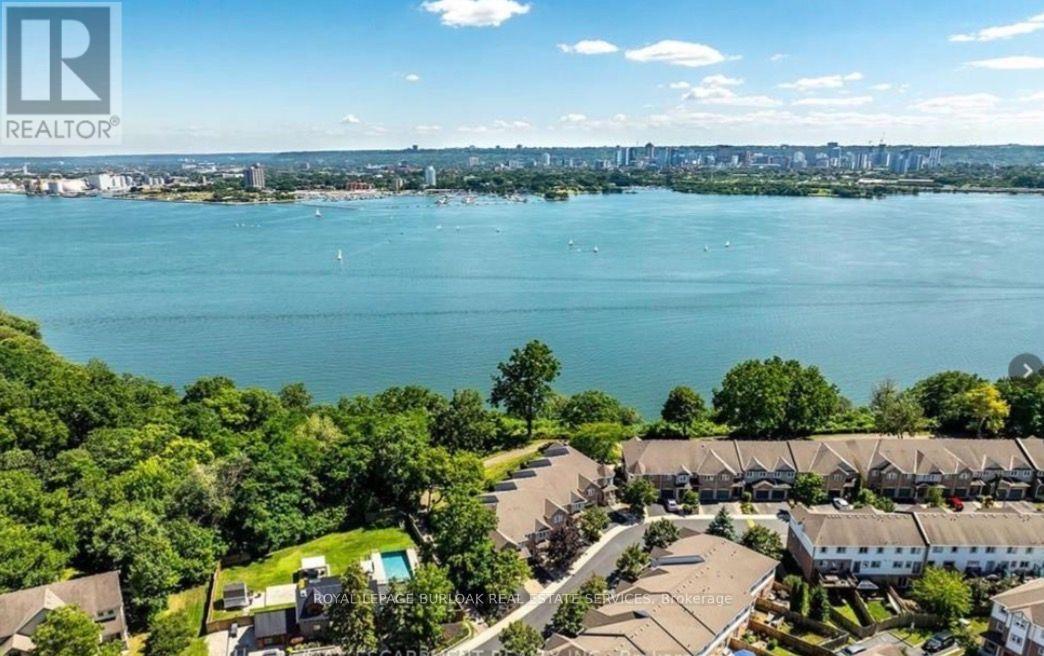
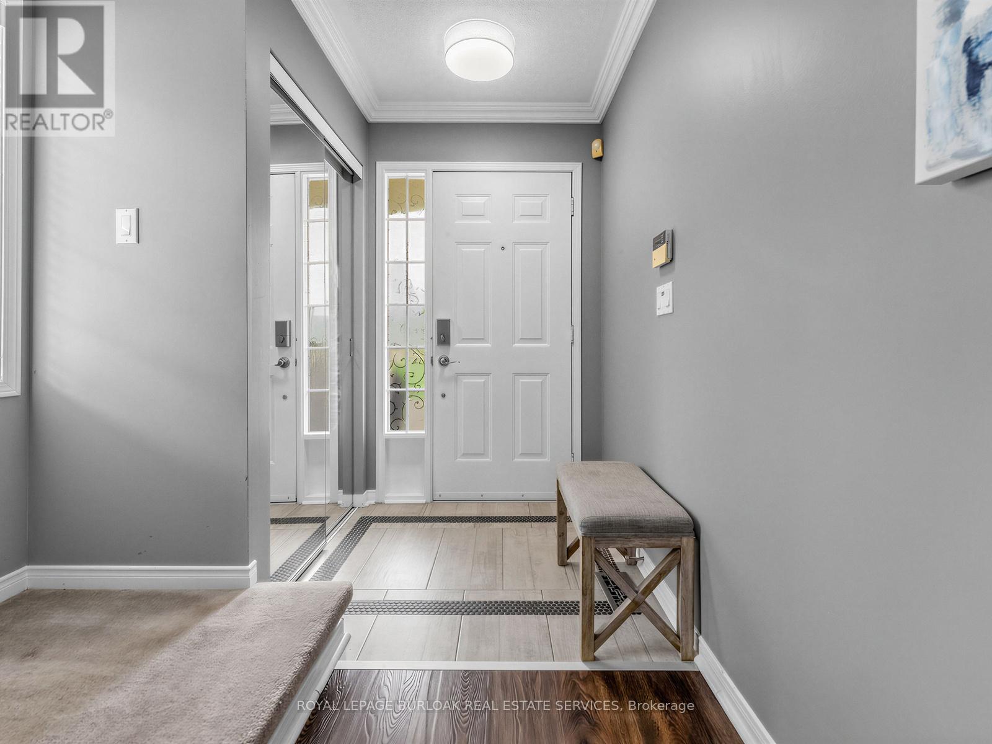
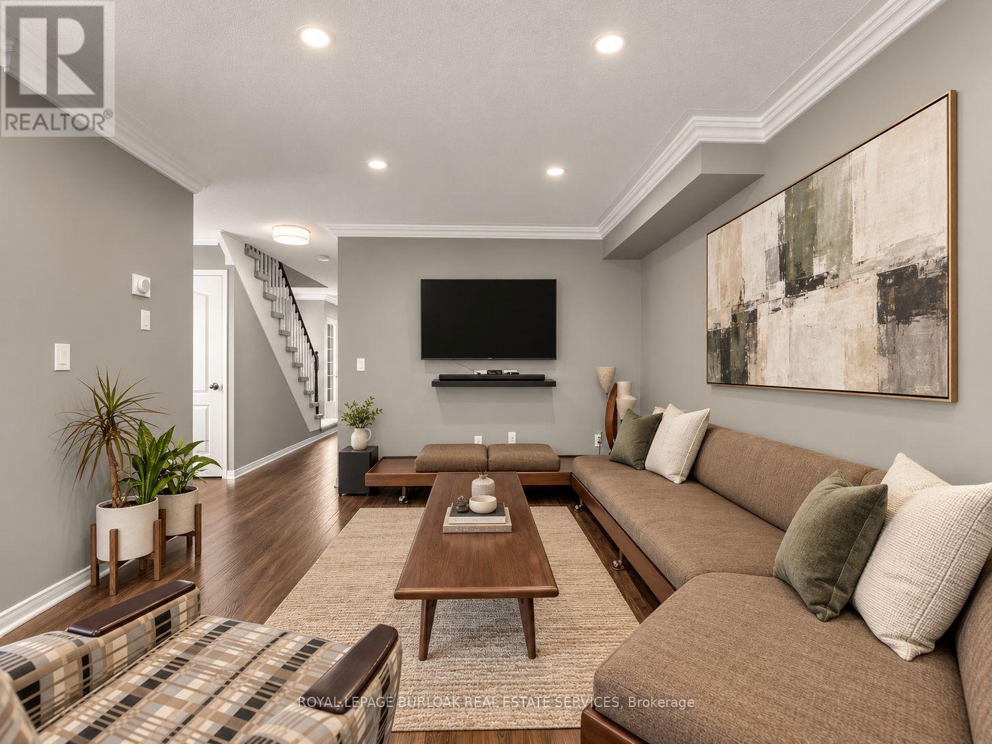
Welcome to this beautifully renovated end-unit townhouse offering stylish, move-in ready living in a sought-after Burlington lakeside community. Thoughtfully updated throughout, this 3-bedroom, 3-bathroom home features bright, open-concept living spaces, a finished lower level, and a private backyard, creating the perfect balance of comfort, functionality, and outdoor enjoyment. The inviting main floor showcases a spacious open-concept layout where the living and dining areas flow seamlessly into the renovated kitchen, creating an ideal setting for both everyday living and entertaining. Large windows fill the home with natural light, while patio doors provide easy access to the private backyard, extending your living space outdoors for relaxing or hosting family and friends. A convenient 2-piece powder room completes the main level. Upstairs, you'll find three generously sized bedrooms, a beautifully renovated 5-piece bathroom, and the convenience of bedroom-level laundry. The finished lower level offers exceptional additional living space along with a renovated 3-piece bathroom, making it ideal as a family room, home office, gym, guest space, or whatever best suits your lifestyle. Ideally located close to parks, The RBG trails, restaurants, public transit, major commuter routes, and walking distance to the Lake, this turnkey home presents an exceptional opportunity to enjoy low-maintenance living in one of Burlington's most desirable communities.
Map data © OpenStreetMap contributors
No open houses are scheduled for this home.
Can't make it? Request a private viewing.
| Oct 2, 2026 | $745,000 | ▼ $40,000 |
| Sep 15, 2026 | $785,000 | First recorded price |
Price changes since Sep 15, 2026.
| Living room | Main level | 2.24 x 4.98 m |
| Kitchen | Main level | 2.84 x 7.11 m |
| Bathroom | Main level | 0 x 0 m |
| Primary Bedroom | Second level | 3.86 x 4.57 m |
| Bedroom | Second level | 2.74 x 5.38 m |
| Bedroom | Second level | 2.49 x 4.89 m |
| Bathroom | Second level | 0 x 0 m |
| Recreational, Games room | Basement | 3 x 7.11 m |
| Bathroom | Basement | 0 x 0 m |




