
 For rent 50
$3,900/mo
4 bed3 bath1,500–2,000 sq ft
4215 Cole Crescent
Alton, Burlington
2 months agoMLS® W13670492
RE/MAX REAL ESTATE CENTRE INC.
895 Maple Avenue #118
Burlington, Ontario L7S2H7
For rent· Added
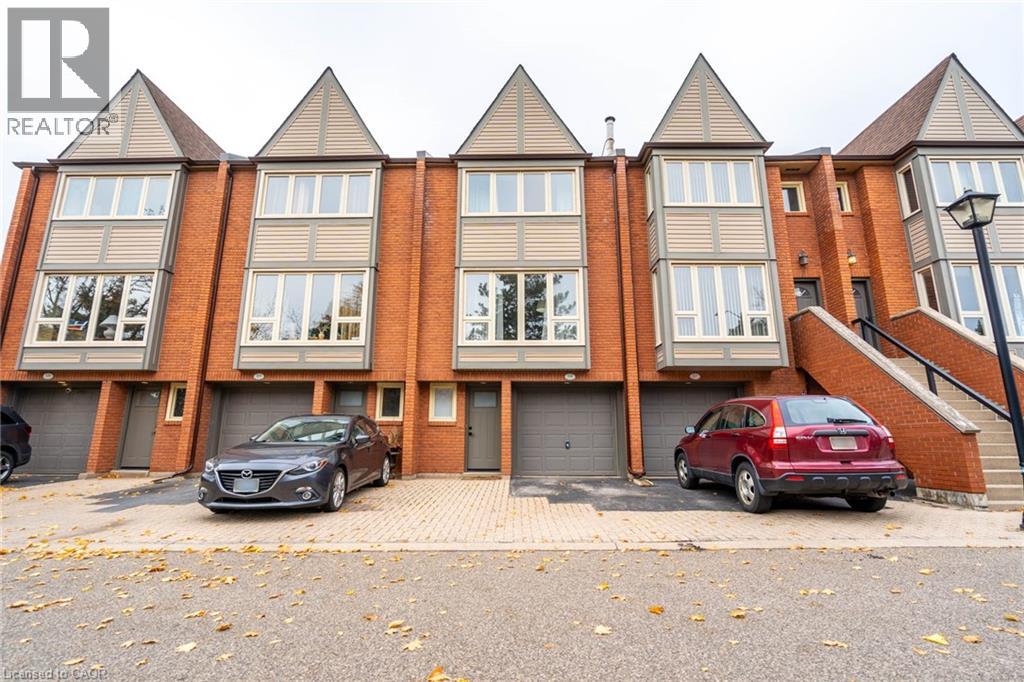
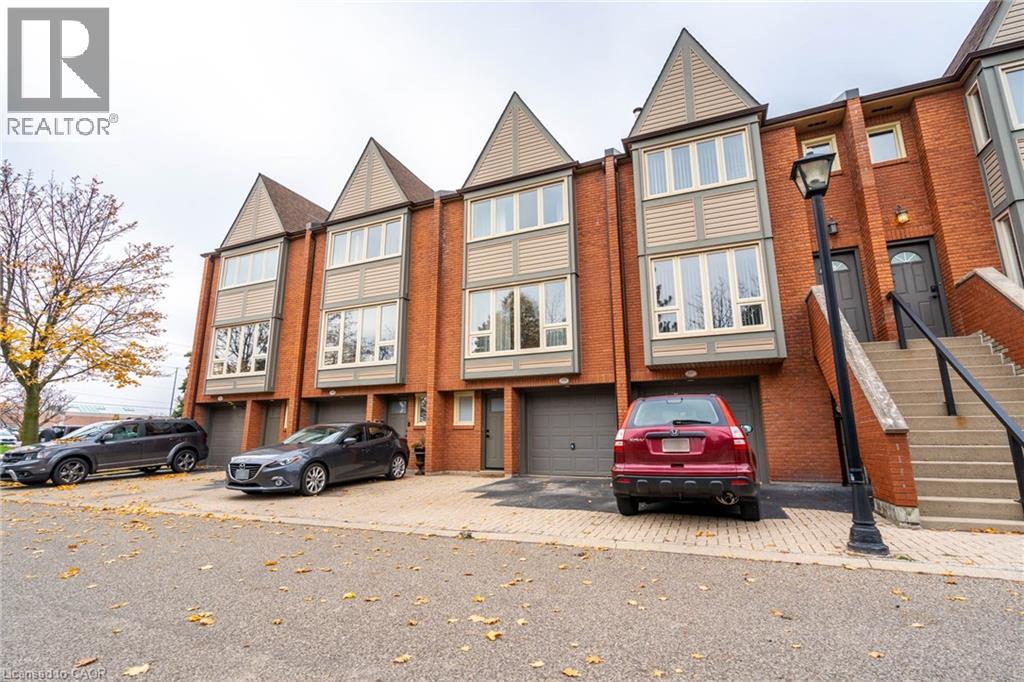
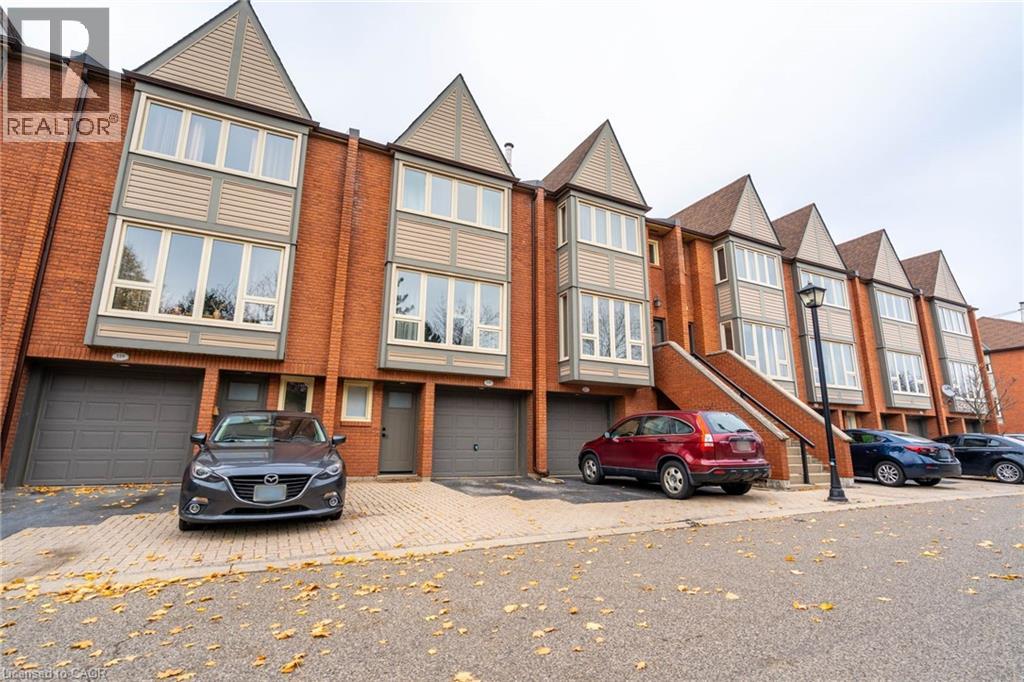
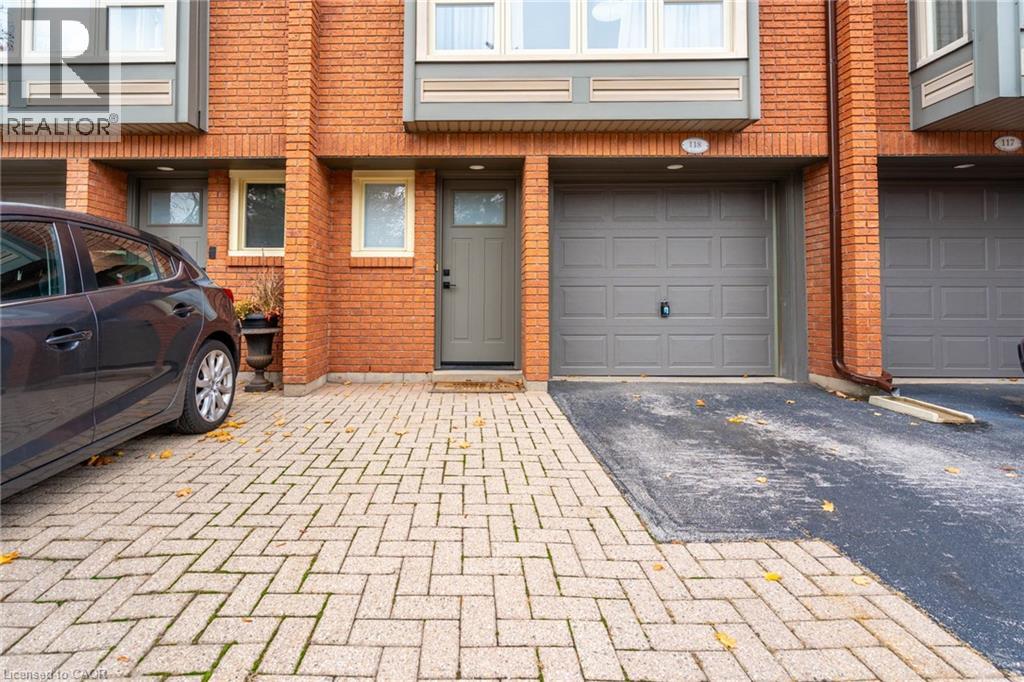
Stunning fully renovated and partially furnished, well maintained spacious 3 bed 1.5 bath townhouse in the Brownstones Complex in central Burlington close to all amenities (highway ,shopping, groceries, public transit) with private patio and parking for 2. Tenant to pay all utilities (hydro, gas, water). Landlord requesting $1000 Damage deposit due to being partially furnished. Rental Application, Previous Residence References, Credit Check, Employment Letter, Pay Stubs, Photo ID. AAA Tenants only please. Non-Smokers. No Pets. RSA and SQFT Approximate. Available November 1.
Map data © OpenStreetMap contributors
No open houses are scheduled for this home.
Can't make it? Request a private viewing.
| 2pc Bathroom | Main level | — |
| Laundry room | Main level | — |
| 4pc Bathroom | Third level | — |
| Bedroom | Third level | 7'4'' x 12'9'' |
| Bedroom | Third level | 8'0'' x 9'6'' |
| Primary Bedroom | Third level | 13'6'' x 14'0'' |
| Dining room | Second level | 10'0'' x 13'0'' |
| Kitchen | Second level | 6'6'' x 21'0'' |
| Living room | Second level | 15'0'' x 16'0'' |




