 For sale 50
$1,199,999
4 bed3 bath2,382 sq ft
2055 Hunters Wood Drive
Burlington
1 month agoMLS® 40858169
Keller Williams Edge Realty
991 Glenwood Avenue
LaSalle, Burlington, Ontario L7T2K1
For sale· Added
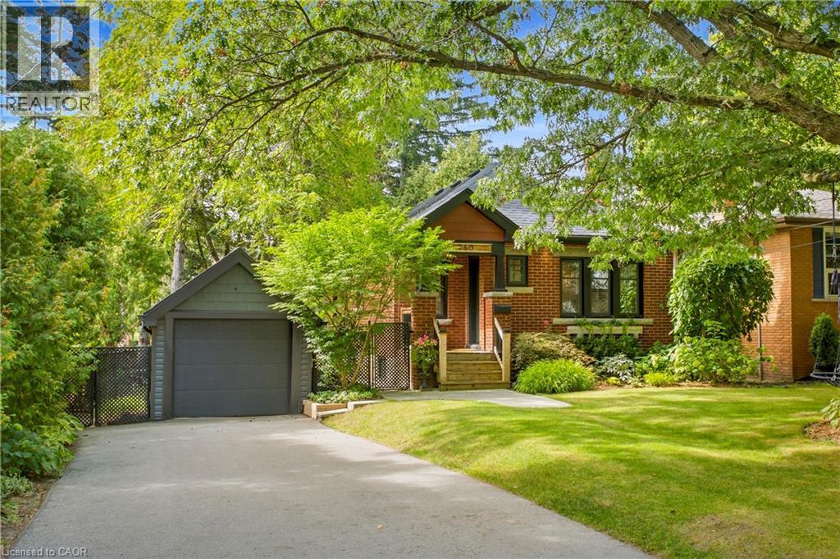
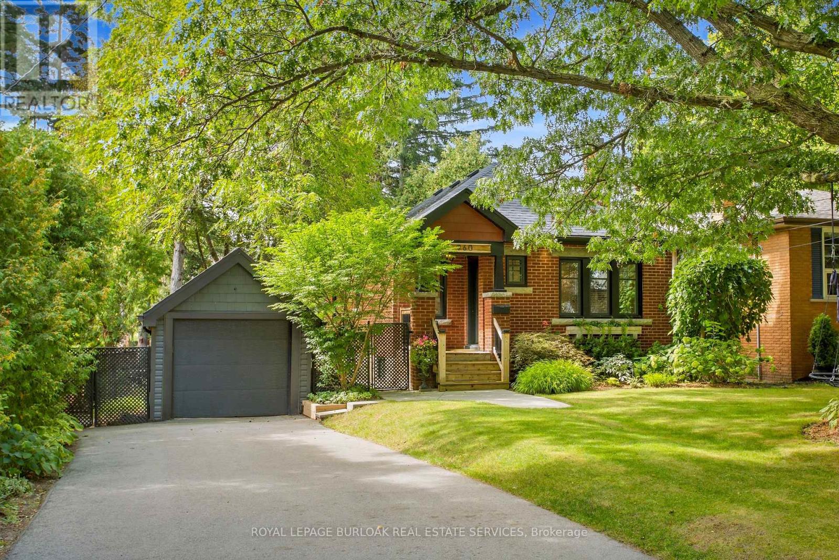
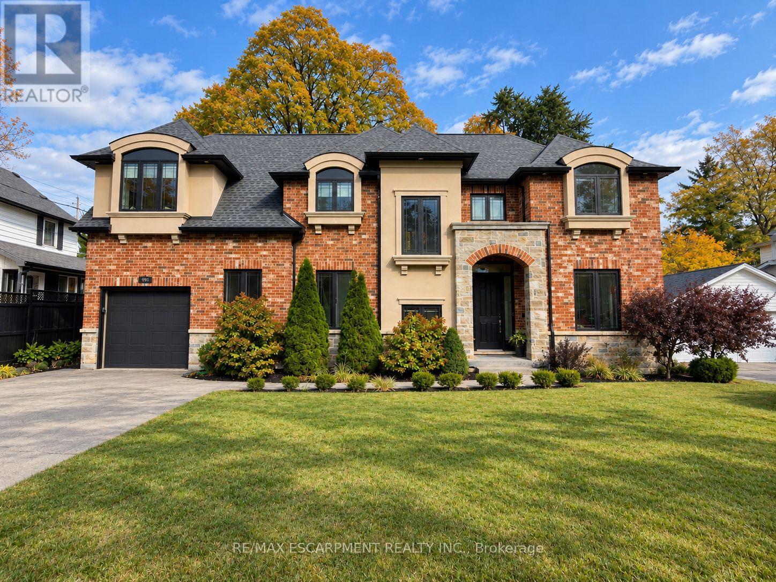
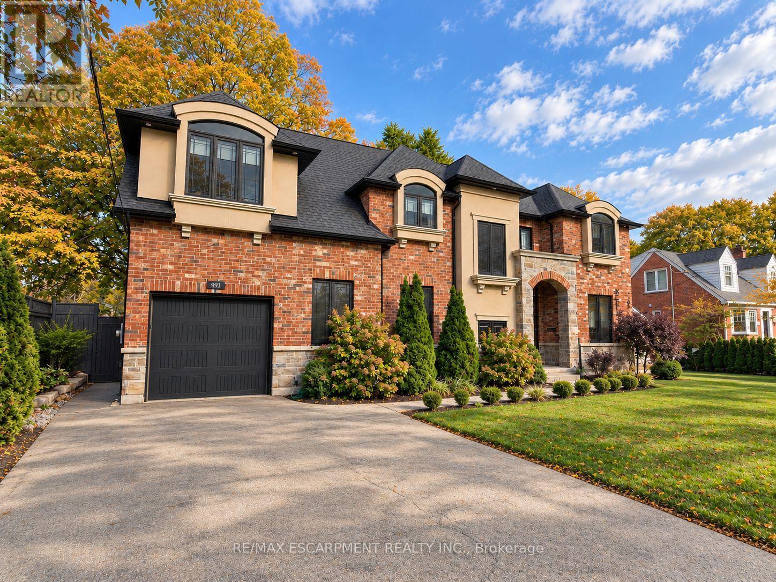
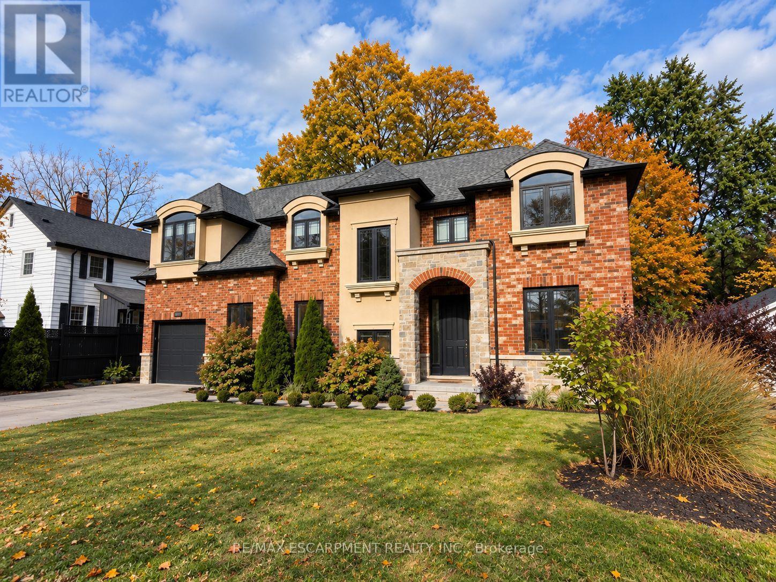
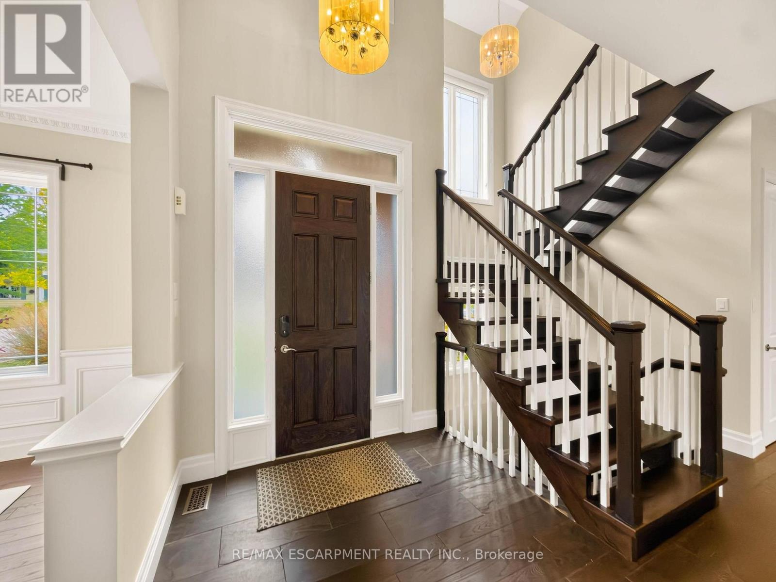
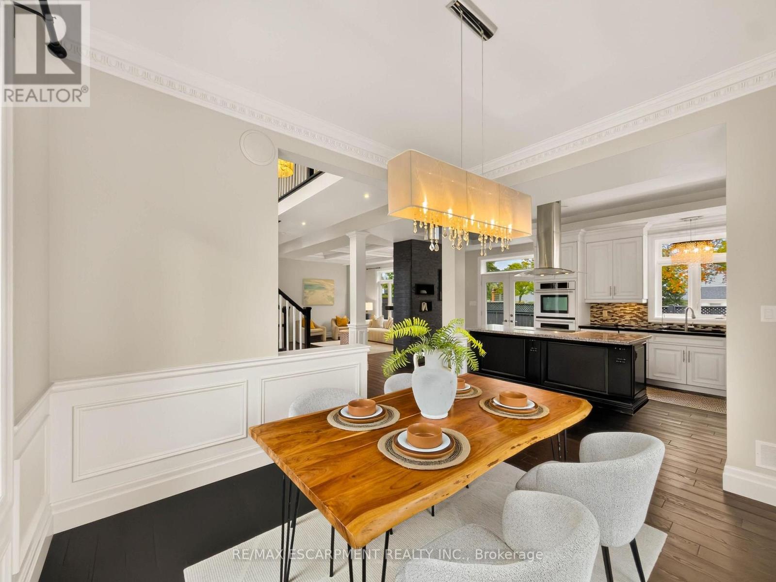
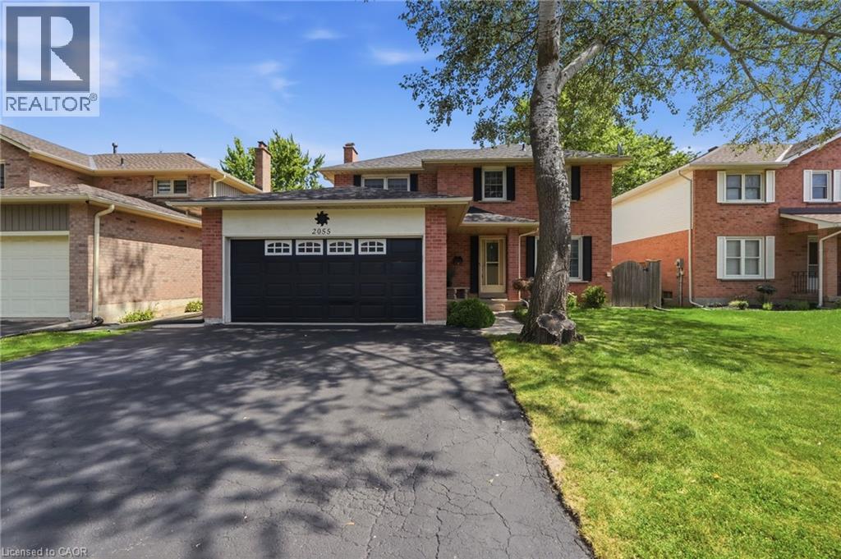
Welcome to 991 Glenwood Avenue, an impressive 3+2 bedroom, 4-bathroom detached residence in Burlington's highly desirable Aldershot neighbourhood! Offering over 3,100 sq. ft. of finished living space, this beautiful home combines timeless architectural charm, generous proportions, and a thoughtfully designed layout ideal for modern family living. Step inside to discover bright, inviting interiors with spacious principal rooms, perfect for both everyday comfort and effortless entertaining. The welcoming family room with fireplace creates a cozy gathering space, while the generous kitchen and separate dining area provide an excellent setting for hosting family and friends. A versatile main-floor den offers additional flexibility for a home office, sitting area, or quiet retreat. Upstairs, the spacious primary suite features a private 4-piece ensuite, complemented by two additional well-sized bedrooms, a full bathroom, convenient upper-level laundry, and a dedicated office offering an ideal work-from-home environment. The fully finished lower level extends the home's possibilities with two additional bedrooms, a 3-piece bathroom, and flexible recreation space, perfect for extended family, guests, or growing households. Outdoors, enjoy a private backyard complete with a deck, providing a wonderful setting for outdoor dining, entertaining, or simply unwinding. Ideally situated in one of Burlington's most established communities, this exceptional property is close to beautiful parks, schools, the marina, public transit, and everyday amenities. With approximately 2,483 sq. ft. above grade, an additional 700 sq. ft. of finished lower-level space, and parking for five vehicles, 991 Glenwood Avenue delivers an outstanding combination of space, comfort, and location. Discover the lifestyle and possibilities awaiting you in the heart of Aldershot!
Map data © OpenStreetMap contributors
No open houses are scheduled for this home.
Can't make it? Request a private viewing.
| Dining room | Main level | 3.76 x 3.38 m |
| Bedroom 5 | Basement | 3.81 x 3.43 m |
| Playroom | Basement | 3.89 x 3.48 m |
| Utility room | Basement | 5.75 x 5.36 m |
| Bathroom | Main level | 1.55 x 1.33 m |
| Bathroom | Second level | 3.84 x 2.99 m |
| Bathroom | Second level | 2.98 x 2.13 m |
| Bathroom | Basement | 3.09 x 1.73 m |
| Family room | Main level | 5.3 x 3.66 m |
| Kitchen | Main level | 3.66 x 3.7 m |
| Den | Main level | 5.48 x 2.44 m |
| Primary Bedroom | Second level | 6.05 x 4.57 m |
| Bedroom 2 | Second level | 3.81 x 3.51 m |
| Bedroom 3 | Second level | 3.81 x 3.43 m |
| Office | Second level | 5.16 x 3.05 m |
| Laundry room | Second level | 2.3 x 1.55 m |
| Bedroom 4 | Basement | 3.61 x 3.48 m |