 For sale 50
$1,749,900
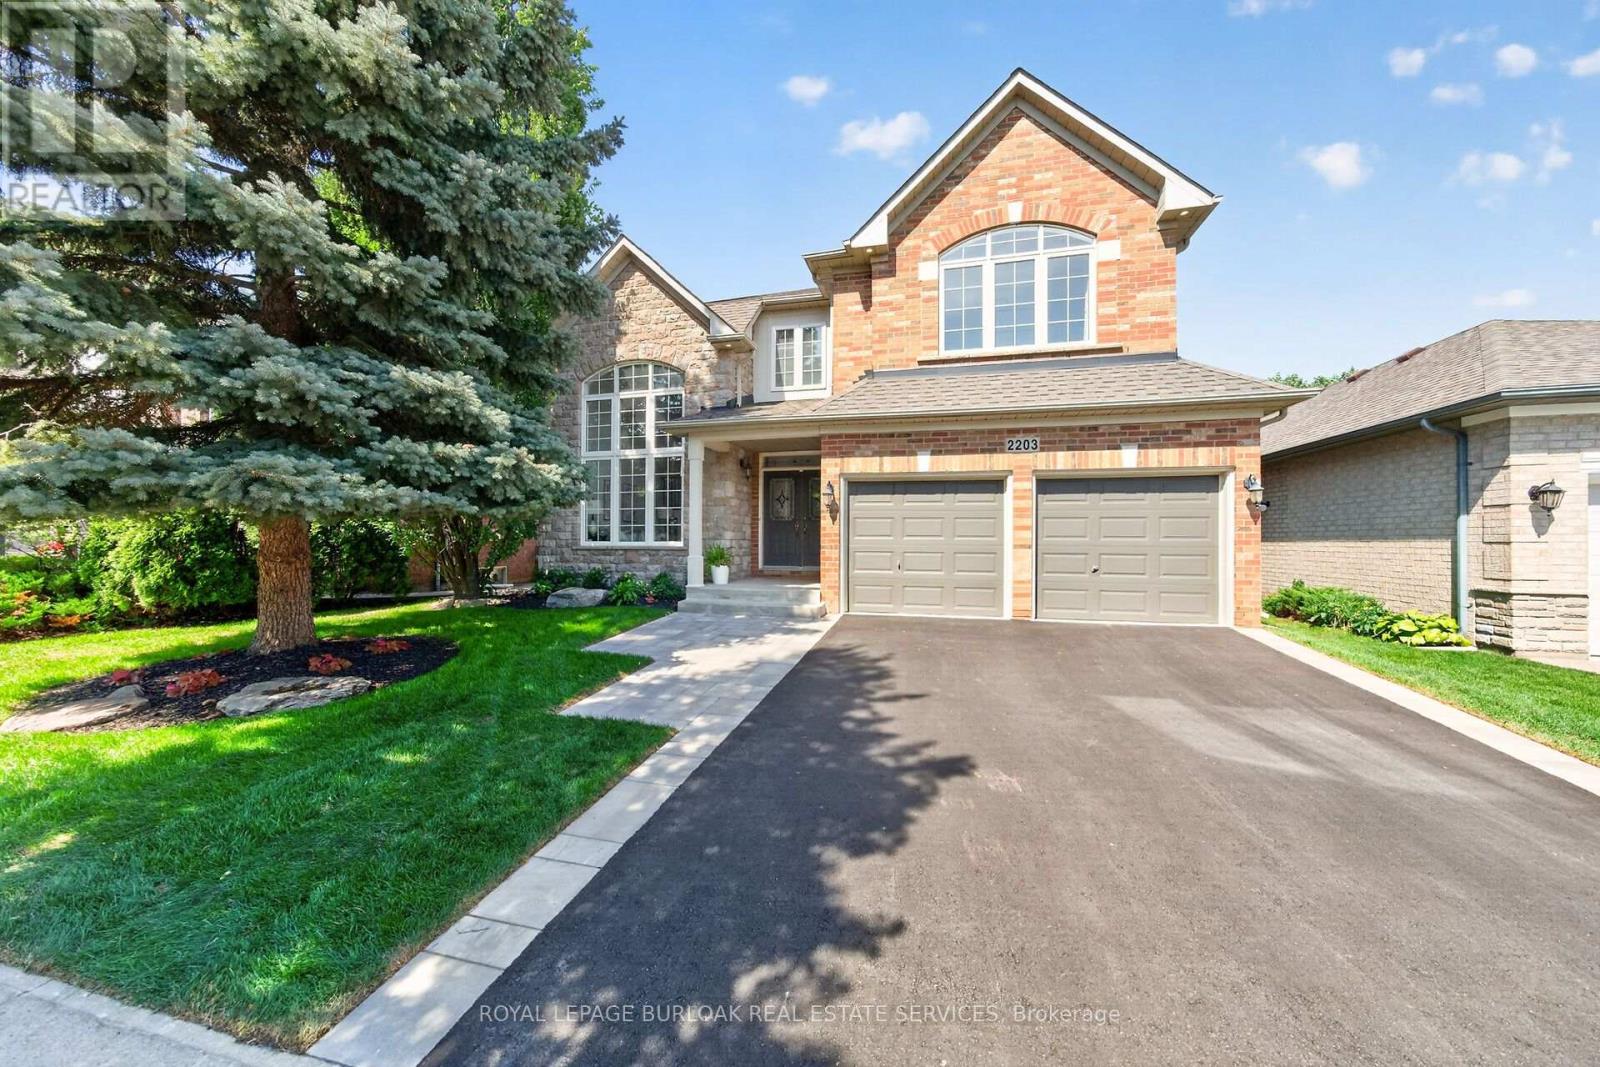
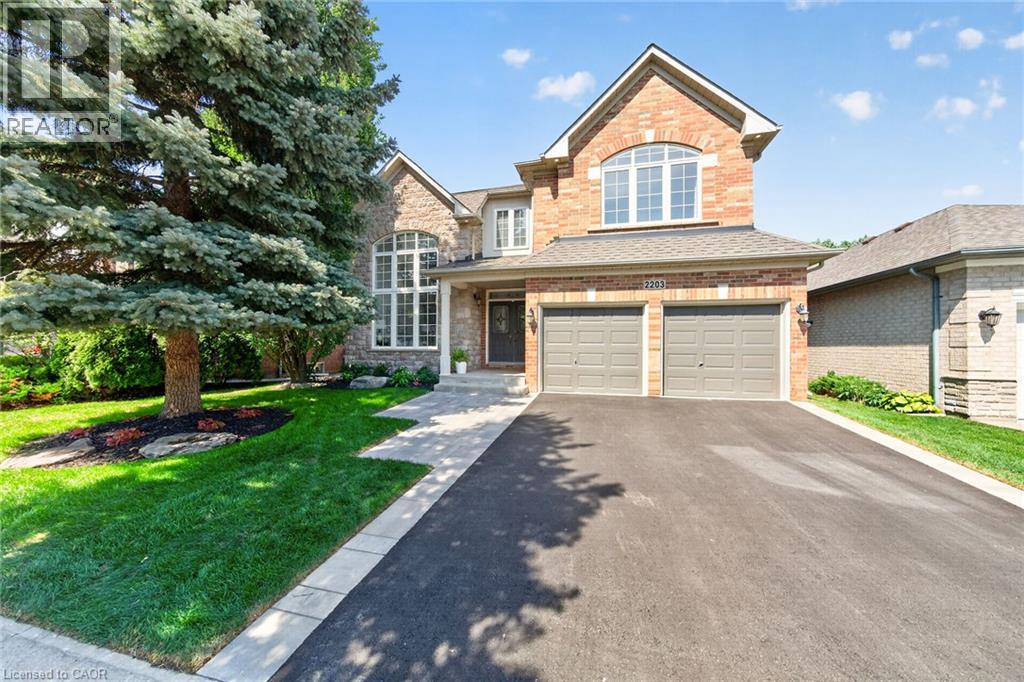
4+1 bed5 bath4,829 sq ft
2203 Turnberry Road
Burlington
1 month agoMLS® 40860883
Royal LePage Burloak Real Estate Services
First Street
Brant, Burlington, Ontario L7R1C6
For sale· Added
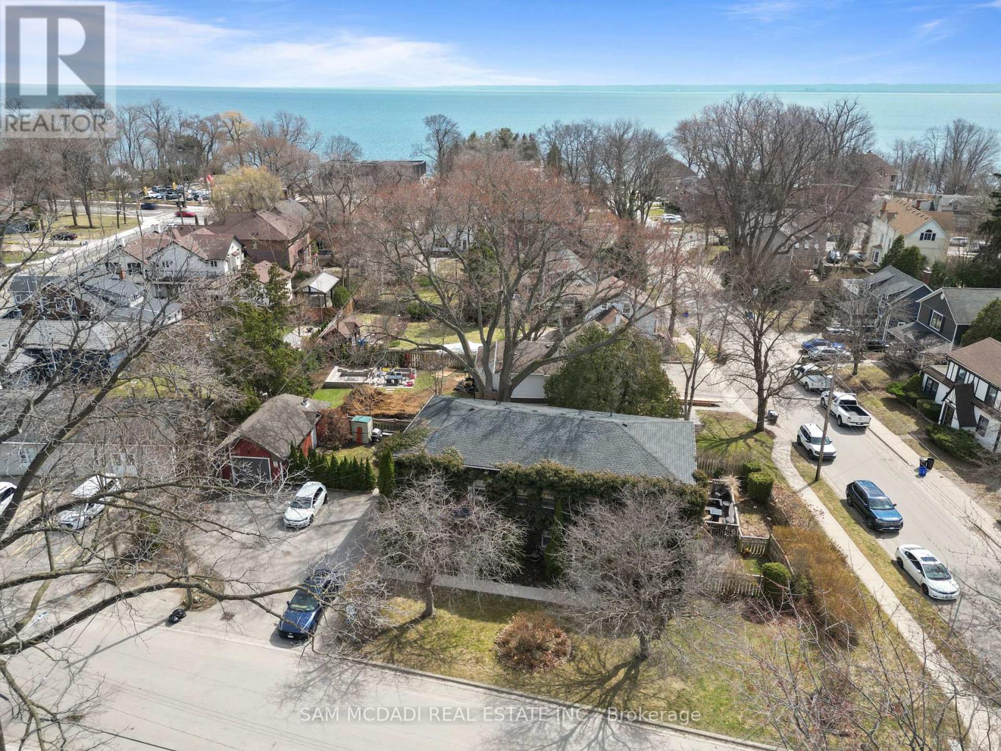
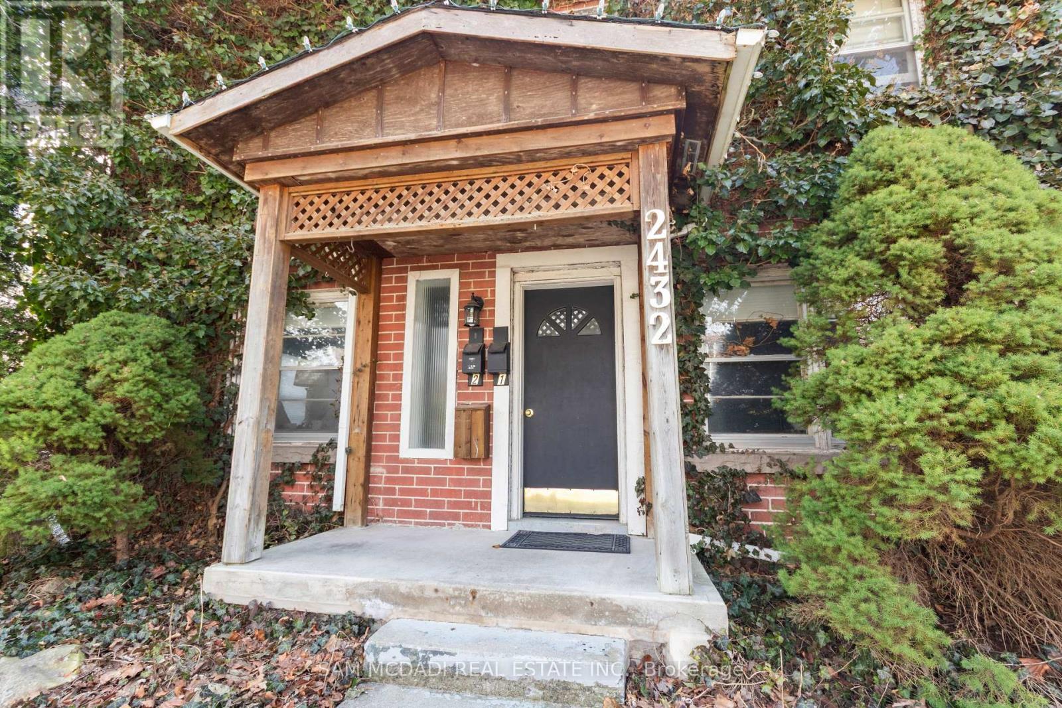
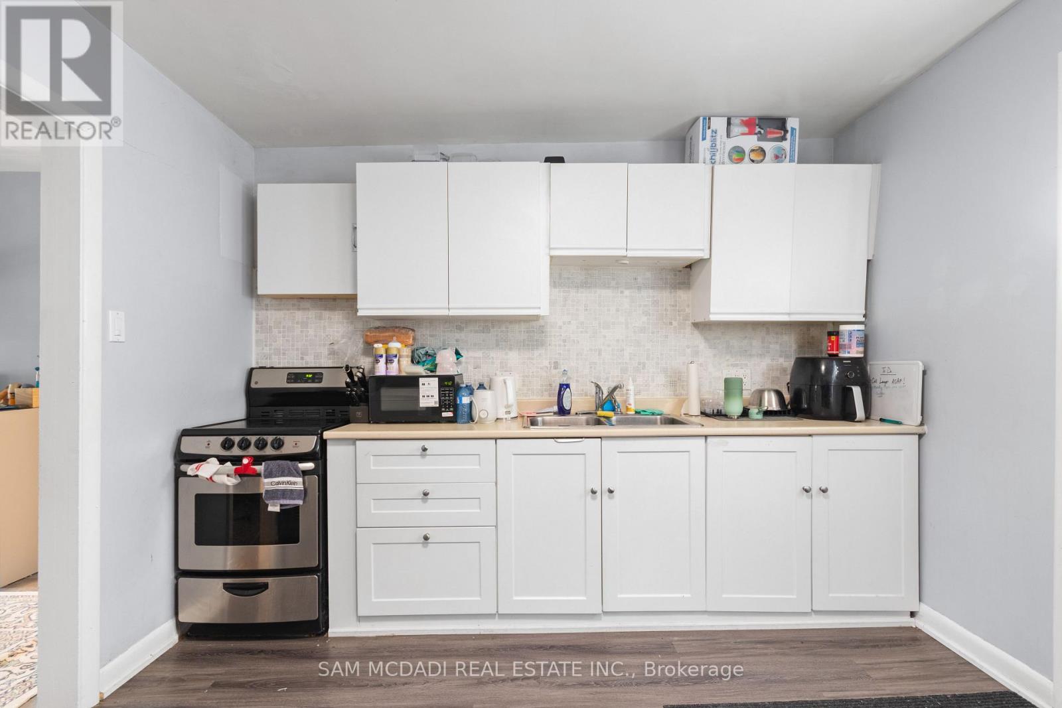
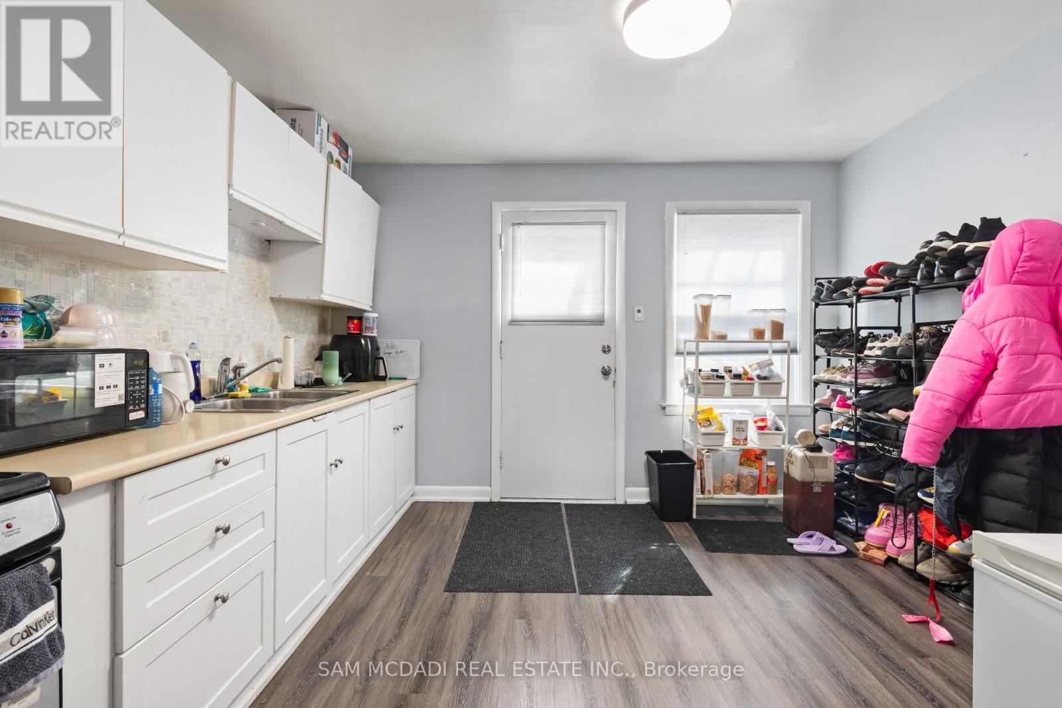
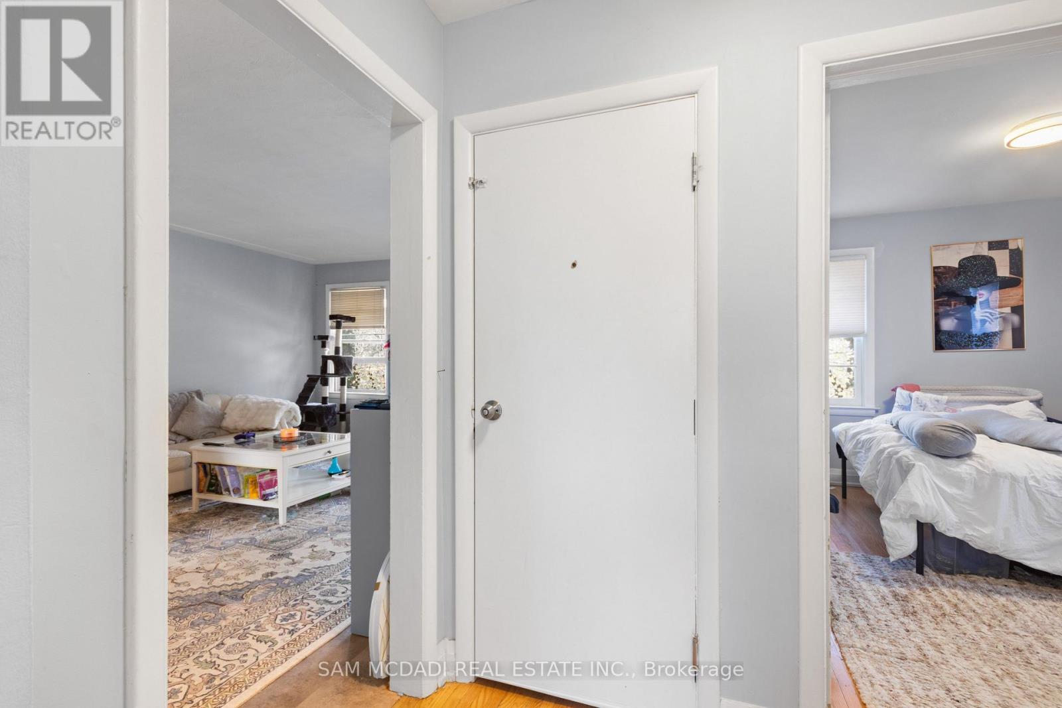
A rare and exceptional opportunity for investors and strategic buyers in one of Burlington's most desirable lakeside communities. Offering four self-contained two-bedroom apartments, 2432 First Street delivers immediate income with tenants already in place, allowing revenue generation from day one. Projected gross annual income exceeds $100,000. Each unit features a functional, well-proportioned layout with two bedrooms, bright living and dining areas, and in-suite laundry. Kitchens offer direct walk-out access, while upper units enjoy private outdoor deck space, an attractive feature for long-term tenant retention. Dedicated parking for each unit adds everyday convenience. Set on a quiet, tree-lined street just moments from Lake Ontario and the vibrancy of downtown Burlington, tenants benefit from walkable access to waterfront parks, trails, cafés, restaurants, shopping, and transit options. Conveniently located near the QEW, Hwy 403, and Hwy 407, offering easy access to Hamilton, Oakville, Mississauga, and the GTA. With RH1 zoning, the property may lend itself to future development possibilities, such as a potential 5-6 townhome configuration, offering compelling long-term upside. Whether expanding your portfolio or securing a property with both stable income and future potential, this is a rare offering in a high-demand location.
Map data © OpenStreetMap contributors
No open houses are scheduled for this home.
Can't make it? Request a private viewing.
| Kitchen | Flat | 3.64 x 3.28 m |
| Kitchen | Flat | 3.61 x 3.26 m |
| Dining room | Flat | 2.74 x 3.01 m |
| Living room | Flat | 3.91 x 4.63 m |
| Bedroom | Flat | 3.01 x 3.44 m |
| Dining room | Flat | 3.93 x 1.84 m |
| Living room | Flat | 3.93 x 2.86 m |
| Primary Bedroom | Flat | 3.01 x 3.44 m |
| Bedroom 2 | Flat | 2.75 x 2.99 m |
| Kitchen | Flat | 3.28 x 2.11 m |
| Dining room | Flat | 3.28 x 1.52 m |
| Living room | Flat | 4.68 x 3.97 m |
| Primary Bedroom | Flat | 3.45 x 2.99 m |
| Bedroom 2 | Flat | 3.01 x 2.76 m |