 For sale 50
$969,800
3 bed3 bath1,500–2,000 sq ft
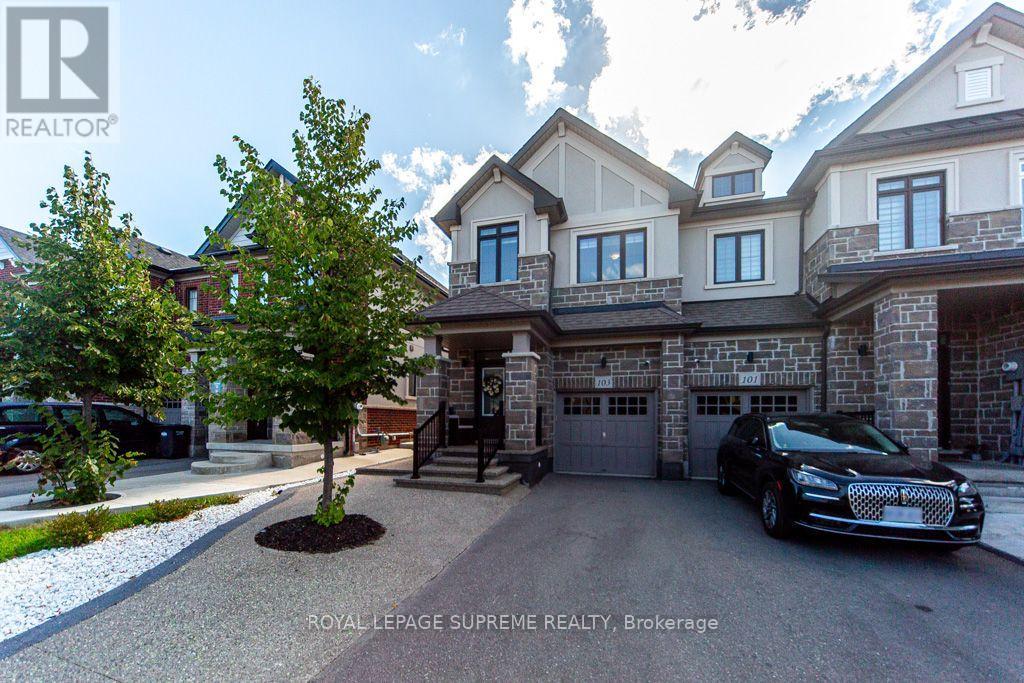
103 Benadir Avenue
Rural Caledon, Caledon
18 days agoMLS® W13829796
ROYAL LEPAGE SUPREME REALTY
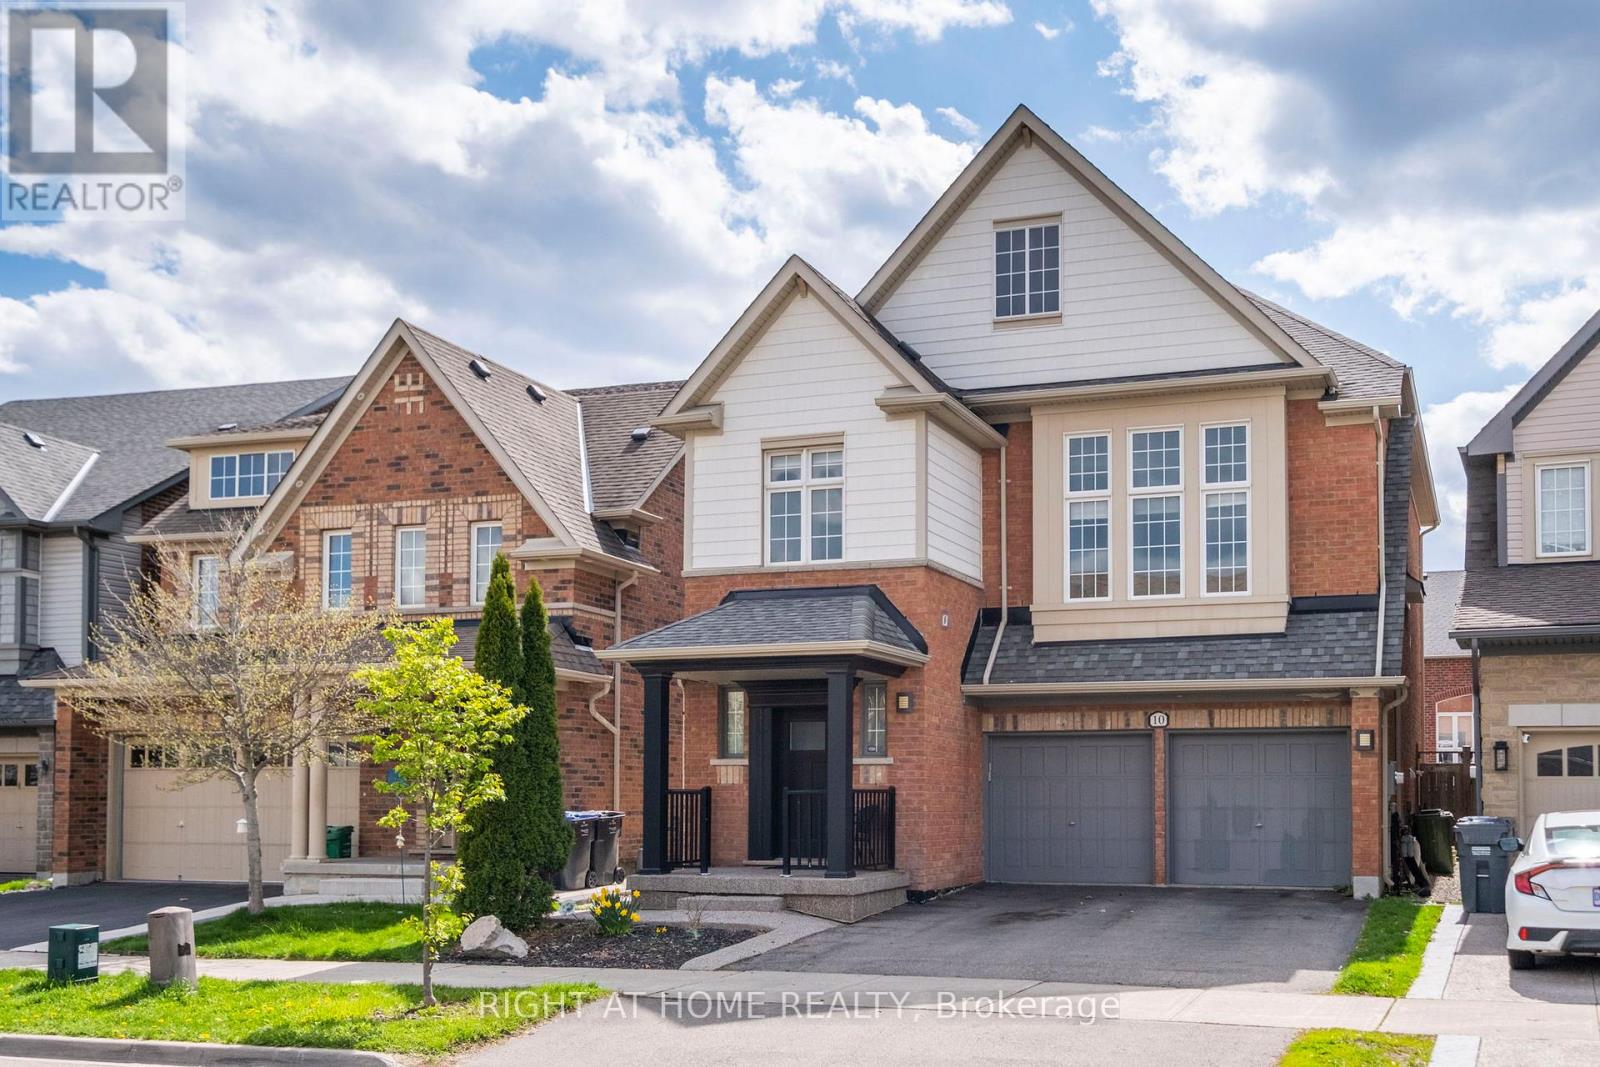
10 Learmont Avenue
Rural Caledon, Caledon, Ontario L7C3N3
For sale· Added
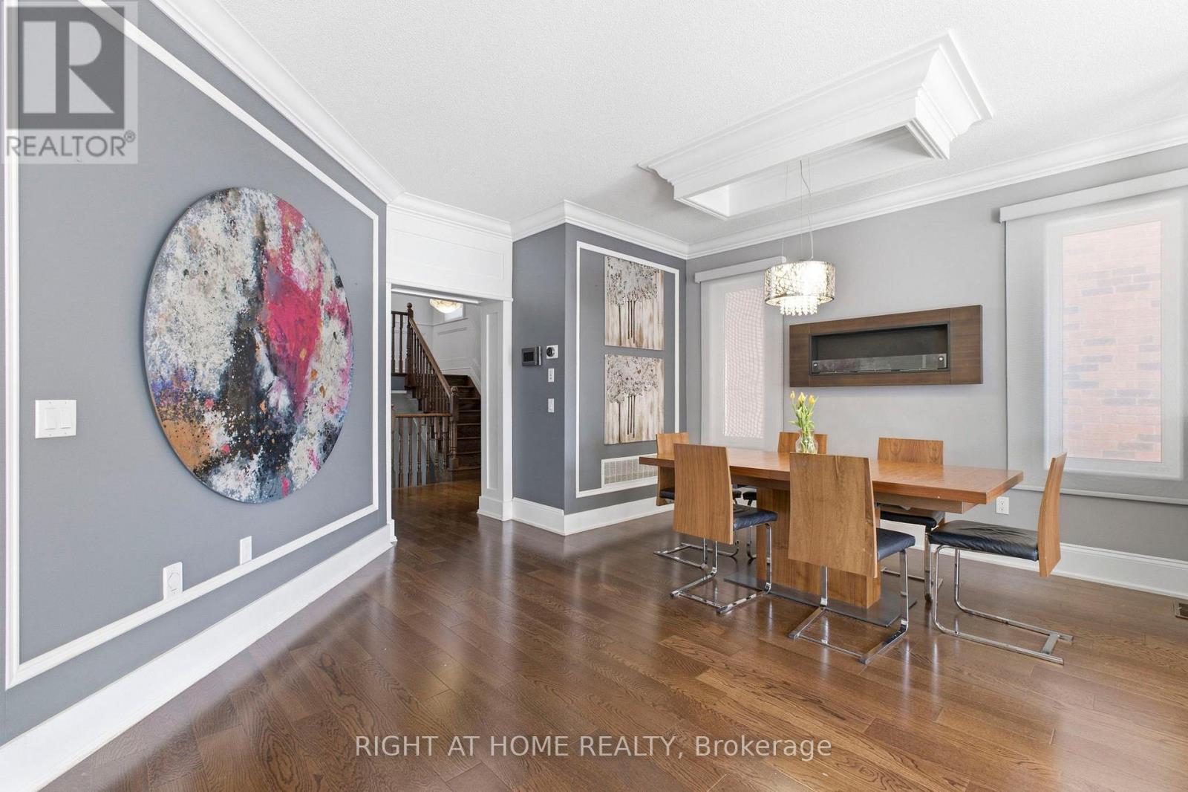
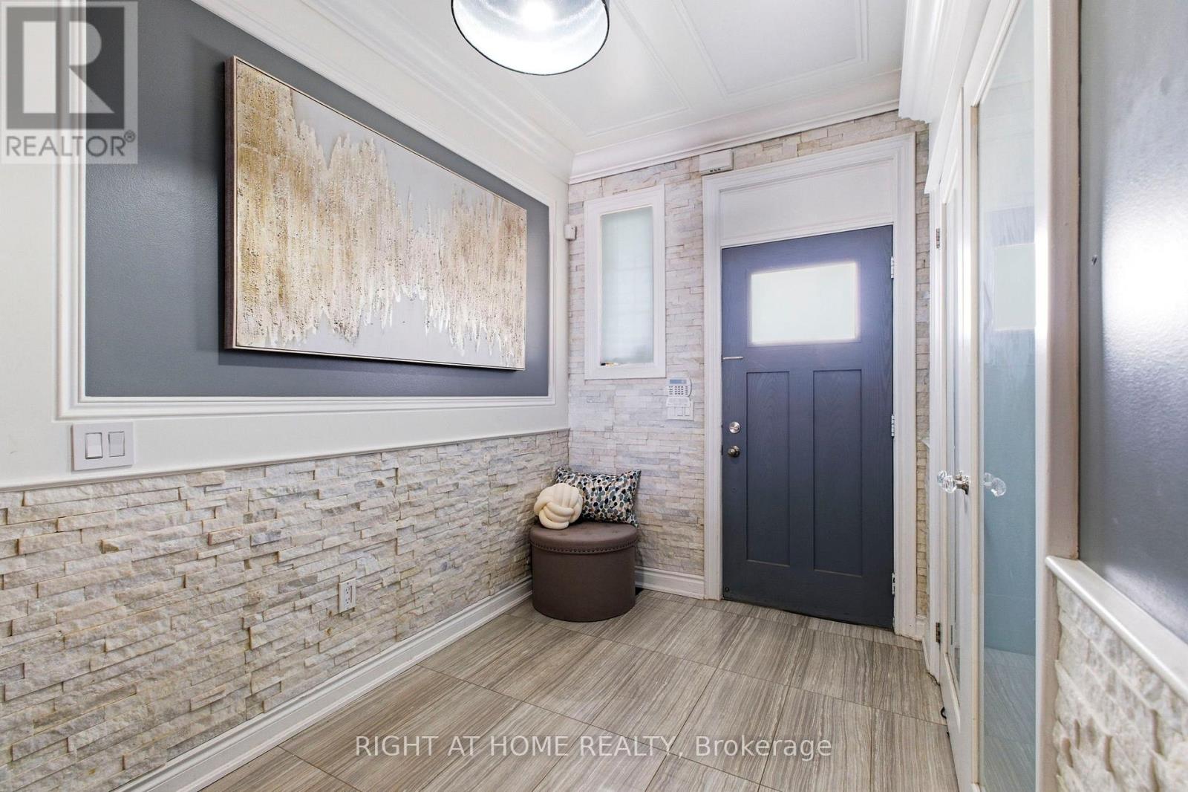
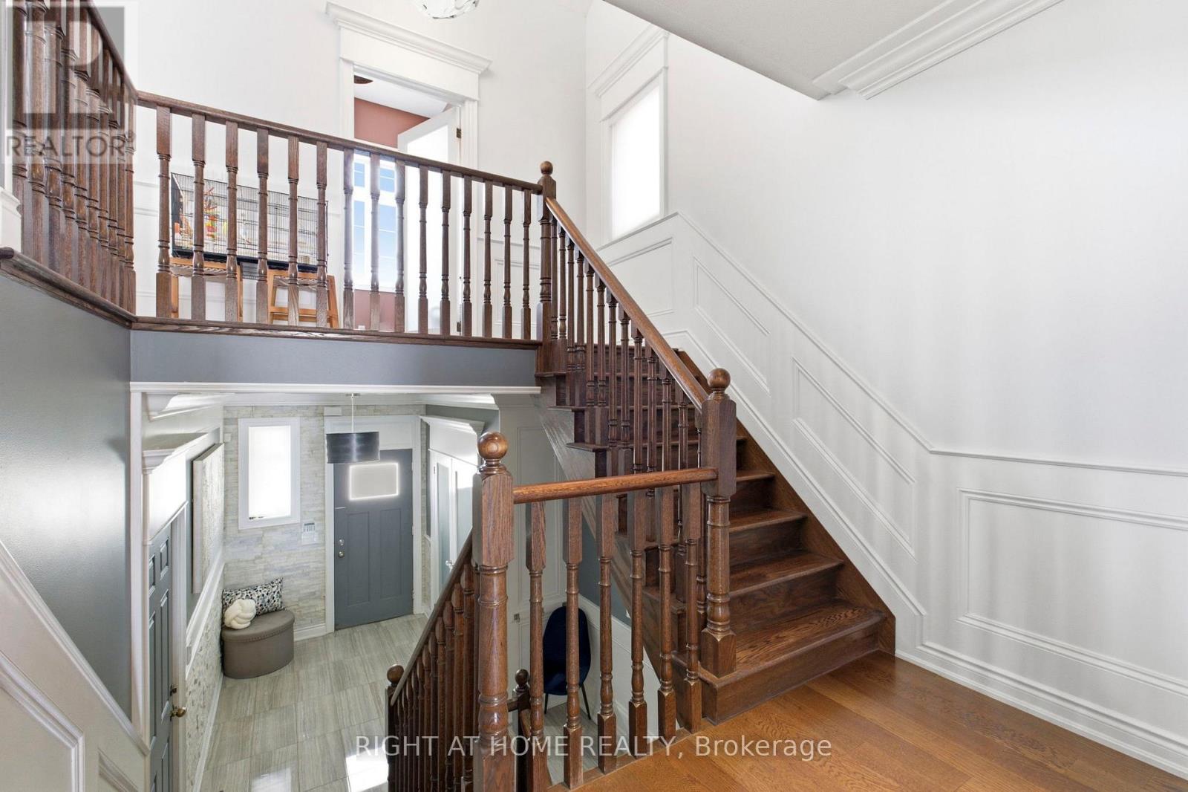
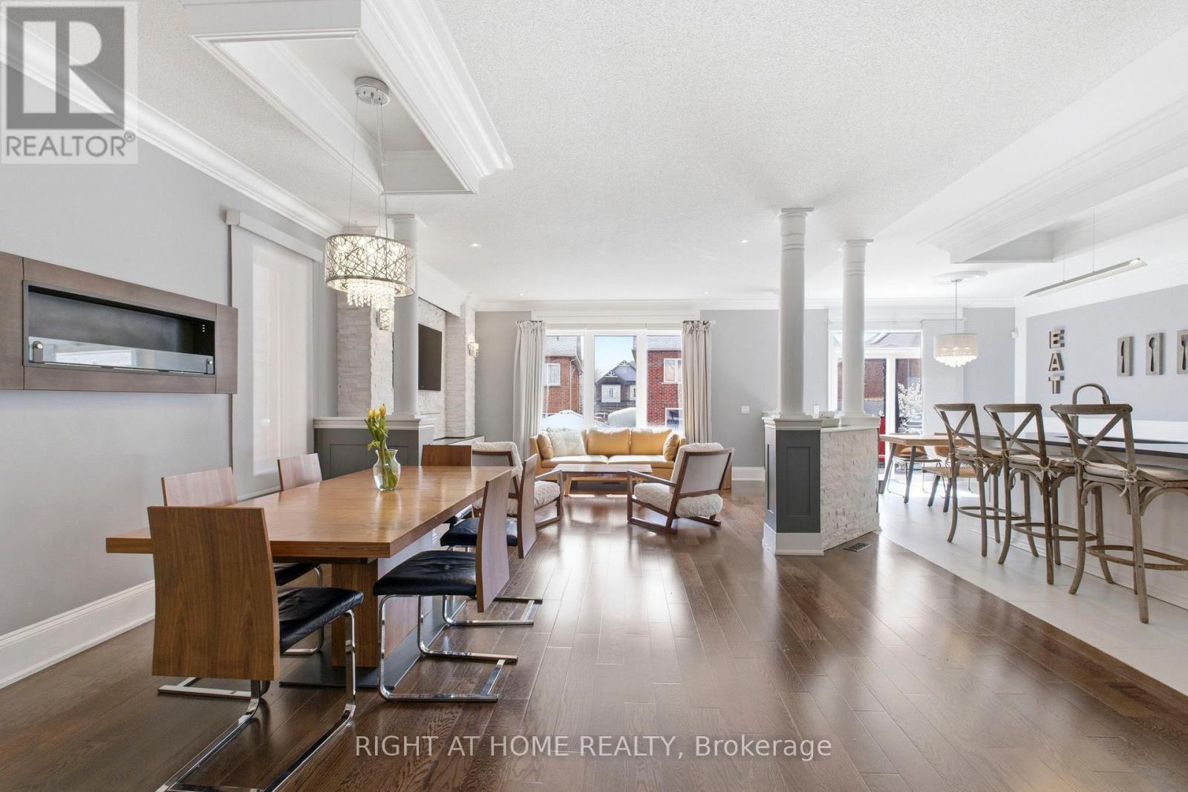
Welcome to This 4+1 Bedroom Custom Designed Home in Highly Desirable Area in Southfields, Caledon! This Beautifully Rare Home Includes Custom Trim Woodwork Throughout! Custom Wainscotting, High End Upgraded Window and Door Trim, 7.25 Inch Crown Molding Throughout, 8.5 Inch Tall Baseboards, Upgraded Lighting Throughout! Custom Designed Cabinets and Wall Units! Granite and Quartz Counters, Potlights Throughout, Gorgeous Hardwood Floors Throughout Home, NO CARPET!! Upgraded Washrooms, Upper Level Sun-Filled Custom Designed Laundry Room That Will Make You Love Doing Laundry! 24x12 Porcelain Tiles! Fully Finished Custom High-End Basement with Tall Ceilings, In Law Suite With Full Kitchen, Bedroom with Murphy Bed and Built In Shelving and Full 3-Pc Washroom! Large Two Levelled Deck Complete With Huge Gazebo! Too Many Upgrades To List! Fantastic Area With All Amenities, Groceries, Community Center, Restaurants, Parks, Amazing Schools and Minutes to the 410!! Take Nearby Relaxing Drives Throughout Forks of The Credit and Belfountain Areas!
Map data © OpenStreetMap contributors
No open houses are scheduled for this home.
Can't make it? Request a private viewing.
| Oct 4, 2026 | $1,250,000 | ▼ $39,000 |
| Sep 19, 2026 | $1,289,000 | First recorded price |
Price changes since Sep 19, 2026.
| Living room | Main level | 4.87 x 3.65 m |
| Dining room | Main level | 4.87 x 3.84 m |
| Kitchen | Main level | 4.41 x 3.65 m |
| Eating area | Main level | 3.65 x 3.04 m |
| Family room | In between | 3.77 x 3.96 m |
| Primary Bedroom | Upper Level | 4.14 x 4.64 m |
| Bedroom 2 | Upper Level | 3.34 x 2.69 m |
| Bedroom 3 | Upper Level | 3.06 x 3.69 m |
| Bedroom 4 | Upper Level | 3.35 x 3.14 m |