
 For sale 50
$788,000
2 bed1 bath700–1,100 sq ft
43 Maple Avenue
Inglewood, Caledon
2 months agoMLS® W13658524
RE/MAX REALTY SERVICES INC.
76 Birchview Crescent
Bolton North, Caledon, Ontario L7E3X1
For sale· Added
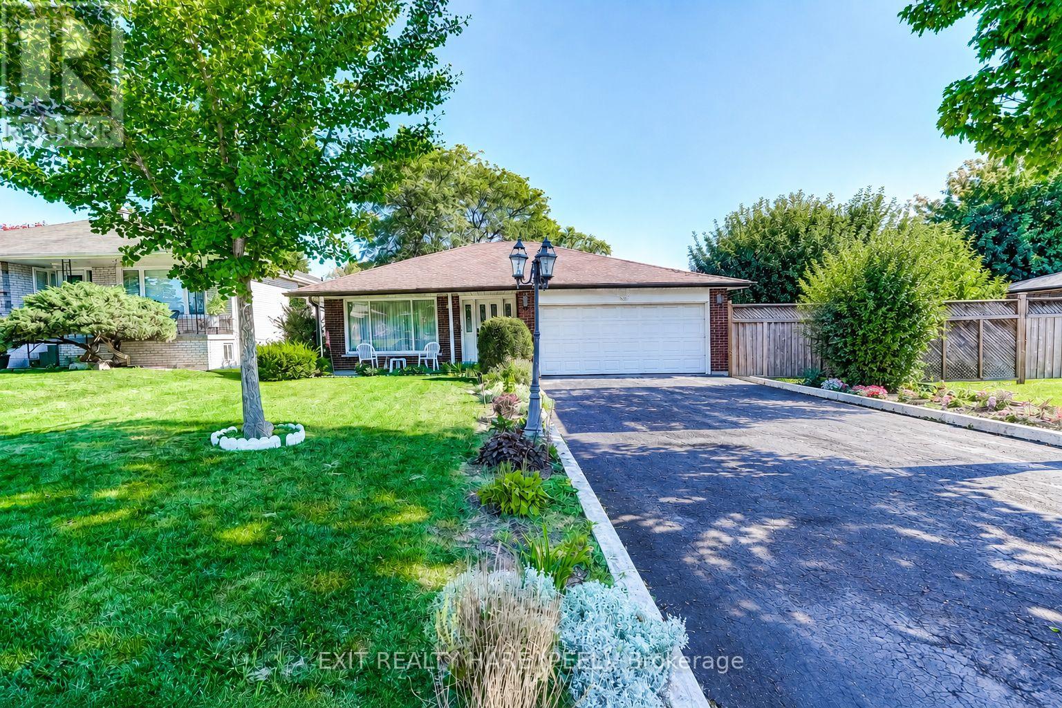
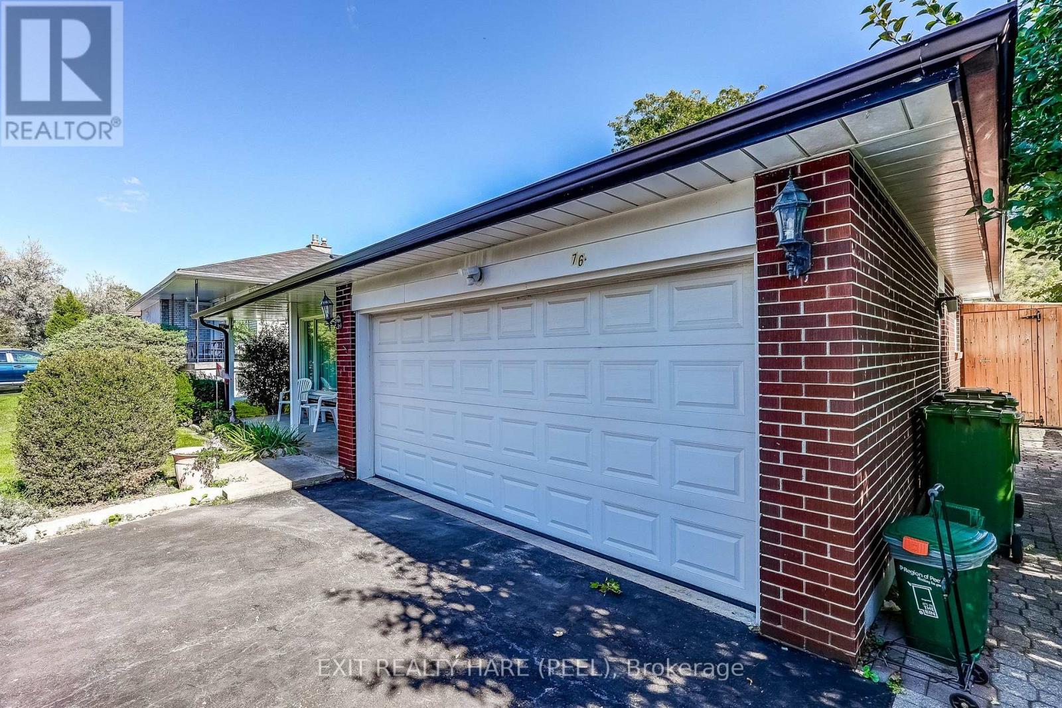
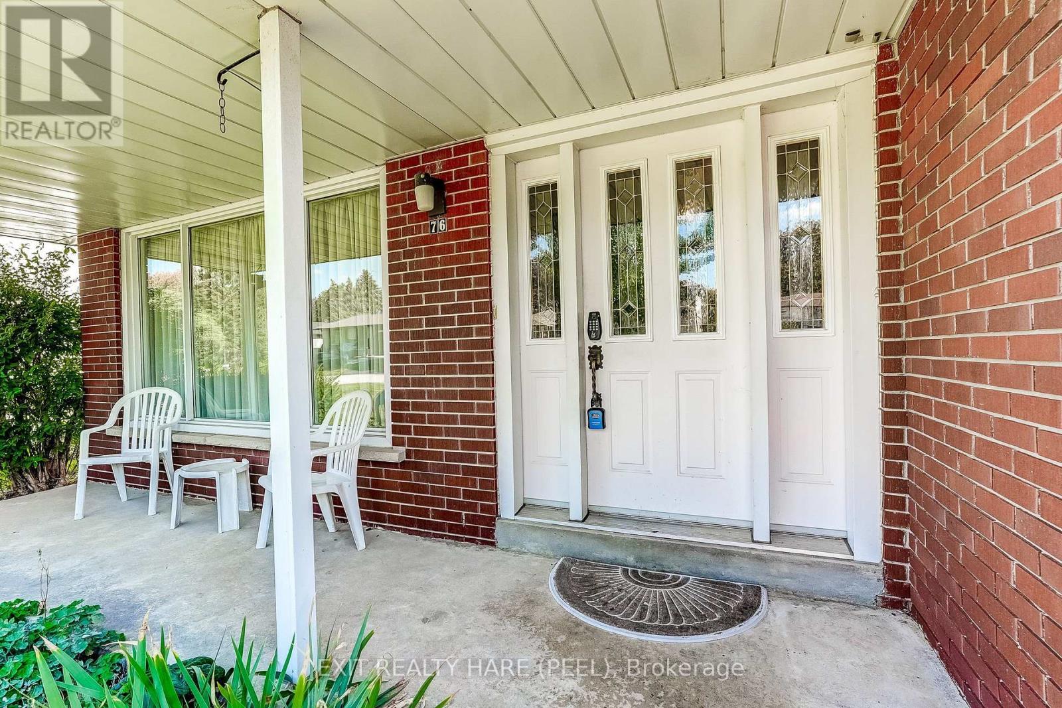
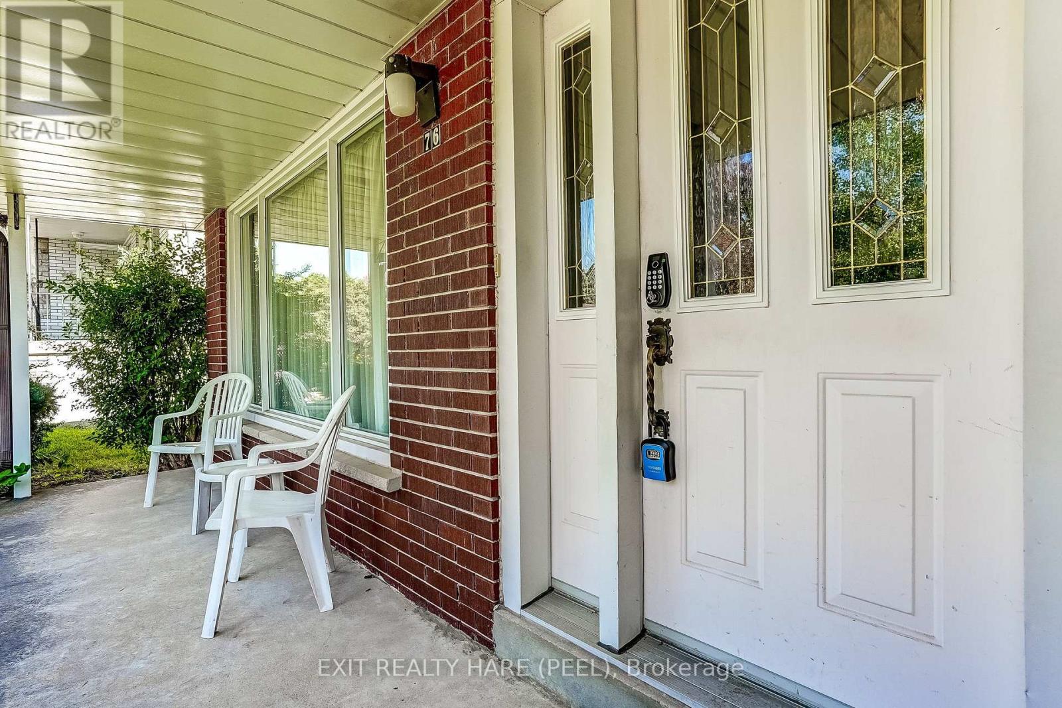
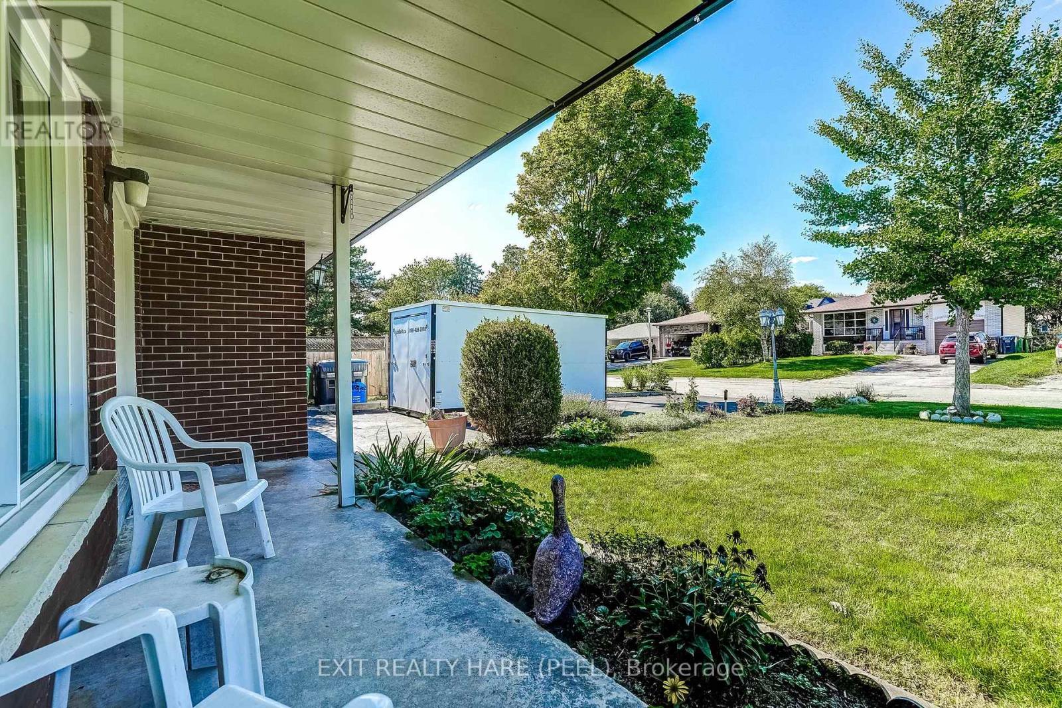
Location, Location! This detached home is nestled on a quiet crescent in the ever popular "North Hill" of Bolton, this home sits on a premium 177 ft deep lot with a fully fenced, private backyard complete with a garden, 2 sheds, and a covered interlocking stone patio area ideal for a gardener or simply a great place to escape the rain, Great layout. Lower level offers a finished recreation room featuring above-grade windows, attractive stone gas fireplace, and an option of a 4th bedroom or hobby room. Primary bedroom has a walk-in closet and a convenient 2-piece ensuite, Living room accented with French doors. Garage has convenient interior and exterior access doors. Covered front porch adds to the curb appeal, no storage problem with crawl space as well as a handy garage loft, central air conditioning, central vacuum.
Map data © OpenStreetMap contributors
No open houses are scheduled for this home.
Can't make it? Request a private viewing.
| Living room | Main level | 4.79 x 3.93 m |
| Dining room | Main level | 3.92 x 3.25 m |
| Kitchen | Main level | 3.7 x 3.1 m |
| Eating area | Main level | 1.66 x 3.02 m |
| Primary Bedroom | Upper Level | 4.85 x 3.51 m |
| Bedroom 2 | Upper Level | 4.36 x 3.51 m |
| Bedroom 3 | Upper Level | 3.63 x 3.23 m |
| Recreational, Games room | Lower level | 9.23 x 3.42 m |
| Bedroom | Lower level | 3.45 x 3.49 m |




