

 For sale 50
$699,900
2+1 bed2 bath1,000–1,199 sq ft
50 Ann Street #316
Bolton West, Caledon
29 days agoMLS® W13781156
RIGHT AT HOME REALTY
10 Maplerun Street
Rural Caledon, Caledon, Ontario L7C3P9
For sale· Added
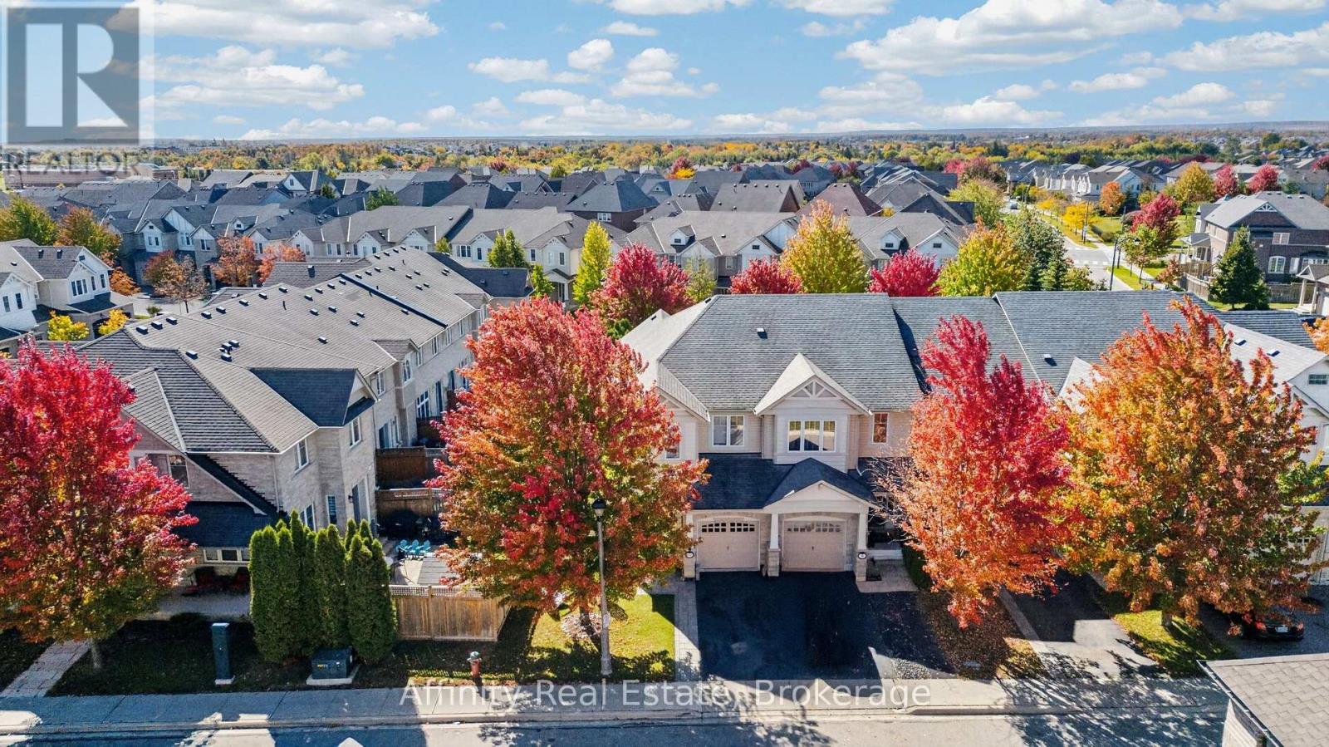
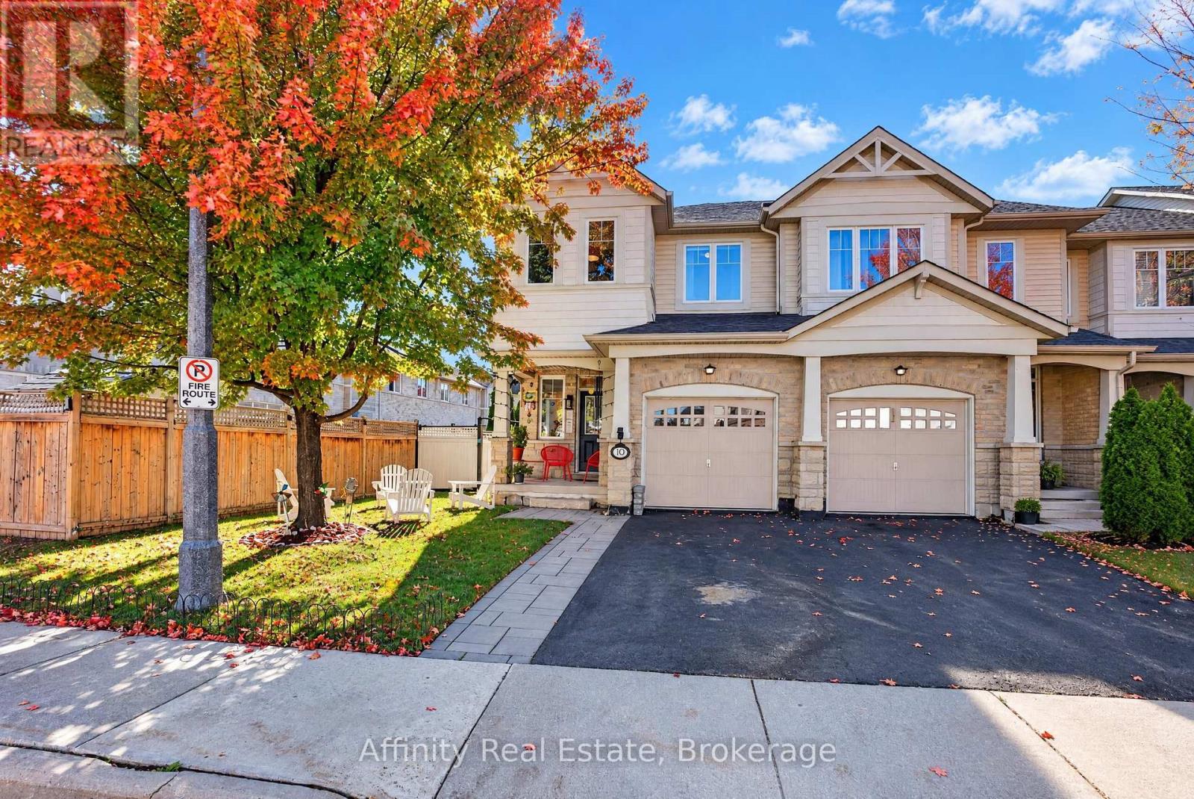
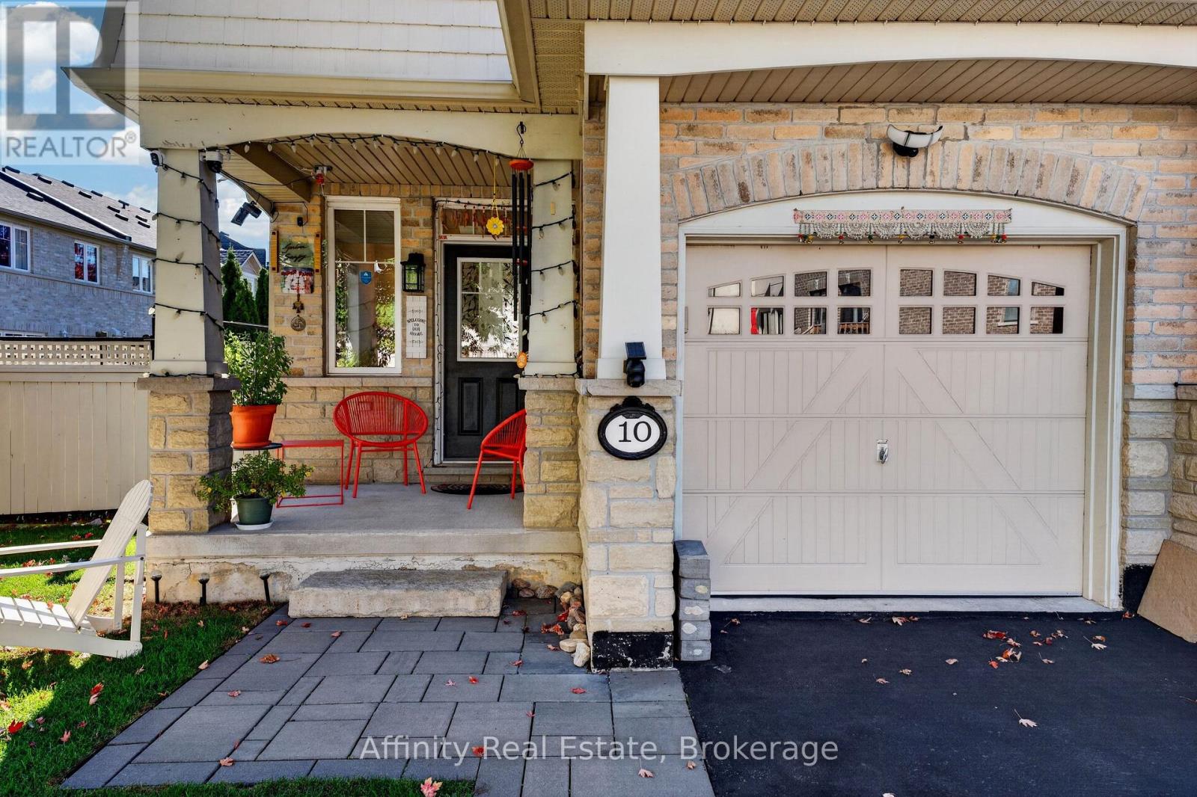
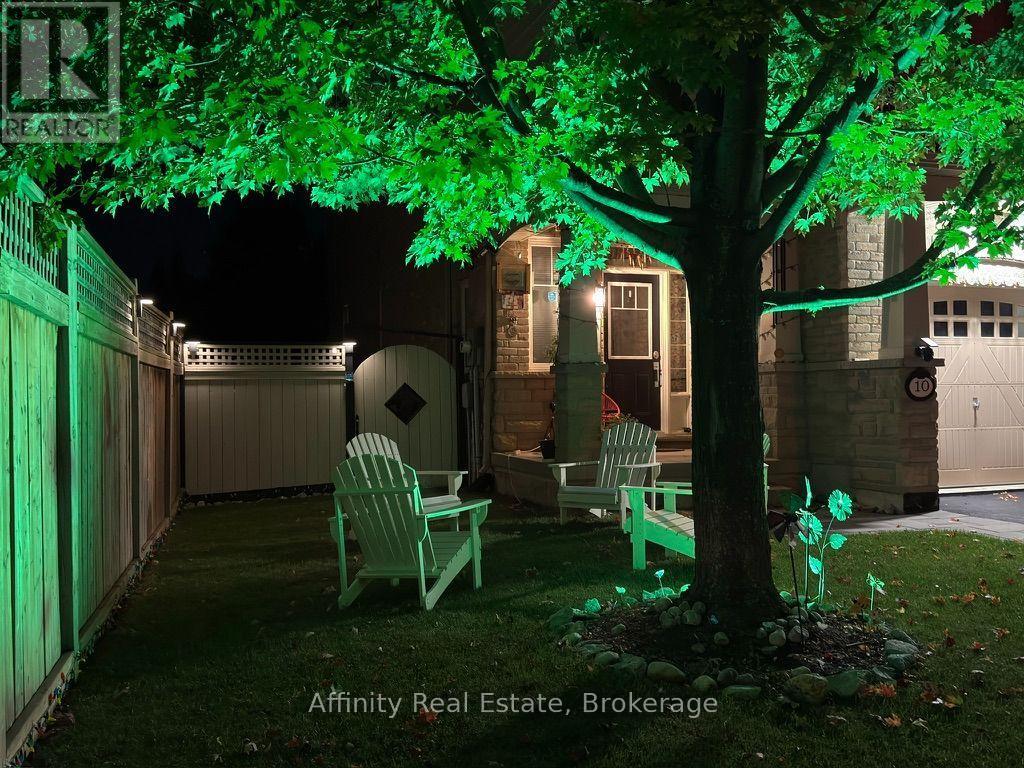
North-East Facing Vastu-Friendly! Welcome to this beautifully appointed end-unit townhome, offering 3 spacious bedrooms, 3 full bathrooms, 1 powder room, a single garage, and a beautifully landscaped backyard. Thoughtfully designed and meticulously maintained, this exceptional home offers the perfect blend of elegance, comfort, privacy, and everyday convenience.The desirable end-unit setting provides enhanced privacy, an abundance of natural light, and a wonderful sense of openness. The north-east-facing orientation is especially appealing to those who value Vastu principles. Tasteful finishes and thoughtfully designed interiors create a warm, sophisticated, and inviting living environment. The beautifully landscaped backyard is a true extension of the home, perfect for enjoying your morning coffee, unwinding after a long day, or hosting family and friends. A convenient exclusive entry from the backyard adds an extra level of functionality rarely found in townhome living. Ideally located for a convenient lifestyle, with Highway 410 just 5 minutes away for an easy commute. Schools and a gym are both within a 5-minute walk, while coffee shops, convenience stores, and everyday amenities are all within a 10-minute stroll. Nearby walking trails provide a wonderful opportunity to enjoy the outdoors, whether for a morning walk or an evening stroll. Situated in a warm, welcoming, and friendly neighbourhood, this home offers an exceptional combination of style, space, privacy, outdoor living, and location. An incredible opportunity to own a beautifully cared-for end-unit townhome that is move-in ready and designed for comfortable, elevated living. Come experience the home and neighbourhood for yourself.
Map data © OpenStreetMap contributors
No open houses are scheduled for this home.
Can't make it? Request a private viewing.
| Bathroom | Main level | 0.88 x 2.15 m |
| Laundry room | Second level | 1.97 x 1.65 m |
| Primary Bedroom | Second level | 3.64 x 6.53 m |
| Bathroom | Basement | 1.49 x 2.75 m |
| Other | Basement | 2.28 x 3.25 m |
| Dining room | Main level | 4.67 x 3 m |
| Family room | Basement | 5.61 x 4.62 m |
| Utility room | Basement | 2.53 x 1 m |
| Recreational, Games room | Basement | 4.16 x 4.14 m |
| Foyer | Main level | 1.37 x 3.15 m |
| Other | Main level | 3.1 x 6.07 m |
| Kitchen | Main level | 2.3 x 4.66 m |
| Living room | Main level | 3.25 x 5 m |
| Bathroom | Second level | 2.82 x 1.49 m |
| Bathroom | Second level | 1.97 x 4.26 m |
| Bedroom | Second level | 2.79 x 3.82 m |
| Bedroom 2 | Second level | 2.82 x 3.21 m |




