

 For sale 50
$699,900
2+1 bed2 bath1,000–1,199 sq ft
50 Ann Street #316
Bolton West, Caledon
29 days agoMLS® W13781156
RIGHT AT HOME REALTY
35 Maple Cider Street
Rural Caledon, Caledon, Ontario L7C4B4
For sale· Added
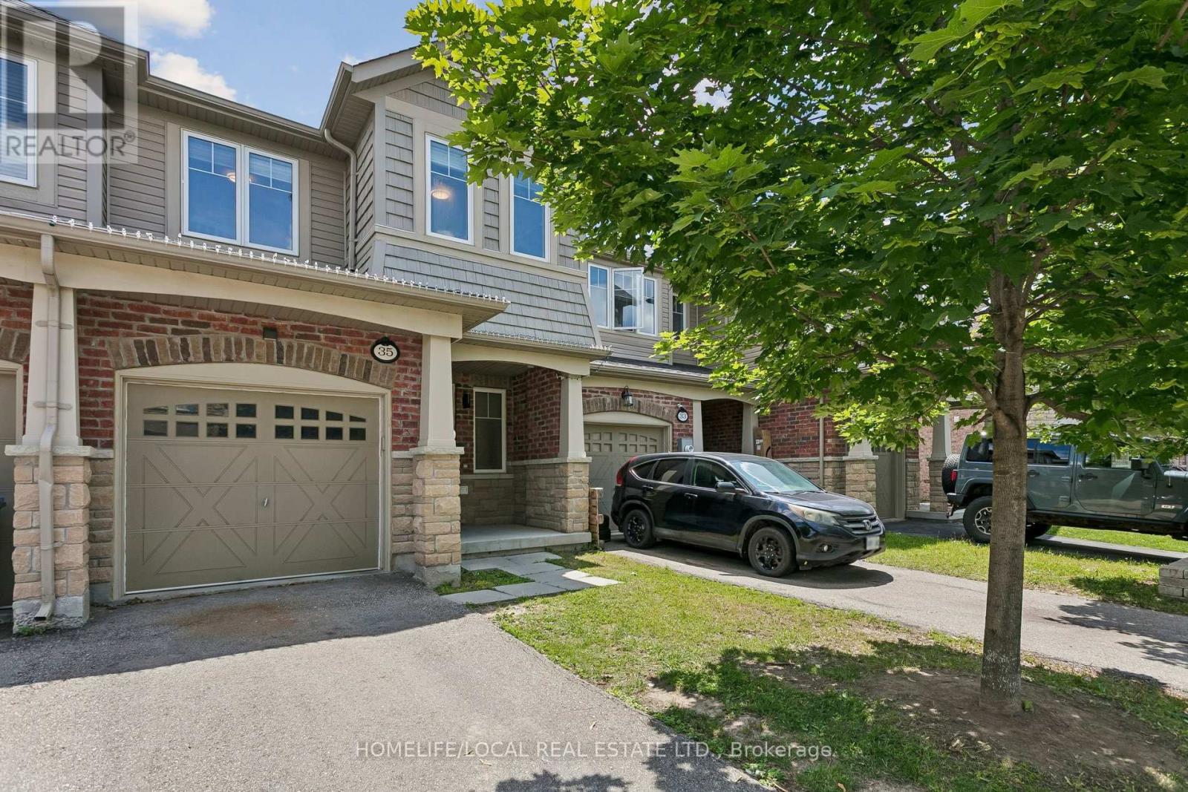
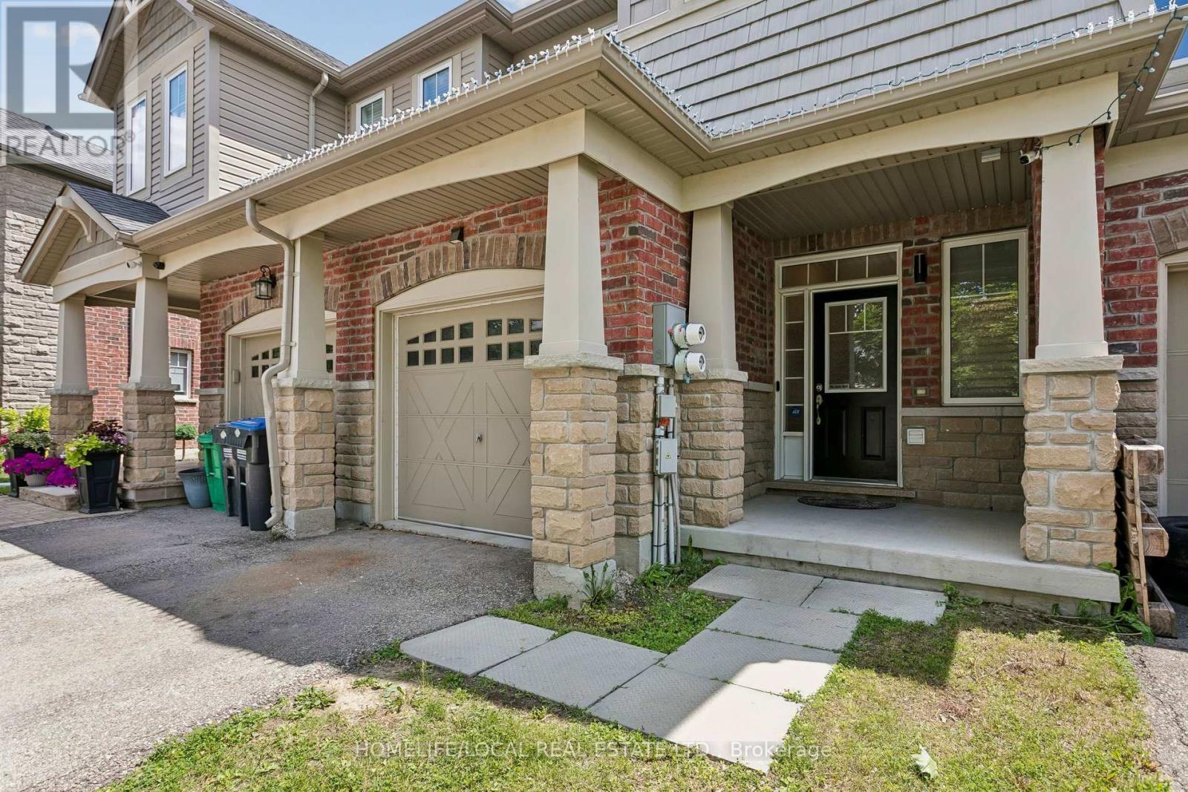
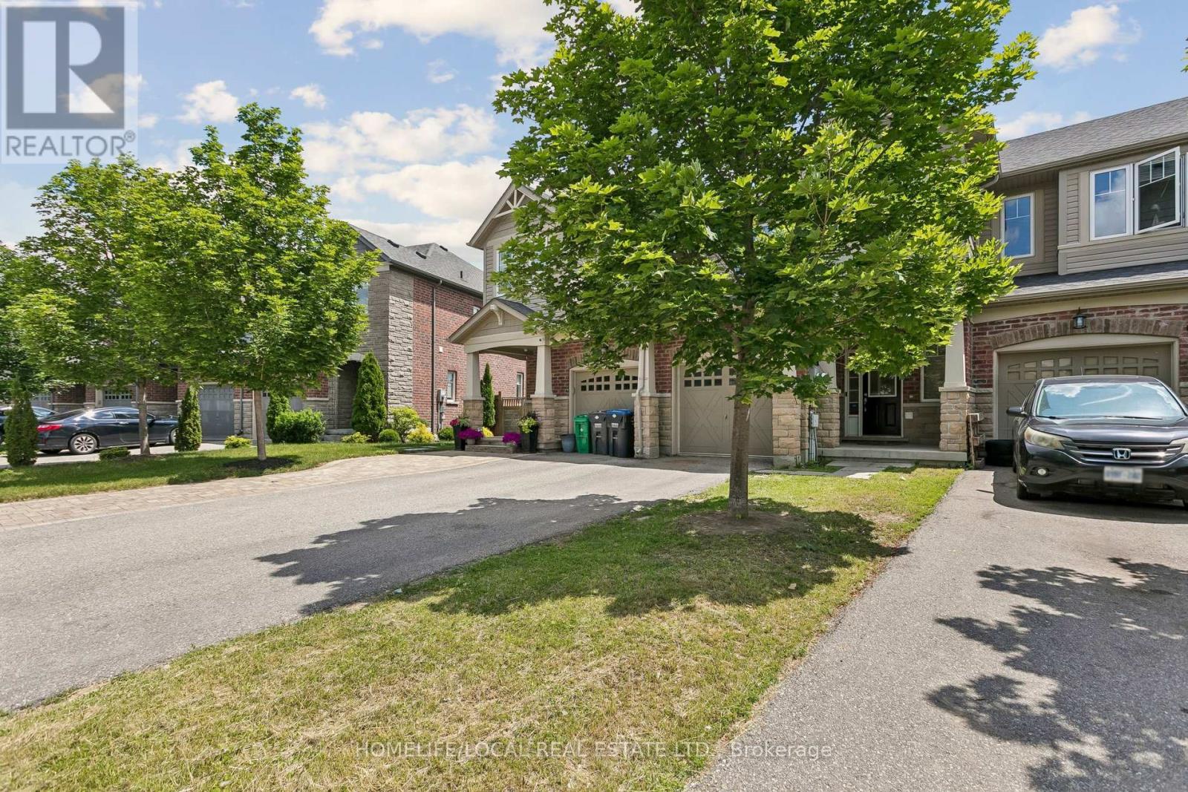
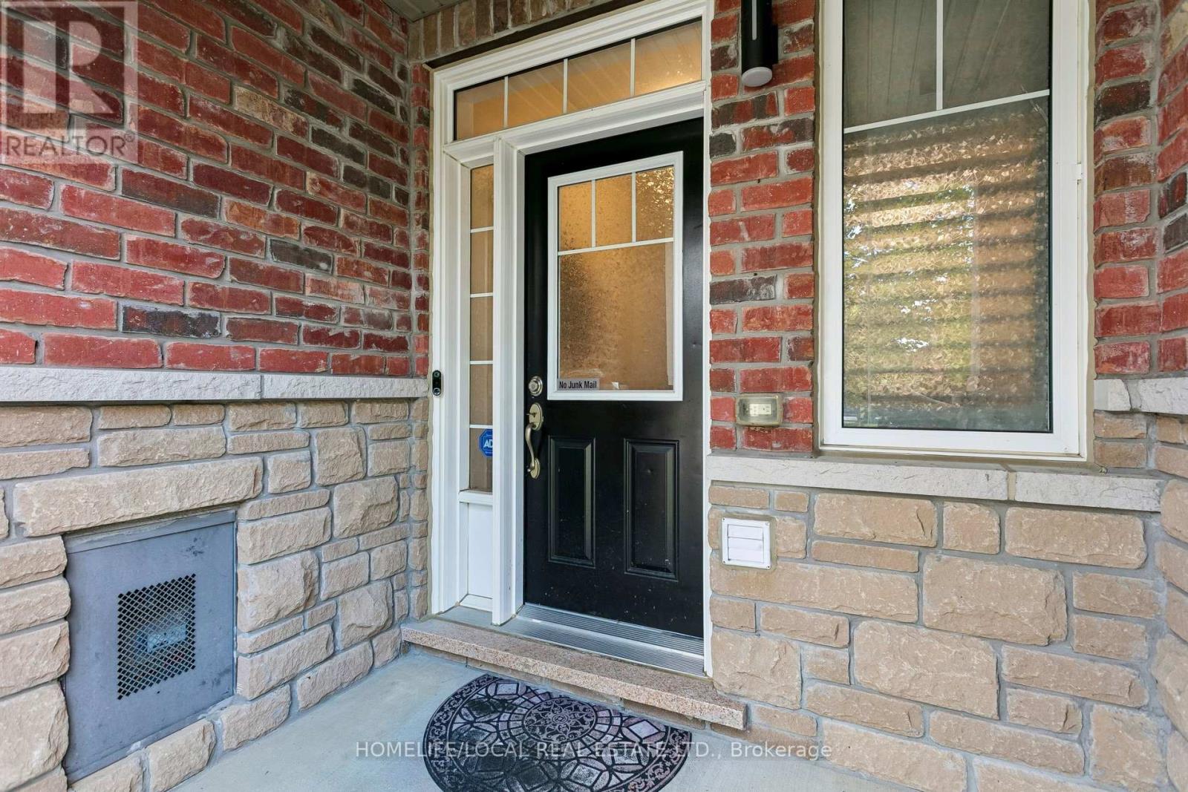
!! Beautiful Freehold Townhome !! Located in the highly sought after Southfields Village community, this stunning home offers a bright, open concept layout with 9Ft main floor ceilings, separate living, dining, and family room spaces-perfect for modern living. The upgraded kitchen features rich oak cabinetry, a sparkling stone backsplash, granite countertops, stainless steel appliances, a gas stove, built-in dishwasher, and OTR microwave. The home is EV charger ready, adding convenience and future proof value for electric vehicle owners. Enjoy modern 6" hand scraped engineered hardwood floors throughout, and a home wired for surround sound for an elevated entertainment experience. The partially finished basement offers additional living potential with Gas fire place. Step outside to a newly installed large patio stone area, enclosed fenced in yard creating a perfect backyard retreat for gatherings, outdoor dining, or relaxation.
Map data © OpenStreetMap contributors
No open houses are scheduled for this home.
Can't make it? Request a private viewing.
| Living room | Ground level | 3.05 x 4.85 m |
| Dining room | Ground level | 4.57 x 3.02 m |
| Kitchen | Ground level | 2.13 x 5.84 m |
| Eating area | Ground level | 1.98 x 1.68 m |
| Primary Bedroom | Second level | 3.58 x 6.38 m |
| Bedroom 2 | Second level | 2.74 x 3.73 m |
| Bedroom 3 | Second level | 2.82 x 3.05 m |




