 For sale 50
$969,800
3 bed3 bath1,500–2,000 sq ft
103 Benadir Avenue
Rural Caledon, Caledon
18 days agoMLS® W13829796
ROYAL LEPAGE SUPREME REALTY
10 Tweedhill Avenue
Rural Caledon, Caledon, Ontario L7C4K5
For sale· Added
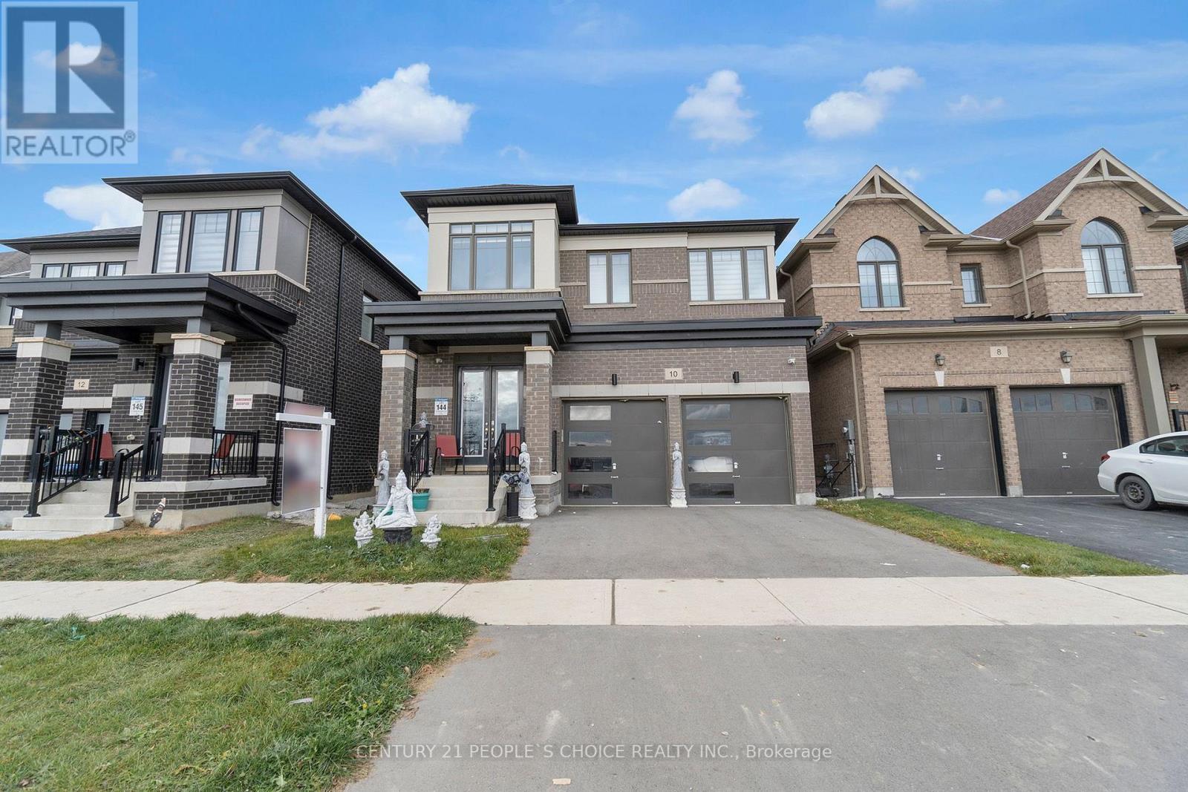
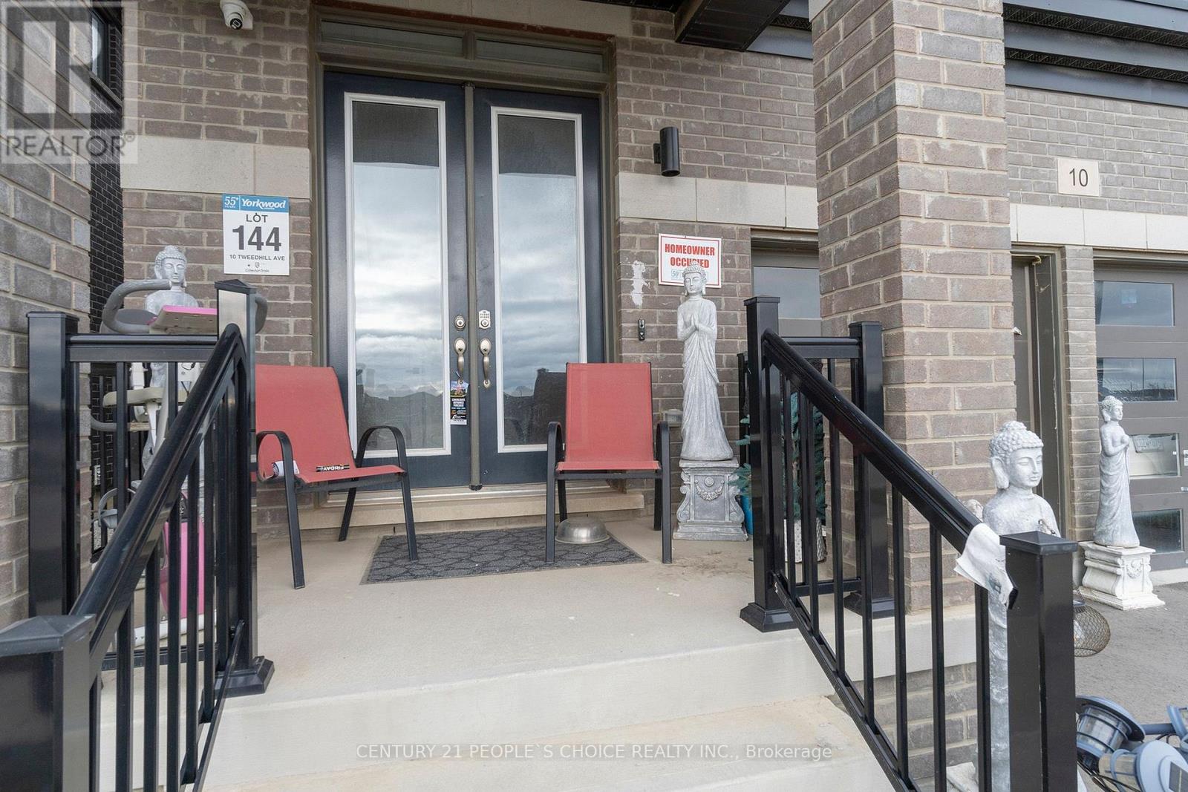
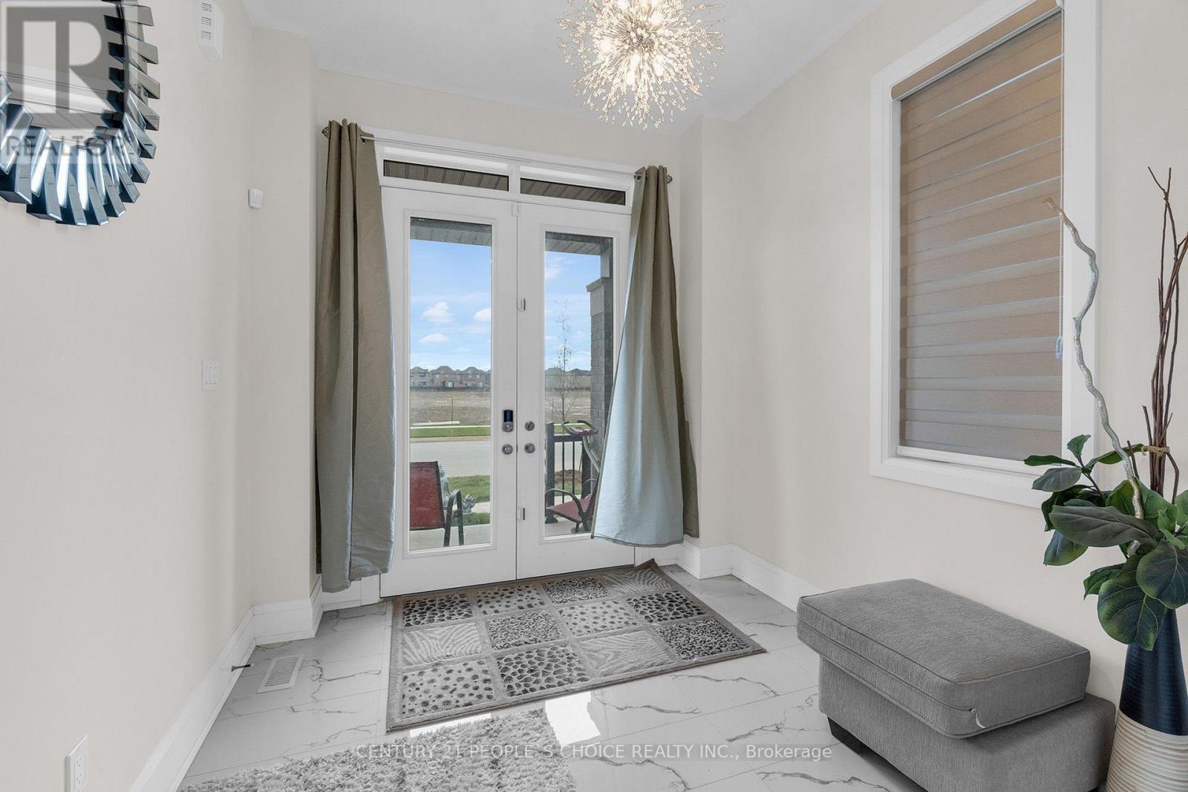
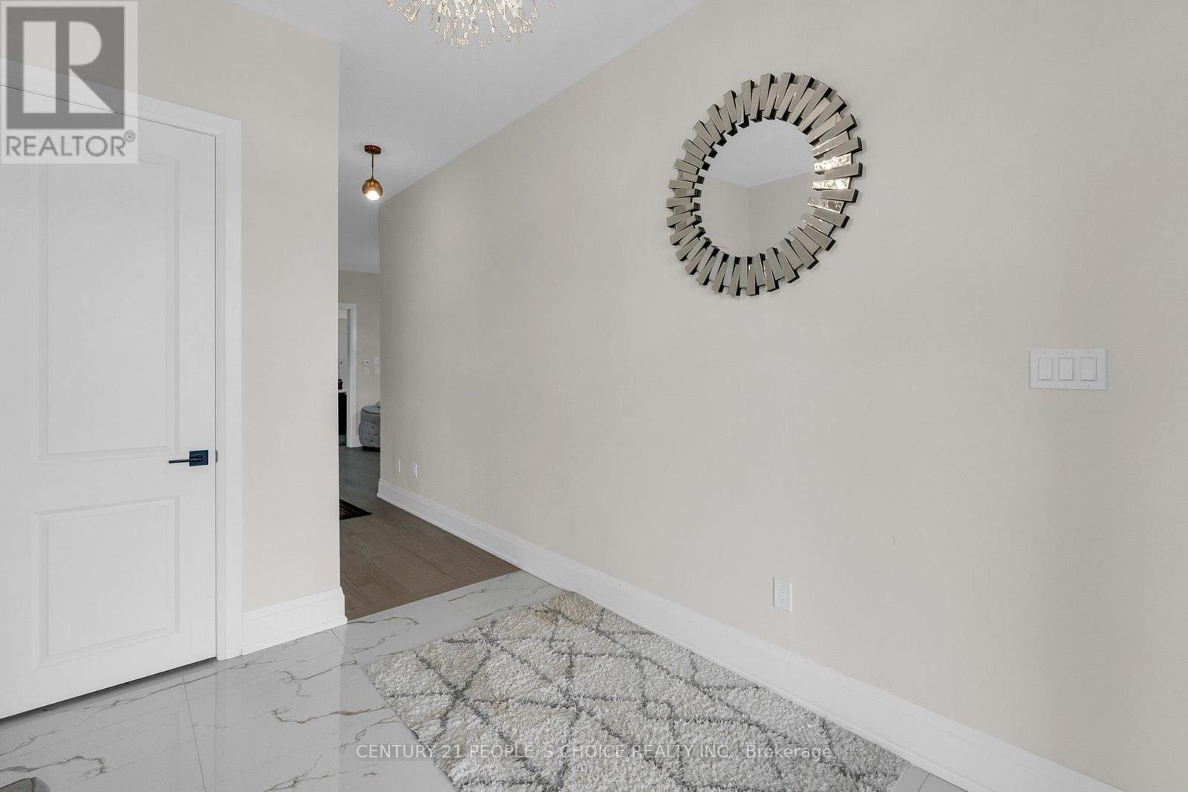
Welcome to 10 Tweedhill Ave 5 Bedrooms detached home comes with 4 washrooms built by Yorkwood Homes Spruce Model Elevation C 2885 Sq/F as per builder floor plan.** This Home Features Over 100K In Upgrades From Builder**. 10Ft Ceiling On Main Floor, 9Ft On The 2nd, 8Ft Doors, Den On Main Floor, Double door entry, double car garage, entry to the house from garage, porcelain tiles in foyer, backsplash in kitchen, breakfast bar, unspoiled basement waiting for your imagination, second floor laundry for your convenience, Oak Staircase Along With Upgraded Rail Handle & Iron Pickets, Quartz Countertops, 5'' Hardwood floor Throughout the house***. No Homes Being Built In Front Along With A Development Of A Soccer Field, 2 Basketball Courts, Cricket Field & A School. **EXTRAS** 2 Stainless steels fridges, Gas stove,B/I Dishwasher, Washer, Dryer, Cac, 2 Gdo, all window coverings, all elf's.
Map data © OpenStreetMap contributors
No open houses are scheduled for this home.
Can't make it? Request a private viewing.
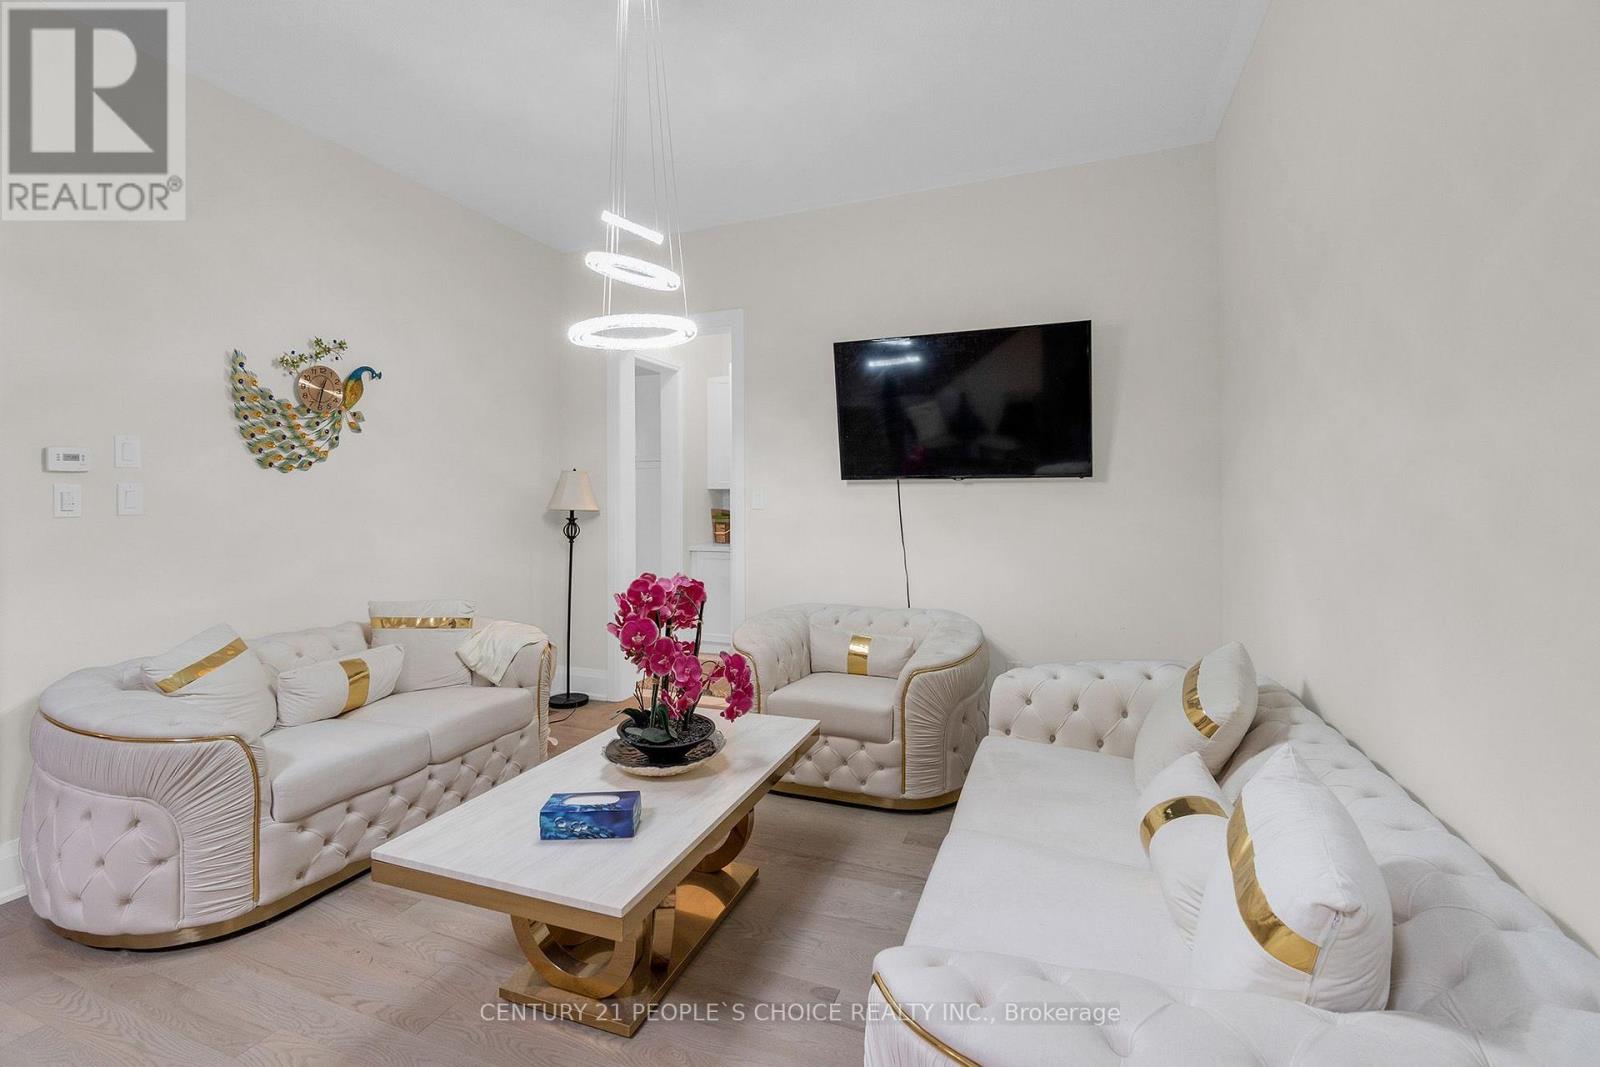
| Living room | Main level | 13.12 x 15.42 m |
| Bedroom 5 | Second level | 11.48 x 11.48 m |
| Dining room | Main level | 13.12 x 15.42 m |
| Laundry room | Second level | 7.22 x 7.22 m |
| Kitchen | Main level | 15.09 x 9.84 m |
| Eating area | Main level | 9.35 x 13.12 m |
| Family room | Main level | 18.04 x 11.98 m |
| Den | Main level | 9.84 x 11.98 m |
| Primary Bedroom | Second level | 14.76 x 13.12 m |
| Bedroom 2 | Second level | 9.84 x 9.84 m |
| Bedroom 3 | Main level | 10.17 x 9.84 m |
| Bedroom 4 | Main level | 15.58 x 10.99 m |