
 For sale 50
$699,900
2+1 bed2 bath1,000–1,199 sq ft
50 Ann Street #316
Bolton West, Caledon
29 days agoMLS® W13781156
RIGHT AT HOME REALTY
102 Grapevine Road
Bolton West, Caledon, Ontario L7E2M6
For sale· Added
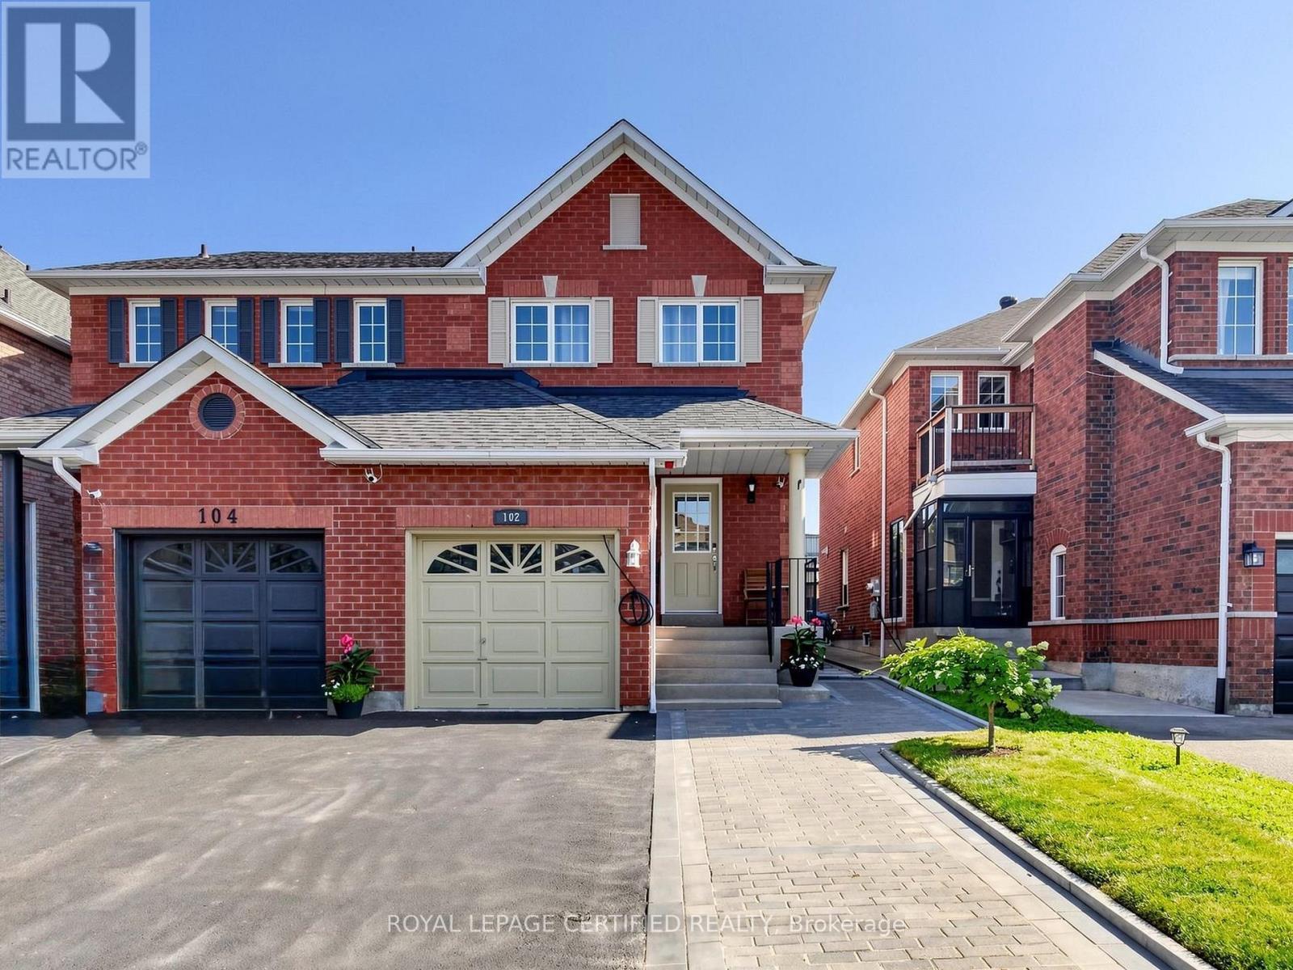
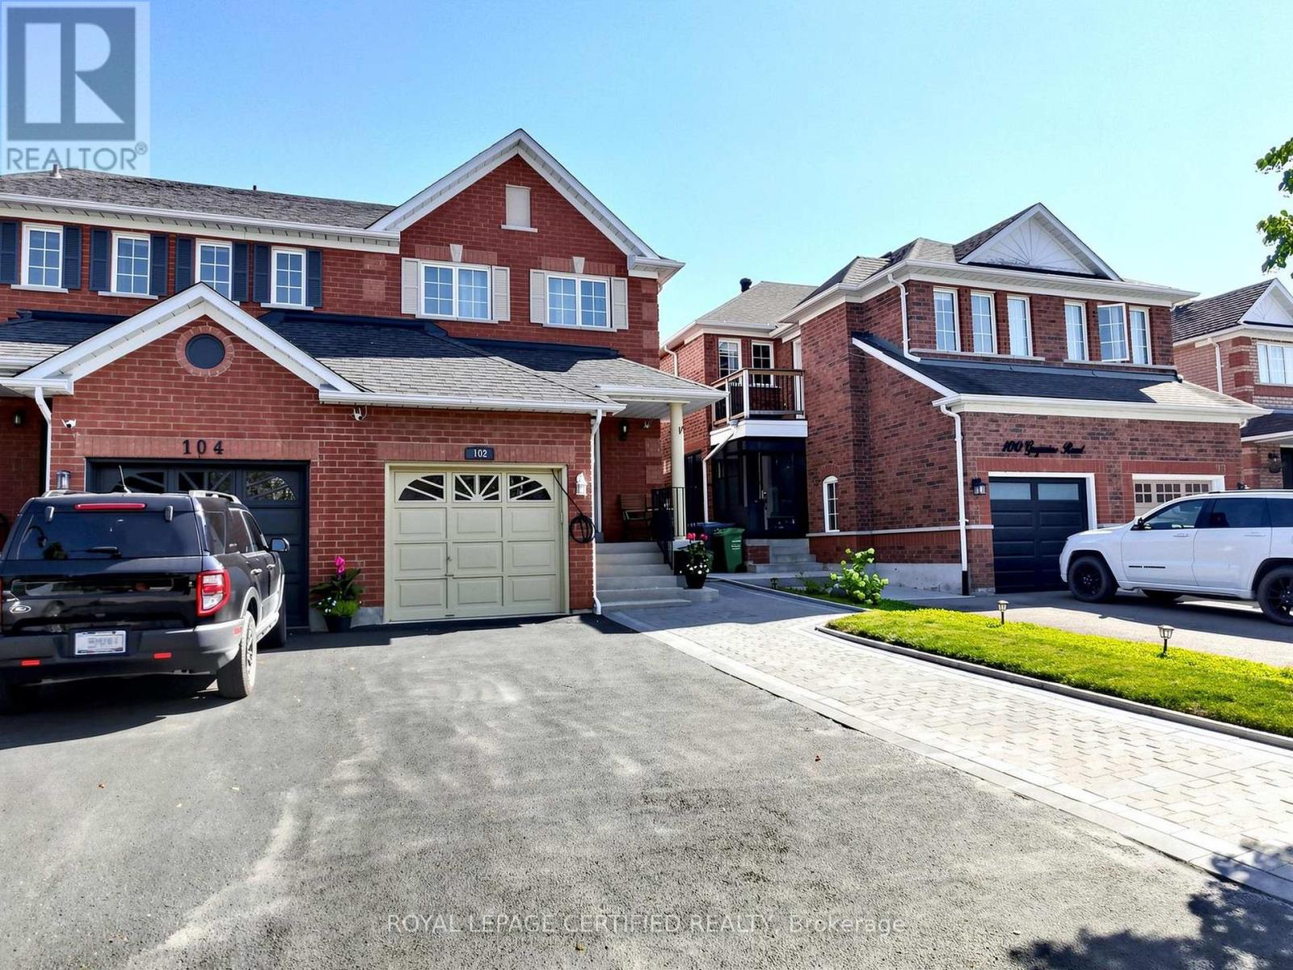
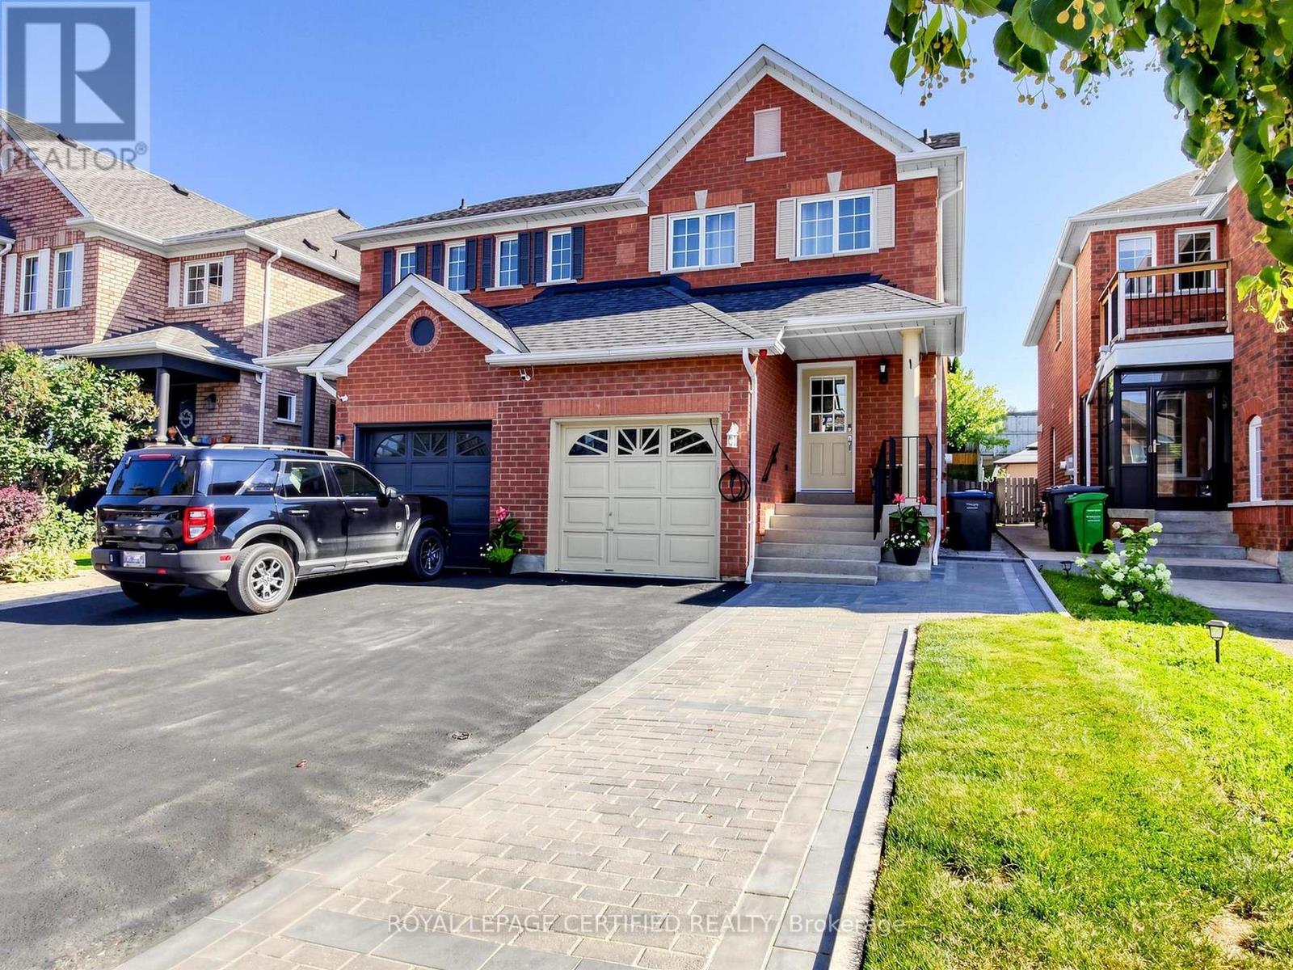
This Well Maintained Home Is Located near a Quiet Cul De Sac In A Desirable Neighbourhood. Its extended driveway and all brick gives an Excellent Curb Appeal. The Eat In Kitchen Features Pot Lights, SS appliances, quartz counters, under cabinets lights, Back splash And quartz Island With Breakfast Bar. Patio Doors Lead To A large wooden Deck With Pergola, Gas Bbq Hook Up, oversized back yard And No Neighbours Behind. 2026 S/S Fridge+ SS Stove+ 2026 Rangehood, 2026 SS Dishwasher, Water Softener As Is, 2024 Washer & 2024 Dryer, 2022 Furnace, Garage Door opener + Remote, Electric Car EV Charger inside and outside garage, 200 Amps breaker panel, Ensuite bathroom with heated Floor, Gas Line BBQ Hookup, Garden Shed, Deck, Gazebo. The Finished Basement With Bedroom Gives Plenty Of Extra Space For Your Family To Enjoy. Ideal Location For Commuters, Pond nearby, Close To Schools, Shopping, Parks And Transit Professionally Finished Basement With Rec room and a Bedroom that can be used as an Office.
Map data © OpenStreetMap contributors
No open houses are scheduled for this home.
Can't make it? Request a private viewing.
| Living room | Main level | 4.32 x 3.05 m |
| Kitchen | Main level | 3.63 x 2.51 m |
| Eating area | Main level | 4.45 x 1.98 m |
| Primary Bedroom | Upper Level | 4.4 x 3.71 m |
| Bedroom 2 | Upper Level | 3.21 x 2.39 m |
| Bedroom 3 | Upper Level | 3.5 x 2.51 m |
| Recreational, Games room | Lower level | 4.85 x 4.2 m |
| Bedroom | Lower level | 3.88 x 2.94 m |




