
 For sale 50
$699,900
2+1 bed2 bath1,000–1,199 sq ft
50 Ann Street #316
Bolton West, Caledon
29 days agoMLS® W13781156
RIGHT AT HOME REALTY
115 Grapevine Road
Bolton West, Caledon, Ontario L7E2M6
For sale· Added
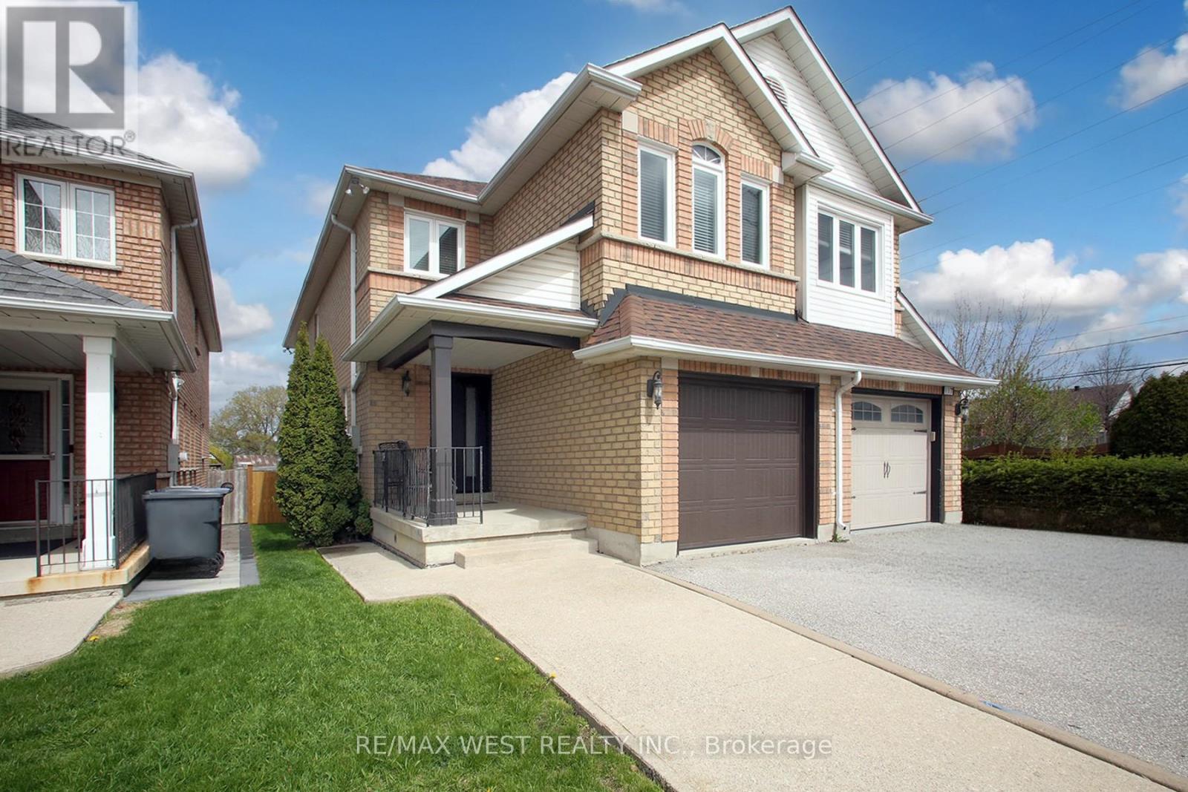
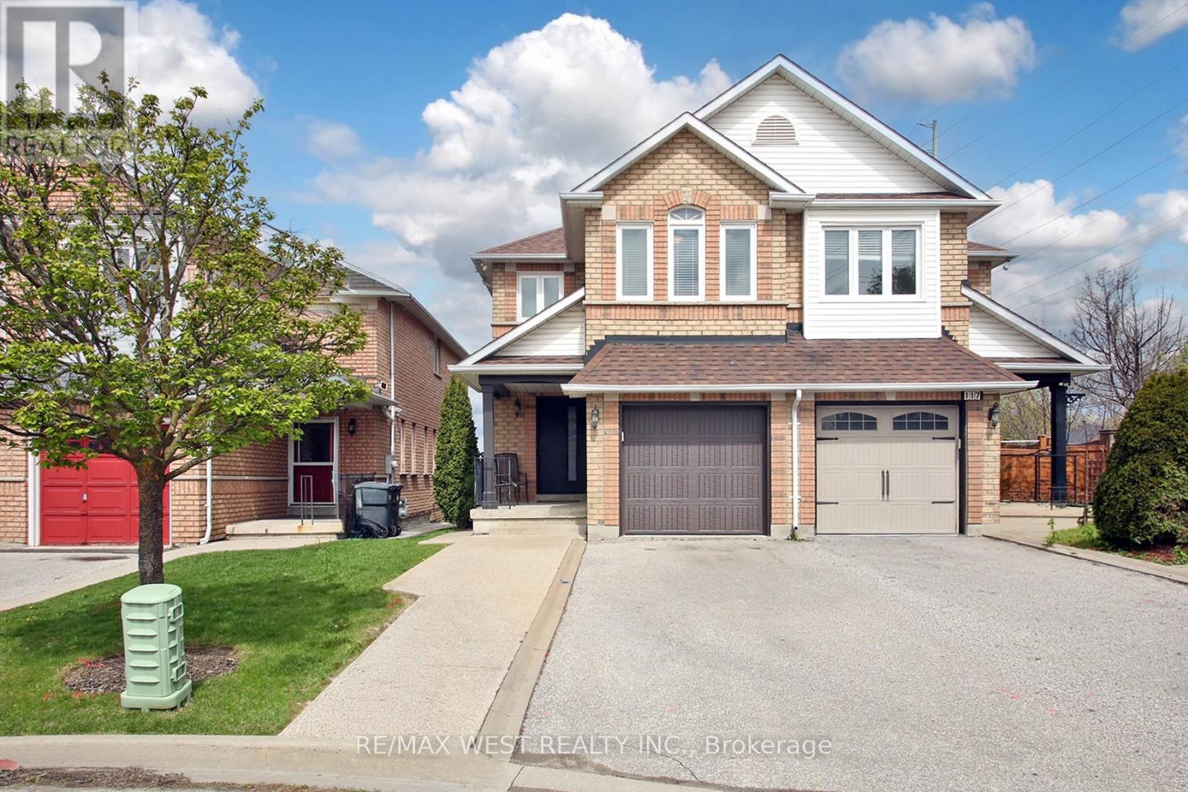
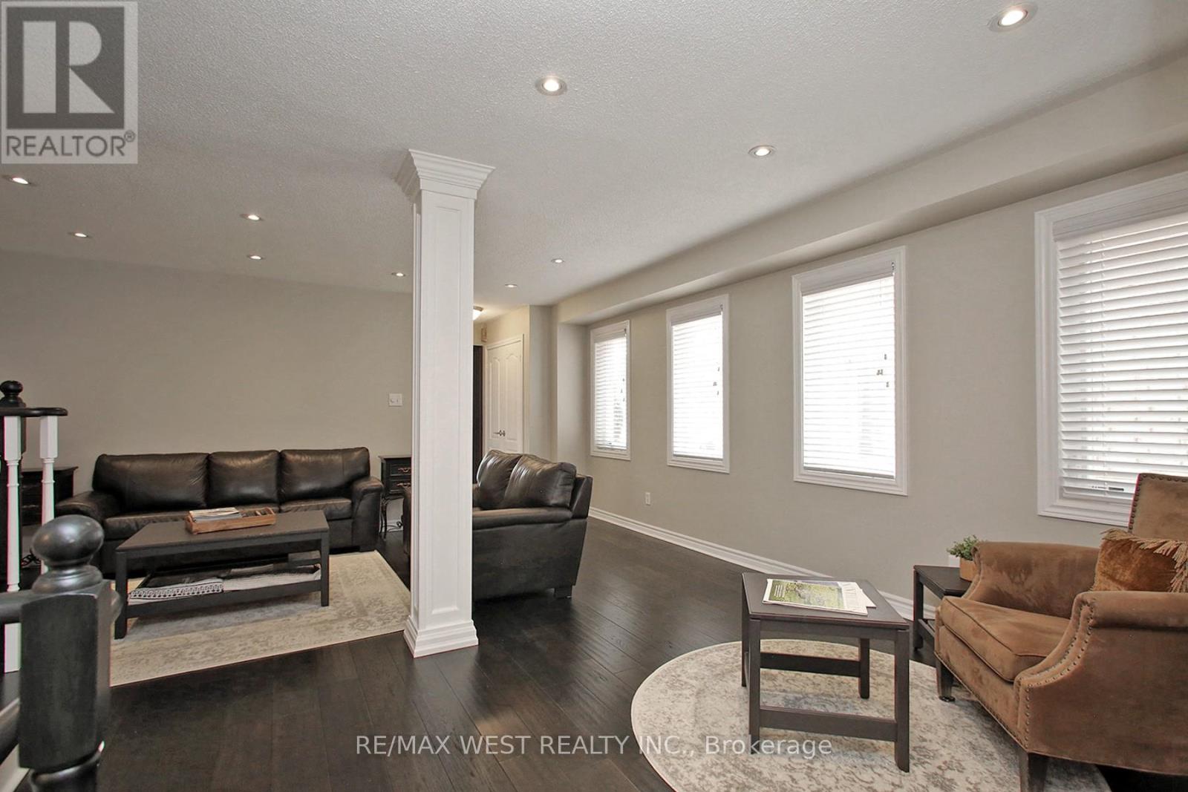
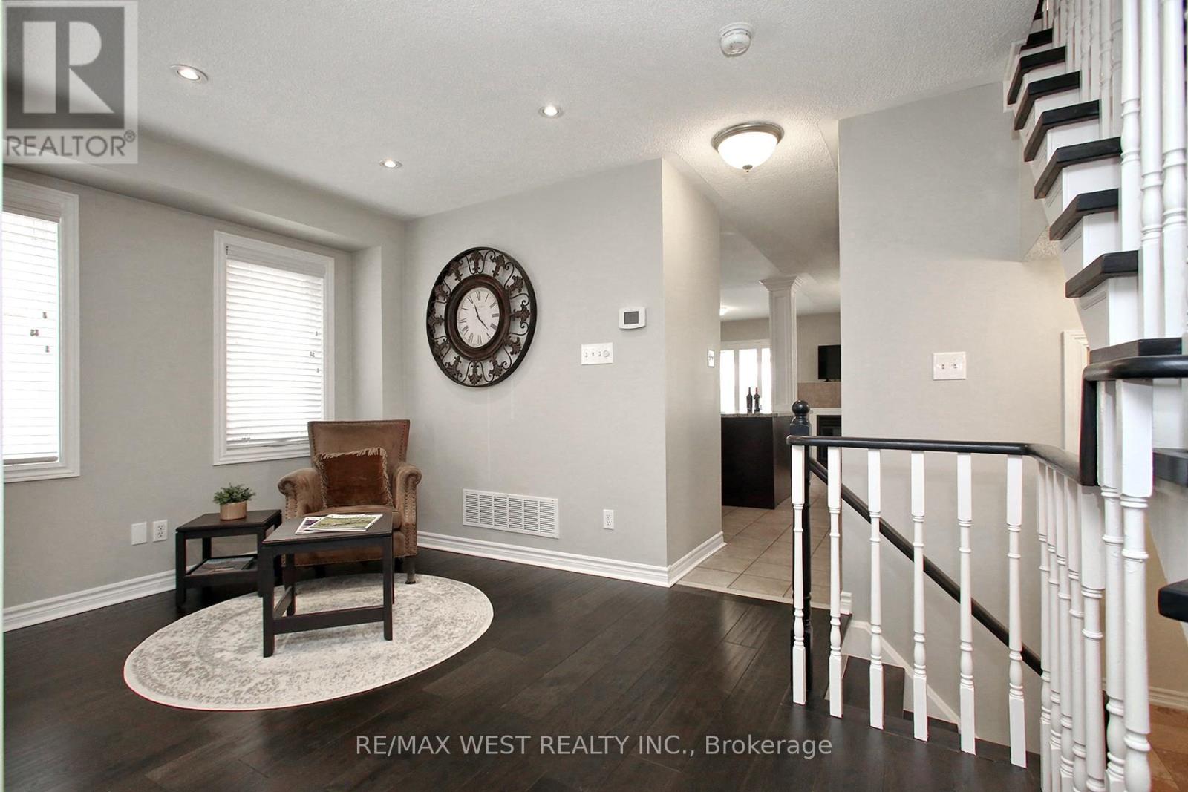
Welcome to this beautifully maintained home nestled on a cul-de-sac in a family-friendly neighbourhood. Showcasing true pride of ownership, this rare semi-detached gem offers 4+1 bedrooms and 4 bathrooms, providing the perfect blend of comfort and functionality. The bright main floor is designed for modern living and effortless entertaining, featuring a famaily-sized kitchen with a breakfast area that flows into the inviting living and dining room. Step directly from the kitchen into the private backyard - ideal for summer gatherings and everyday enjoyment. Well-kept bathrooms offer stylish comfort, while the thoughtfully designed layout provides plenty of space for growing families. Ideally located close to schools, parks, and everyday amenities. This is an exceptional opportunity to own a move-in-ready home in a great community.
Map data © OpenStreetMap contributors
No open houses are scheduled for this home.
Can't make it? Request a private viewing.
| Living room | Main level | 5.15 x 3.23 m |
| Dining room | Main level | 2.47 x 4.11 m |
| Kitchen | Main level | 2.59 x 6.58 m |
| Eating area | Main level | 2.62 x 4.82 m |
| Primary Bedroom | Upper Level | 3.5 x 4.91 m |
| Bedroom 2 | Upper Level | 3.17 x 3.08 m |
| Bedroom 3 | Upper Level | 3.32 x 3.84 m |
| Bedroom 4 | Upper Level | 3.05 x 4.63 m |
| Bedroom 5 | Lower level | 3.96 x 4.36 m |
| Recreational, Games room | Lower level | 5.09 x 3.66 m |




