
 For sale 50
$788,000
2 bed1 bath700–1,100 sq ft
43 Maple Avenue
Inglewood, Caledon
2 months agoMLS® W13658524
RE/MAX REALTY SERVICES INC.
12 Heathrow Lane
Bolton East, Caledon, Ontario L7E4M4
For sale· Added
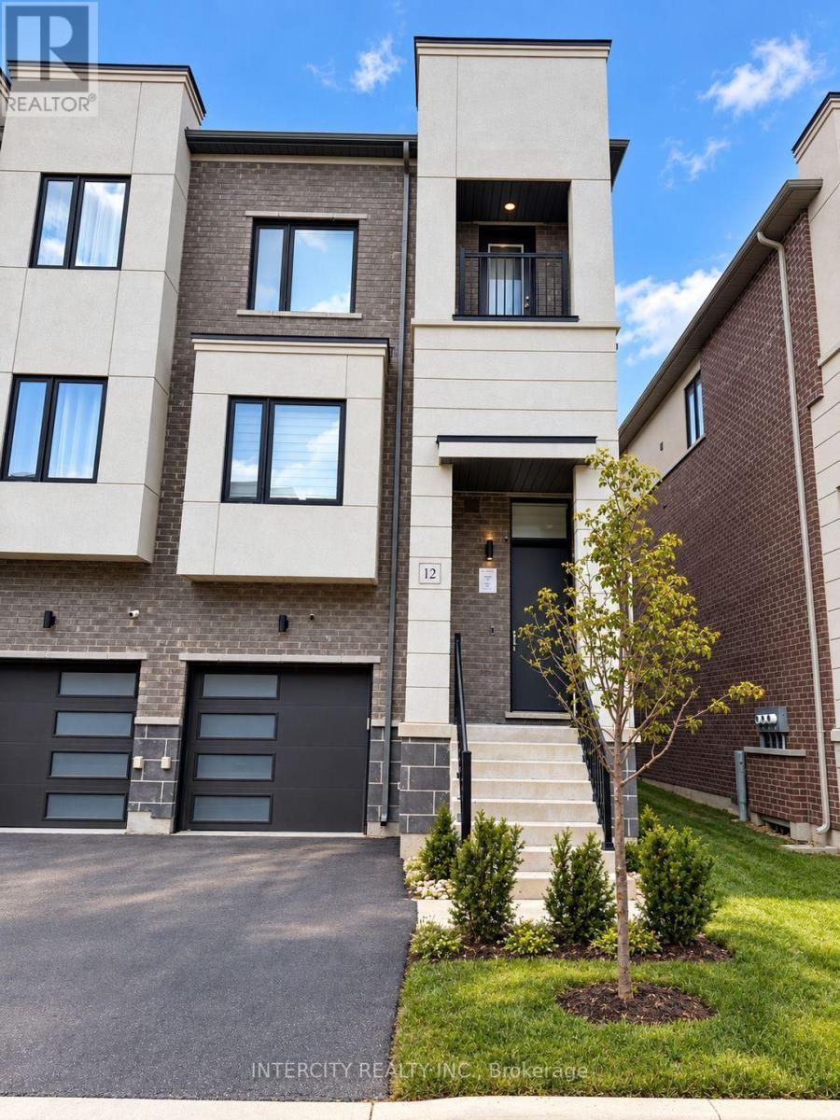
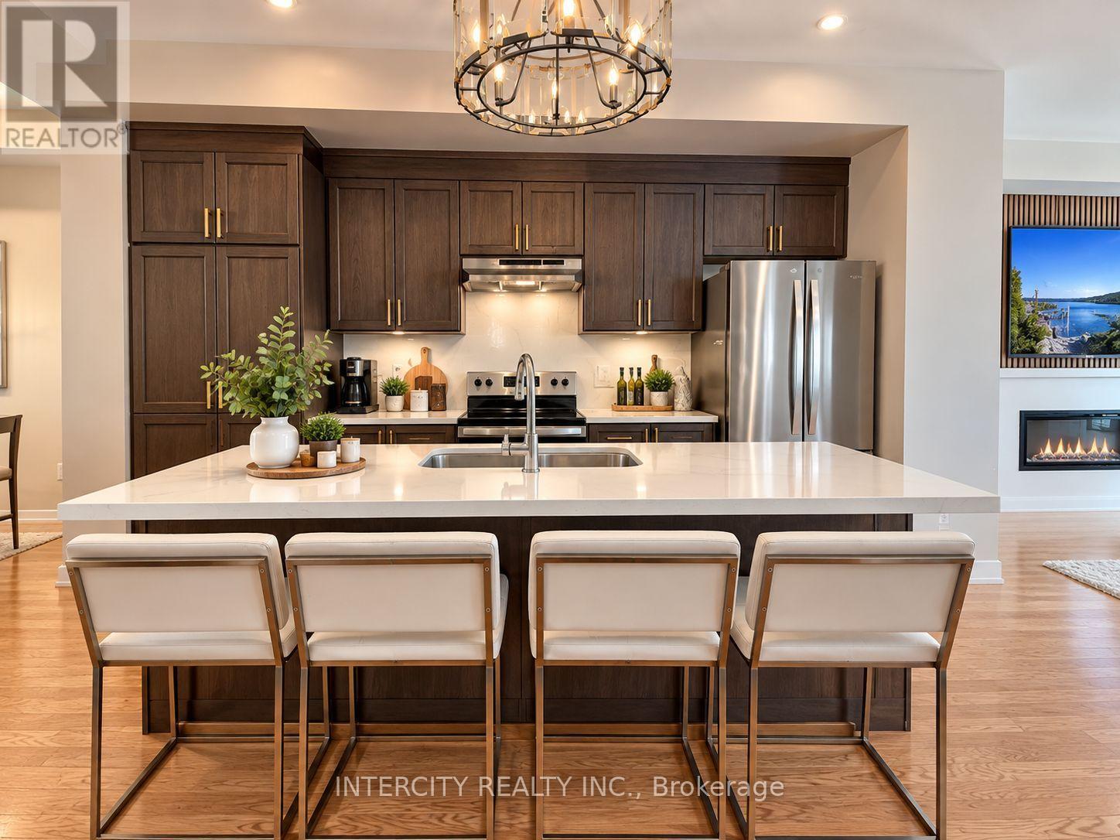
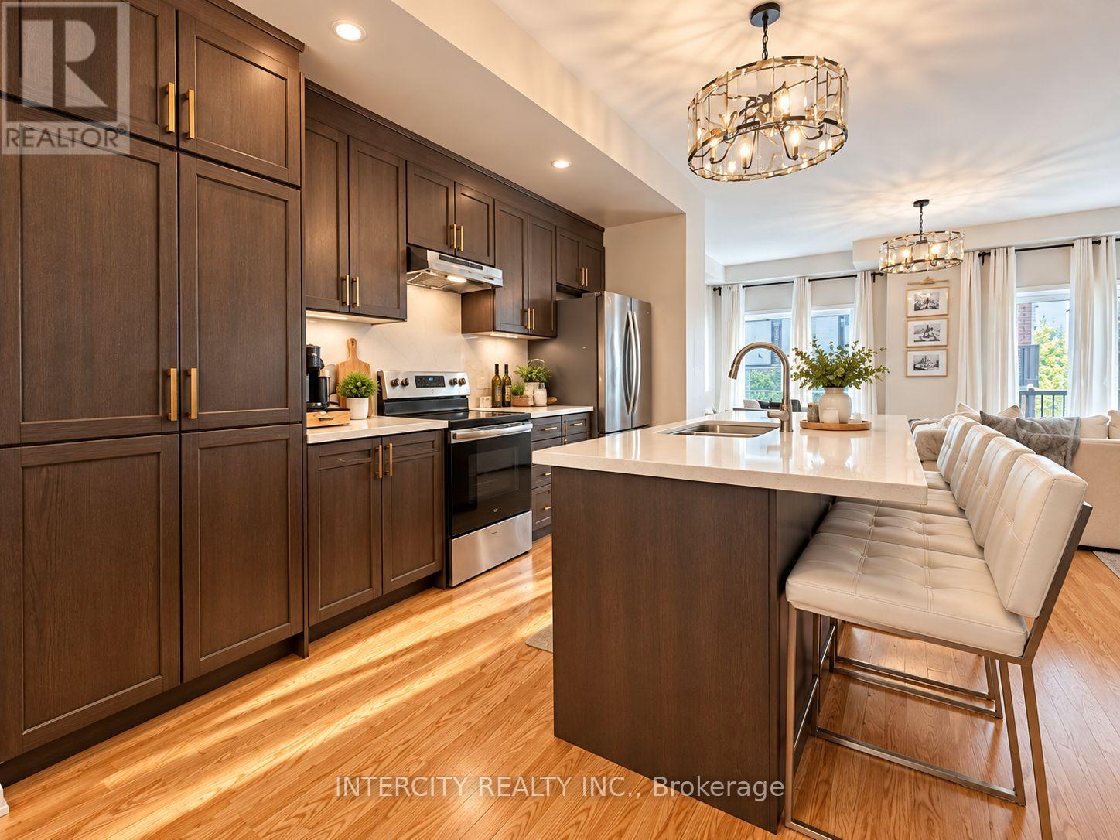
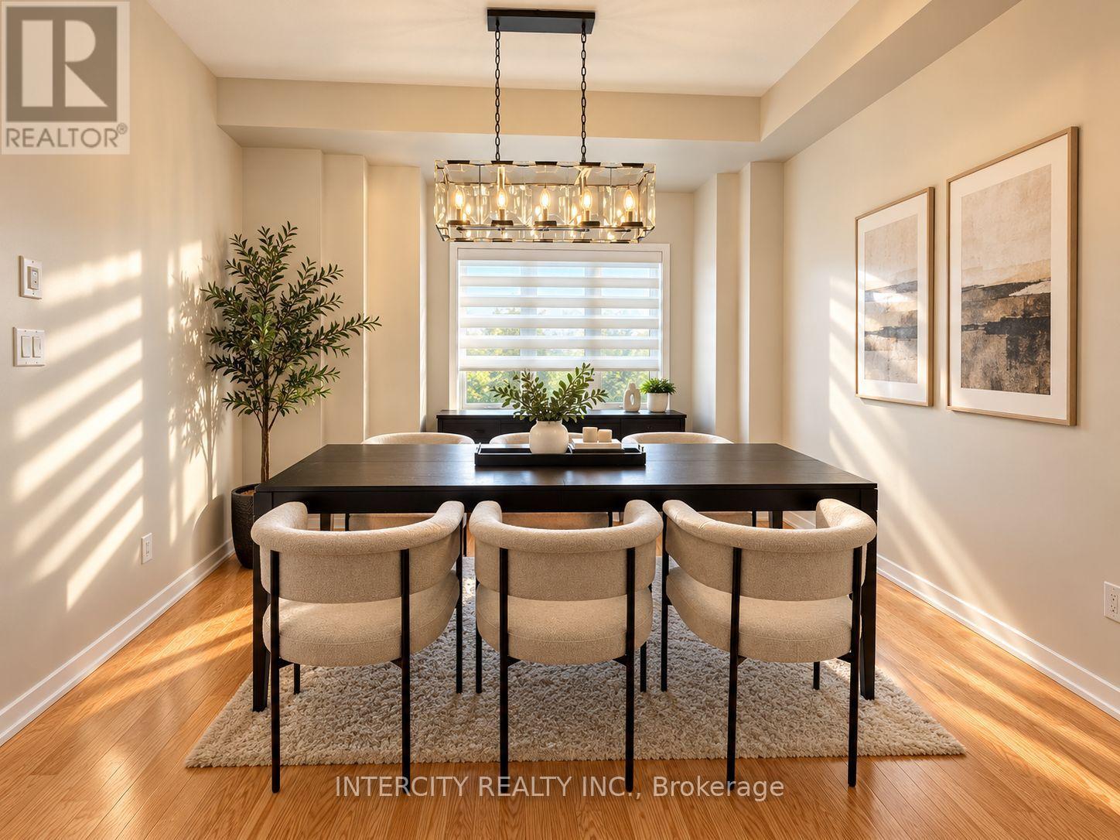
Introducing 12 Heathrow Lane, a distinguished townhome offering more than 2,000 sq. ft. of well-appointed living space in the heart of Bolton. This thoughtfully designed residence features an open-concept floor plan with expansive living areas, elevated ceilings, abundant natural light, hardwood flooring, stainless steel appliances, quartz countertops in the kitchen and ensuites, and an electric fireplace. The contemporary kitchen is enhanced by premium appliances, refined cabinetry, and a generous island well suited for entertaining. The upper level offers spacious bedrooms, including an elegant primary suite complete with a walk-in closet and spa-inspired ensuite. The private backyard provides an inviting setting for relaxation or hosting, while the quiet, family-oriented neighbourhood offers convenient proximity to parks, schools, shopping, and everyday amenities.
Map data © OpenStreetMap contributors
No open houses are scheduled for this home.
Can't make it? Request a private viewing.
| Sep 30, 2026 | $859,000 | ▼ $20,000 |
| Sep 9, 2026 | $879,000 | First recorded price |
Price changes since Sep 9, 2026.
| Kitchen | Main level | 4.32 x 4.32 m |
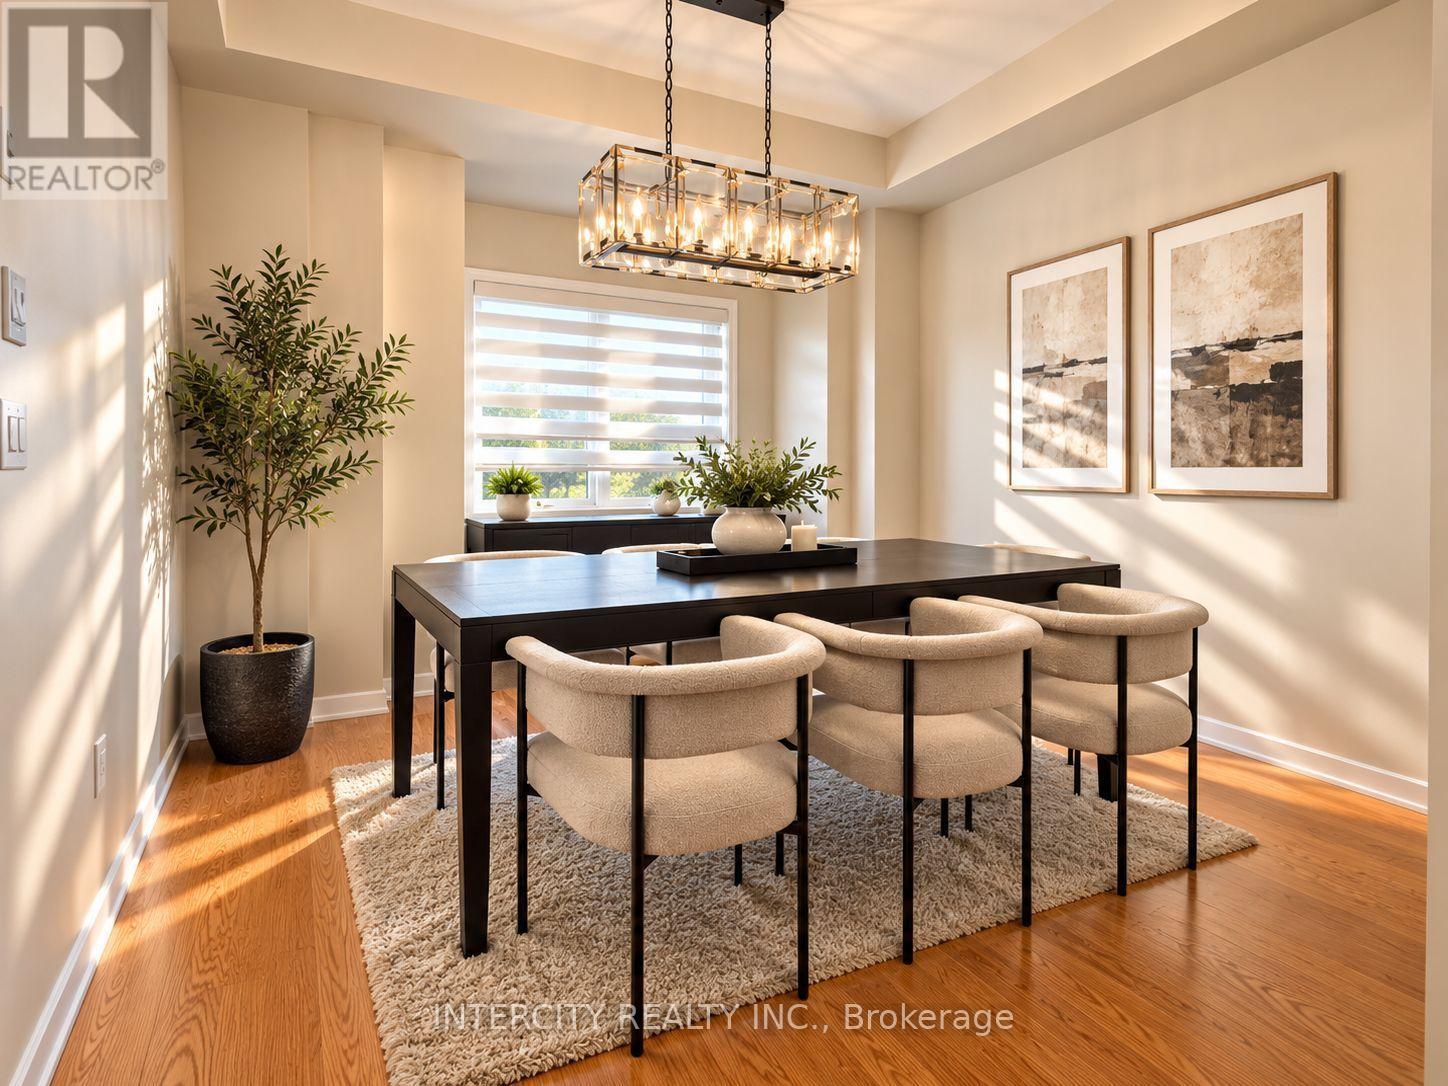
| Dining room | Main level | 3.13 x 3.84 m |
| Living room | Main level | 5.3 x 3.47 m |
| Primary Bedroom | Second level | 3.62 x 4.41 m |
| Bedroom 2 | Second level | 2.71 x 2.47 m |
| Bedroom 3 | Second level | 2.52 x 2.47 m |
| Laundry room | Second level | 1.45 x 1 m |
| Great room | Ground level | 5.3 x 3.53 m |




