 For sale 50
$1,049,900
4+1 bed3 bath2,000–2,500 sq ft
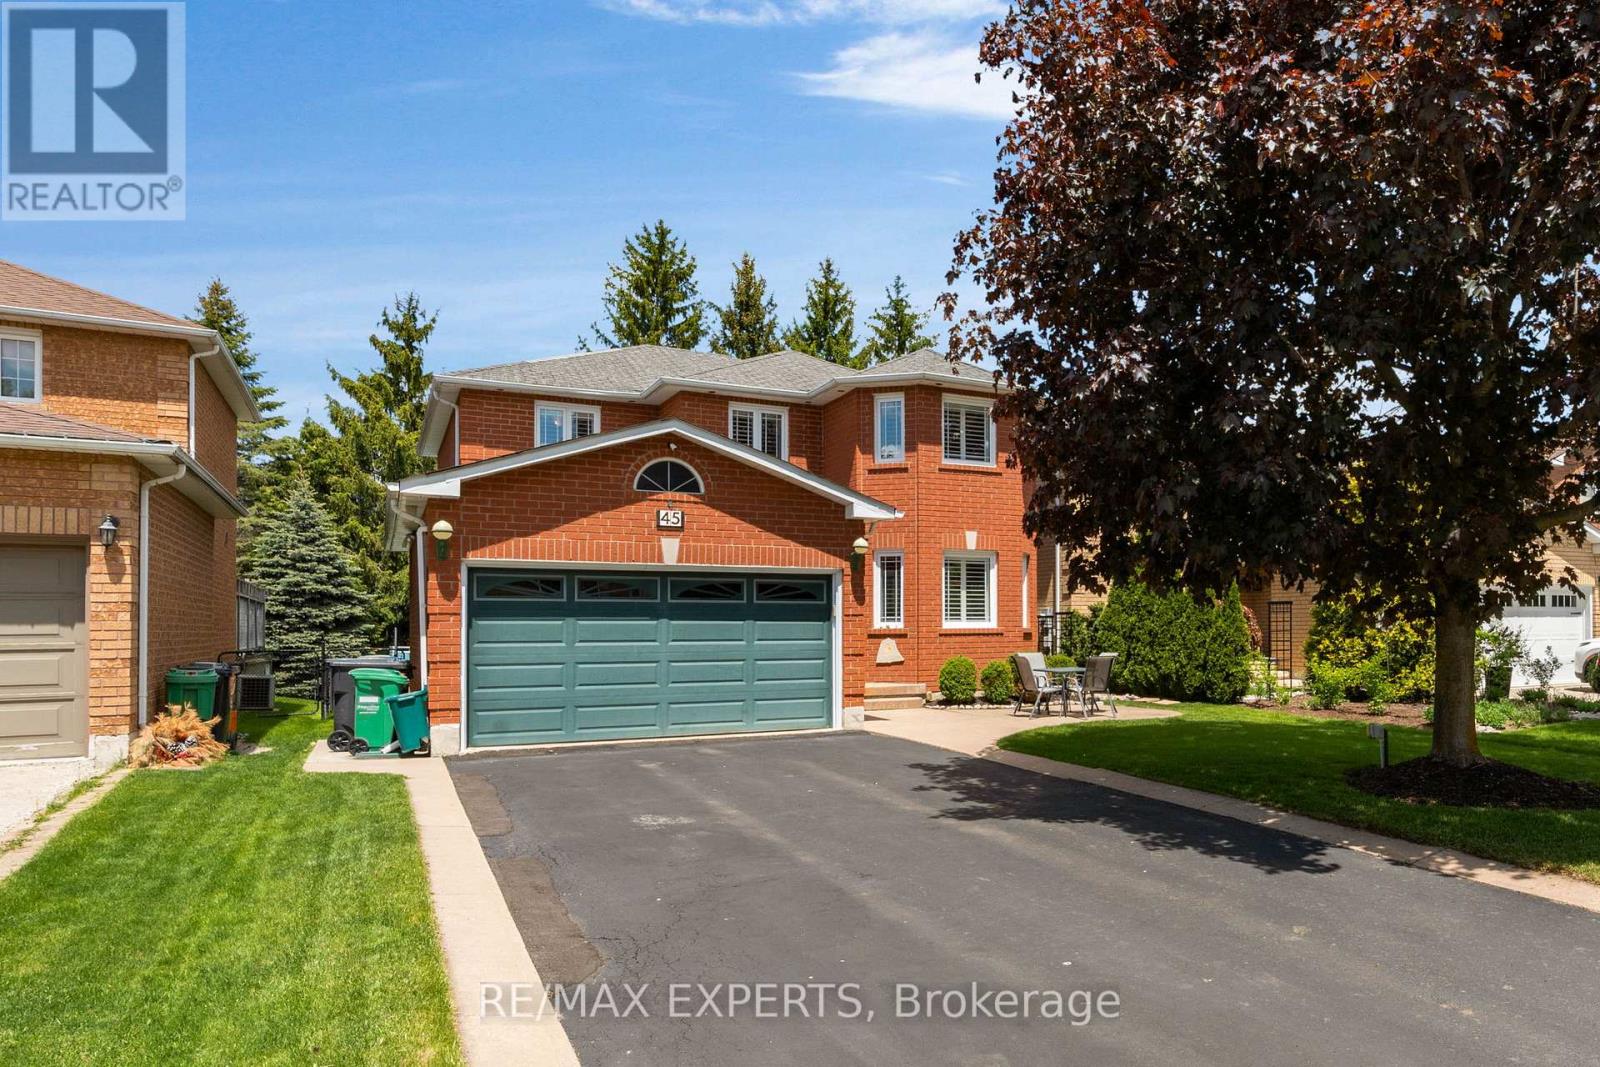
45 Sunkist Valley Road
Bolton East, Caledon
4 months agoMLS® W13221100
RE/MAX EXPERTS
12 Kevinwood Drive
Caledon Village, Caledon, Ontario L7K0Z1
For sale· Added
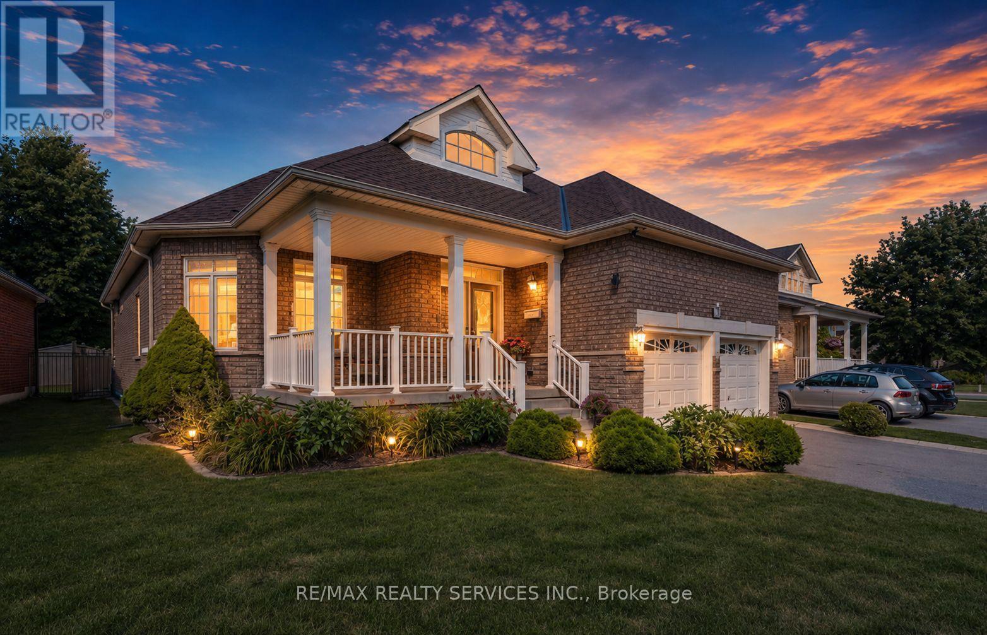
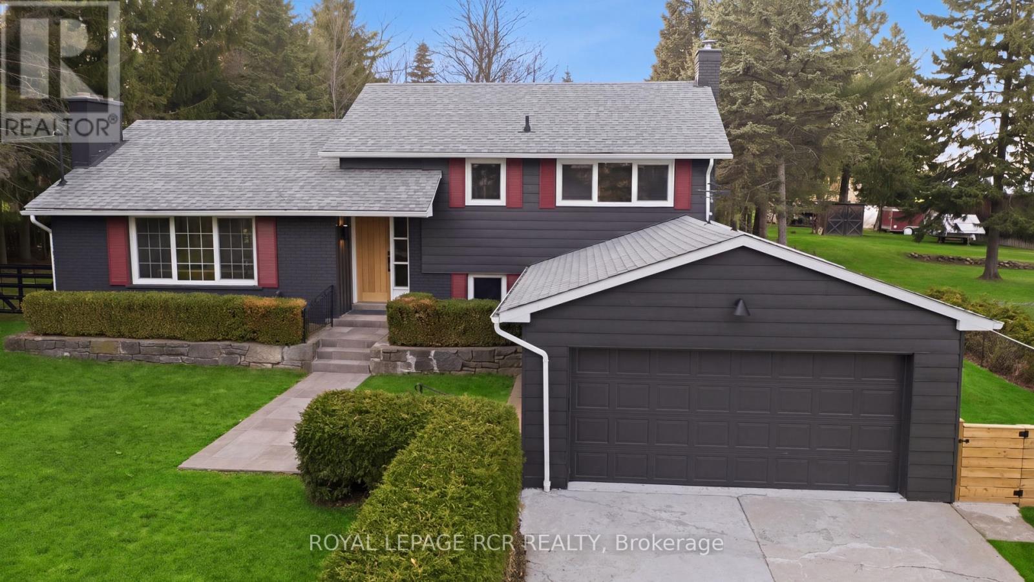
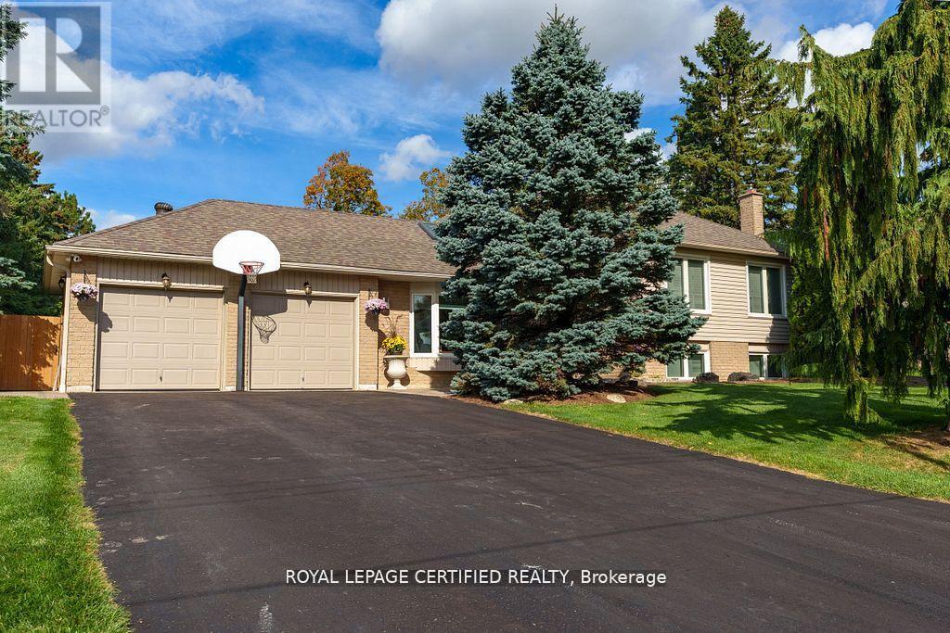
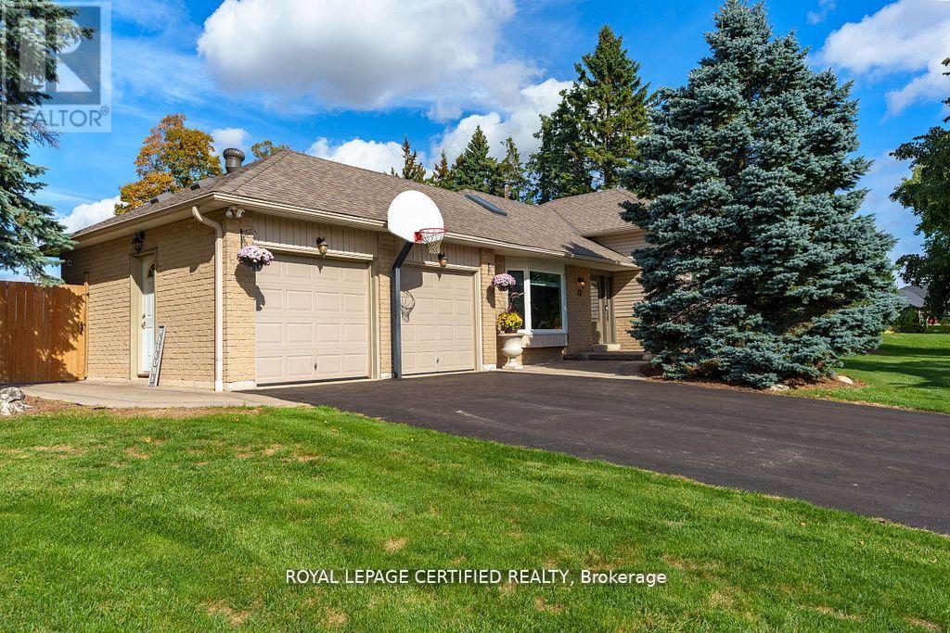
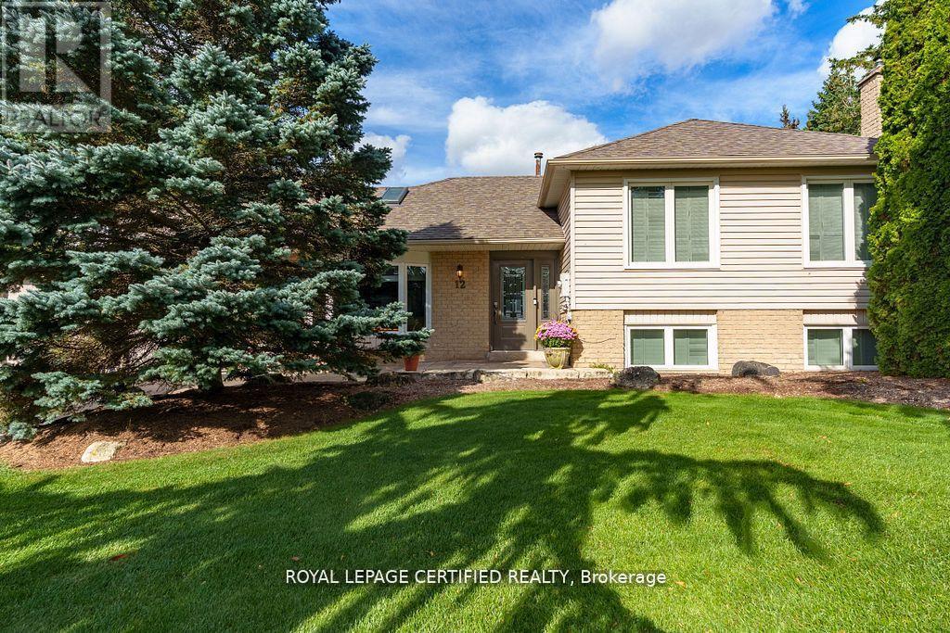
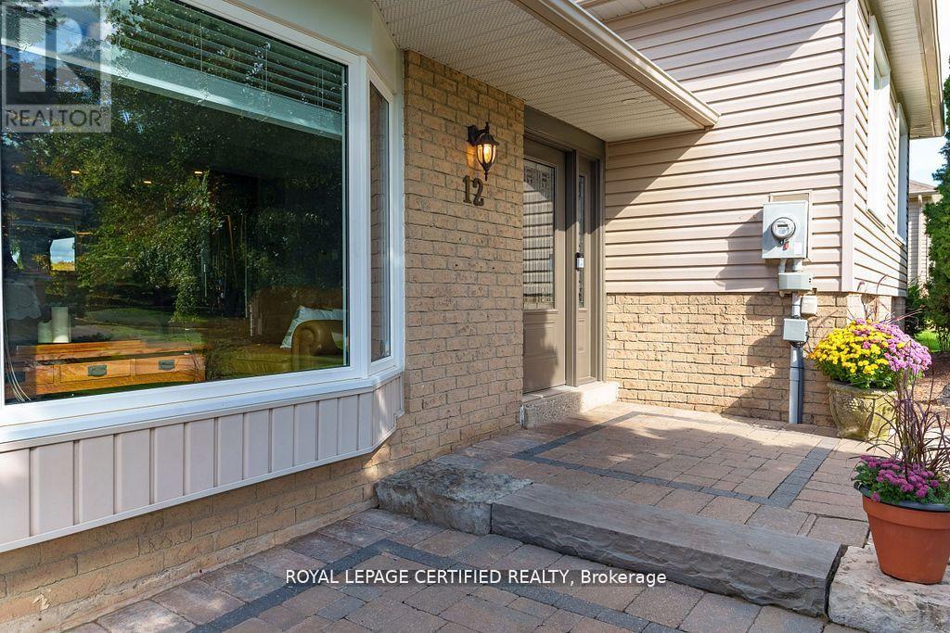
Welcome home to this Cozy 3 bedroom family gem . The upper level offers 3 spacious bedrooms, a 4-pcbath with heated floor. Primary BR with double closets. The main floor flows beautifully with ceramic tile from the entrance through the bright, updated kitchen and hardwood floors in the cozy living and dining rooms. Living Room with gas fireplace and skylight. Step outside to a brand-new2-level deck (2025) with hot tub perfect for family fun. The private backyard oasis features a heated inground kidney-shaped pool, change house and garden shed with no homes behind. A separate entrance leads to the lower level with family room, office, gas fireplace, 3-pc bath with heated floor, and large windows. The basement adds a rec room, 5th bedroom, heated floors and laundry. The2-car garage is converted to a nanny suite with gas fireplace and 3-pc bath. Interlocking stone(2020) and 200-amp service complete this wonderful home.
Map data © OpenStreetMap contributors
No open houses are scheduled for this home.
Can't make it? Request a private viewing.
| Living room | Main level | 6.75 x 3.42 m |
| Dining room | Main level | 2.5 x 0.73 m |
| Kitchen | Main level | 4.16 x 3.73 m |
| Primary Bedroom | Upper Level | 4.46 x 4.42 m |
| Bedroom 2 | Upper Level | 3.95 x 3.44 m |
| Bedroom 3 | Upper Level | 3.14 x 2.8 m |
| Family room | Lower level | 8.88 x 5.85 m |
| Recreational, Games room | Basement | 4.85 x 3.3 m |
| Bedroom 4 | Basement | 3.55 x 3.14 m |