 For sale 50
$838,750
3 bed4 bath2,000–2,500 sq ft
43 Minnock Street
Rural Caledon, Caledon
7 days agoMLS® W13868242
CENTURY 21 PROPERTY ZONE REALTY INC.
29 Lippa Drive
Rural Caledon, Caledon, Ontario L7C4M3
For sale· Added
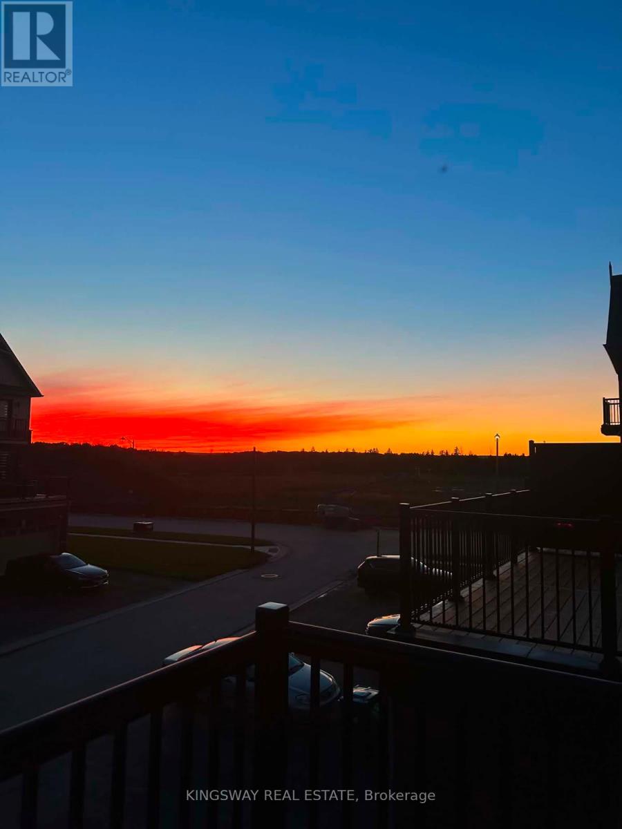
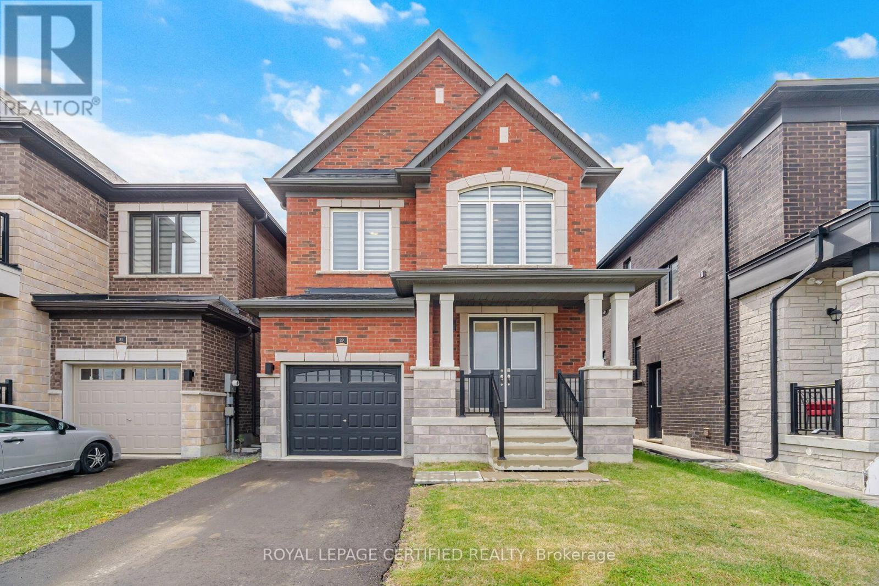
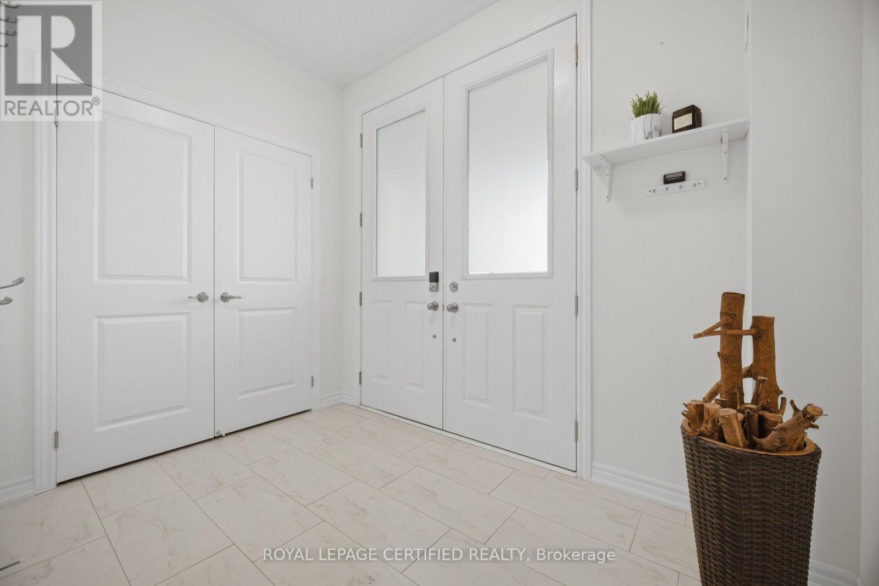
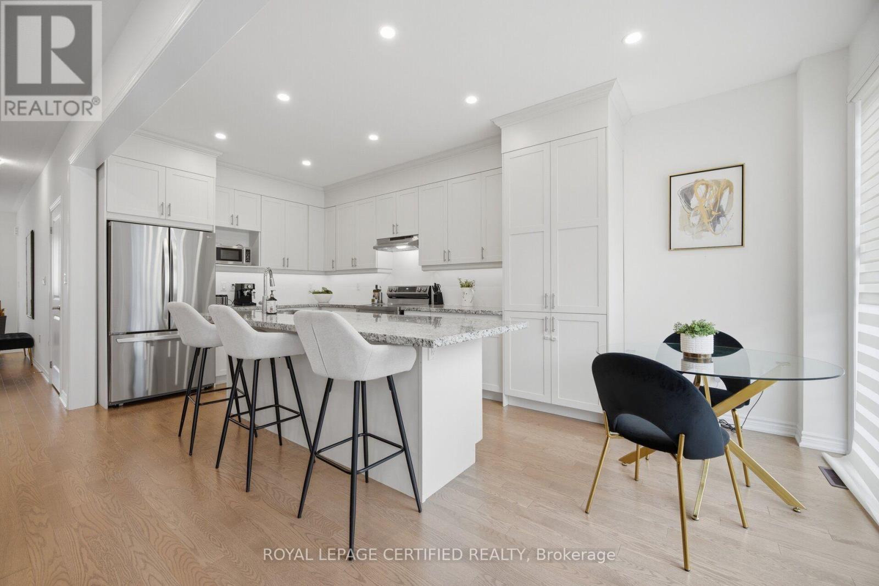
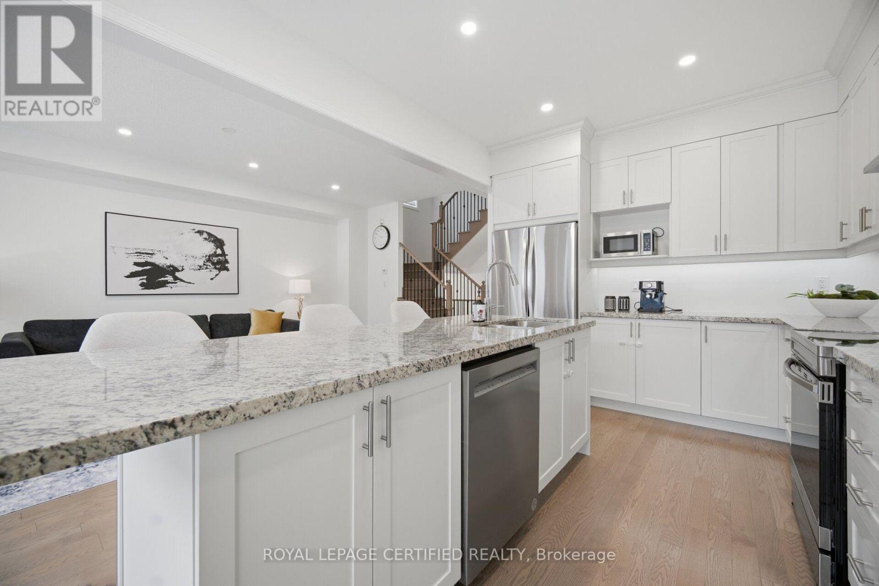
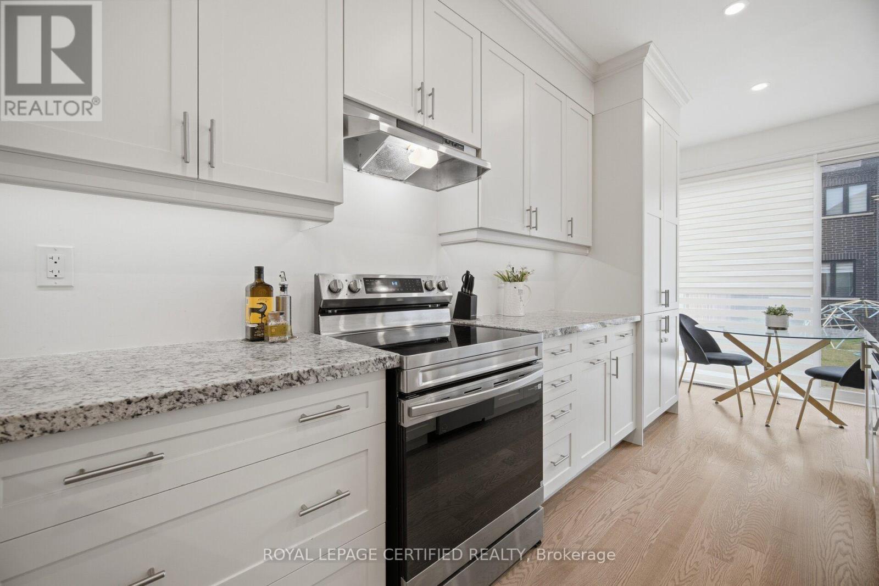
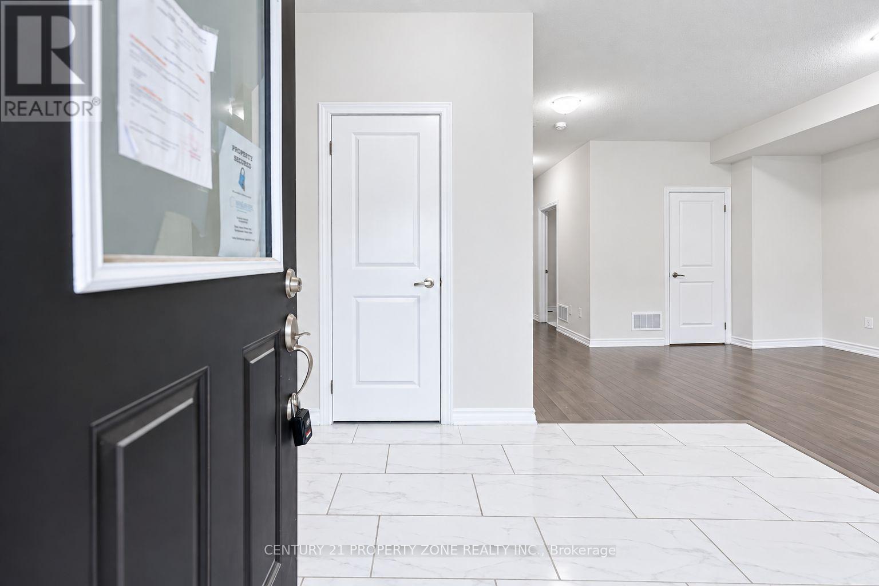
Beautiful 3-Bedroom Home In A Brand-New Subdivision! Welcome To This Stunning Property Featuring A Legal Basement With Kitchen, Bedroom & Separate Entrance With Exceptional Finishings. The upgraded kitchen offers an extra-large island, tall upper cabinets with crown molding, Under-Cabinet Lighting, Premium Stainless-Steel Appliances, And A Spacious Pantry. [The Bright, Open-Concept Living And Dining Area Boasts Upgraded Hardwood Floors, 9-Ft Ceilings, And A Functional Layout With No Wasted Space. The Second Floor Includes Three Generously Sized Bedrooms, A Convenient Laundry Room, And Upgraded Carpeting. The Home Also Features Quality Blinds And Fresh Paint Throughout. Relax On The Front Porch And Enjoy Beautiful Summer Sunsets With Family - The Perfect Spot To Unwind At The End Of The Day. Conveniently Located Just Minutes From Fwy 410, Mount Pleasant GO Station, Future Hwy 413, Future [Elementary School, And All Amenities.
Map data © OpenStreetMap contributors
No open houses are scheduled for this home.
Can't make it? Request a private viewing.
| Living room | Ground level | 0 x 0 m |
| Bathroom | Basement | 0 x 0 m |
| Dining room | Ground level | 0 x 0 m |
| Kitchen | Ground level | 0 x 0 m |
| Eating area | Ground level | 0 x 0 m |
| Primary Bedroom | Second level | 0 x 0 m |
| Bedroom 2 | Second level | 0 x 0 m |
| Bedroom 3 | Second level | 0 x 0 m |
| Laundry room | Second level | 0 x 0 m |
| Recreational, Games room | Basement | 0 x 0 m |
| Office | Basement | 0 x 0 m |