 For sale 50
$1,049,900
4+1 bed3 bath2,000–2,500 sq ft
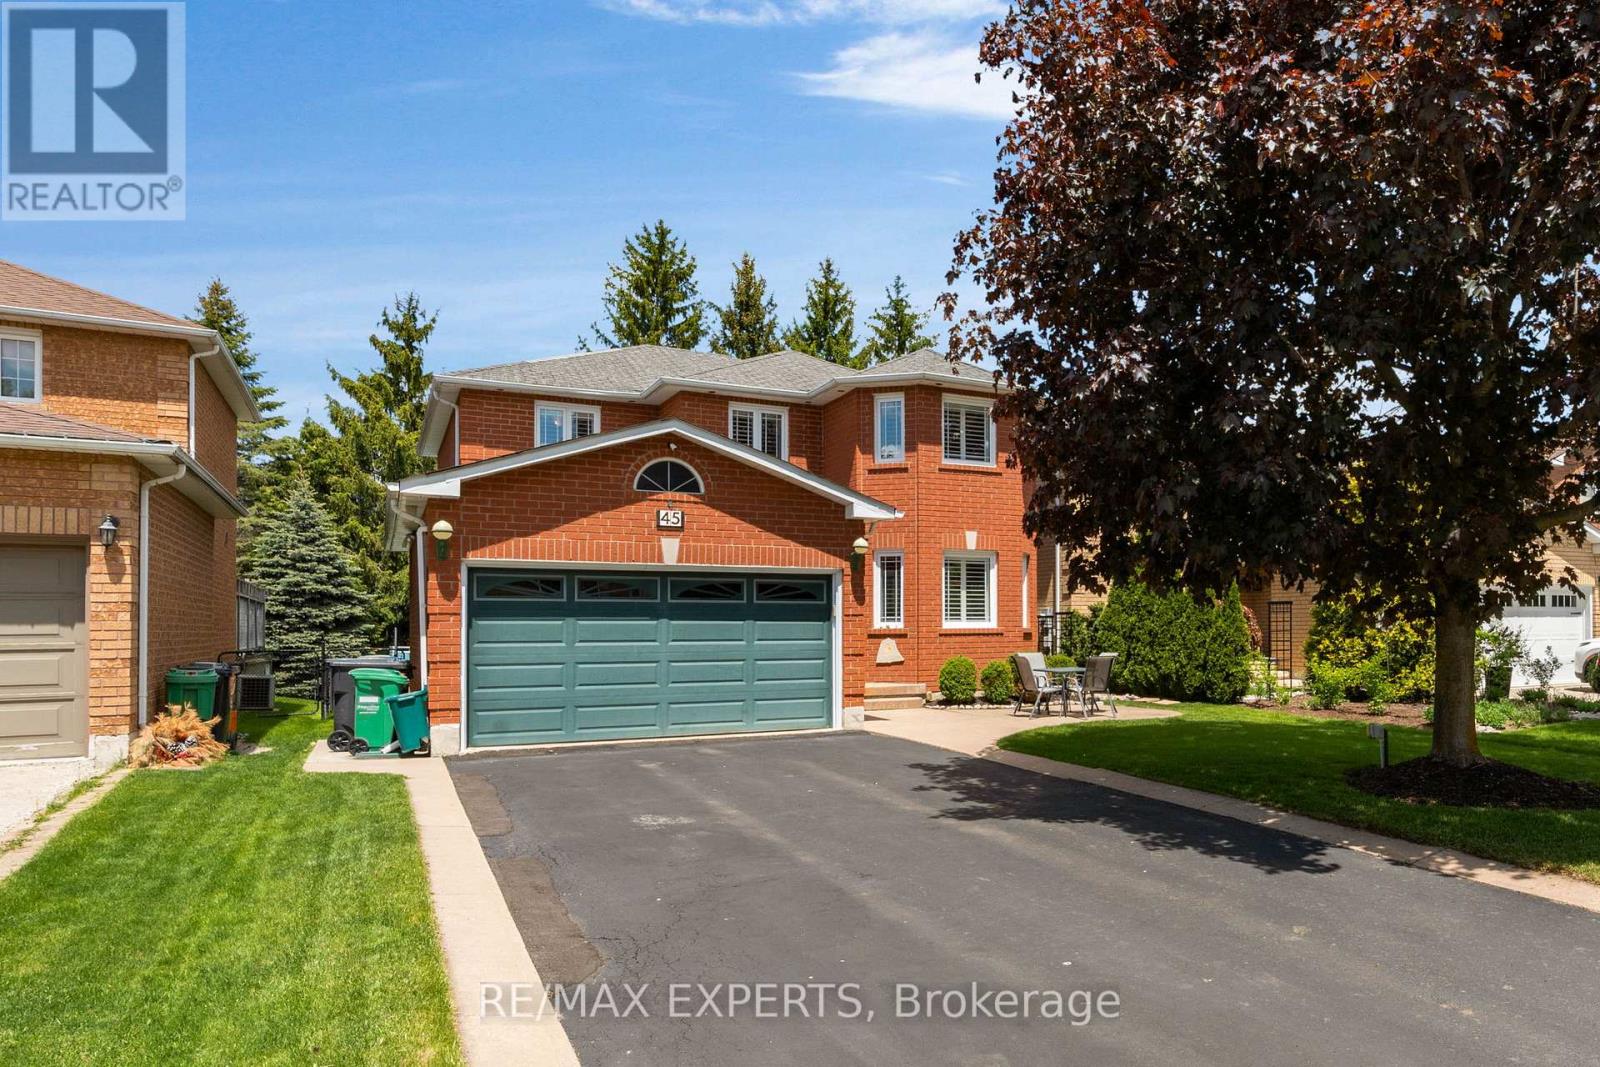
45 Sunkist Valley Road
Bolton East, Caledon
4 months agoMLS® W13221100
RE/MAX EXPERTS
125 Raspberry Ridge Avenue
Caledon East, Caledon, Ontario L7C4M9
For sale· Added
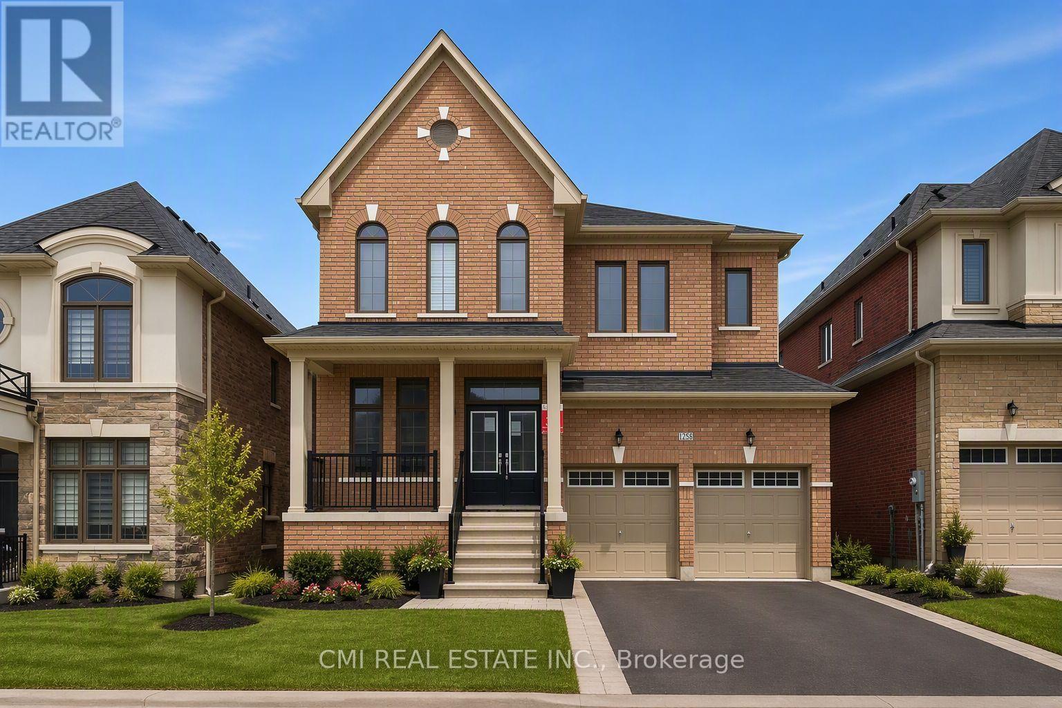
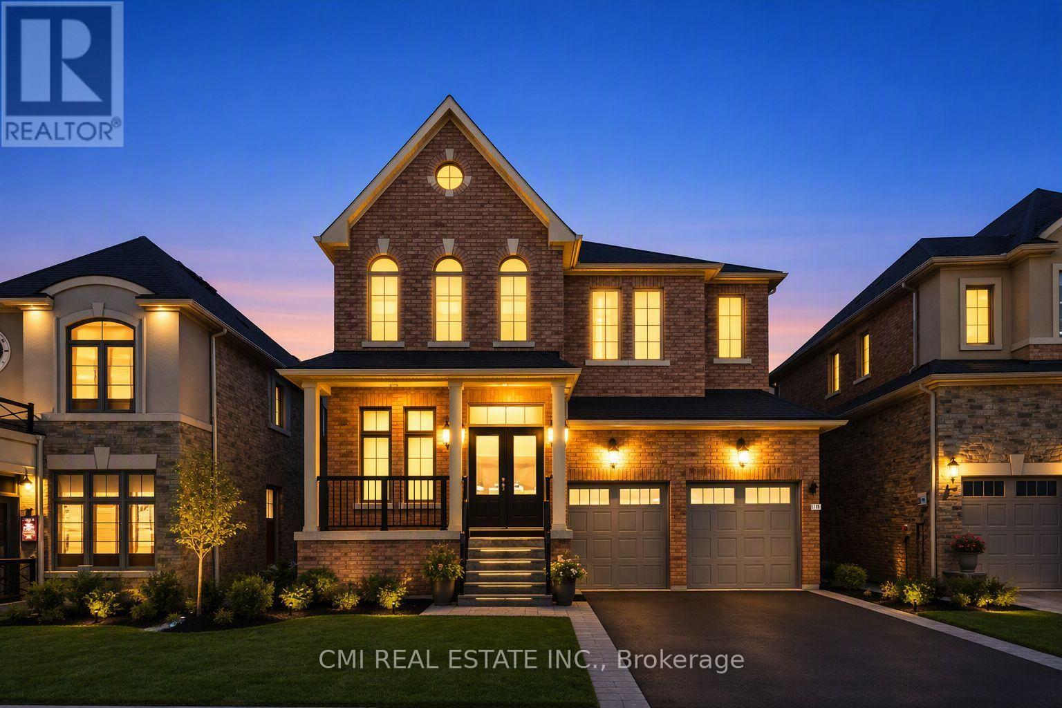
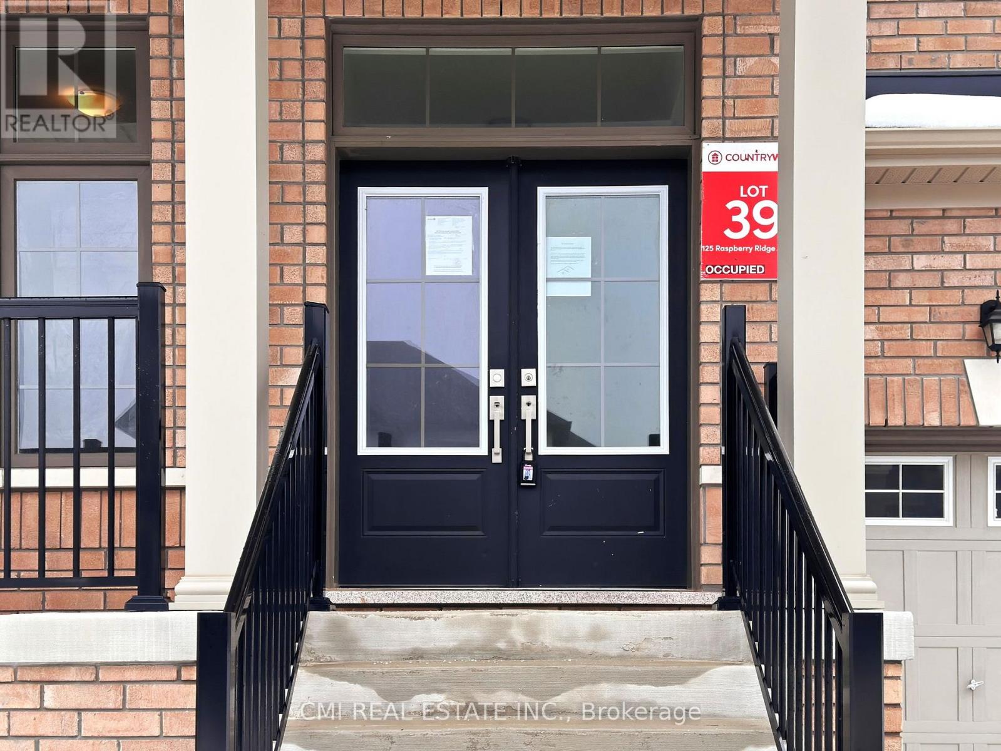
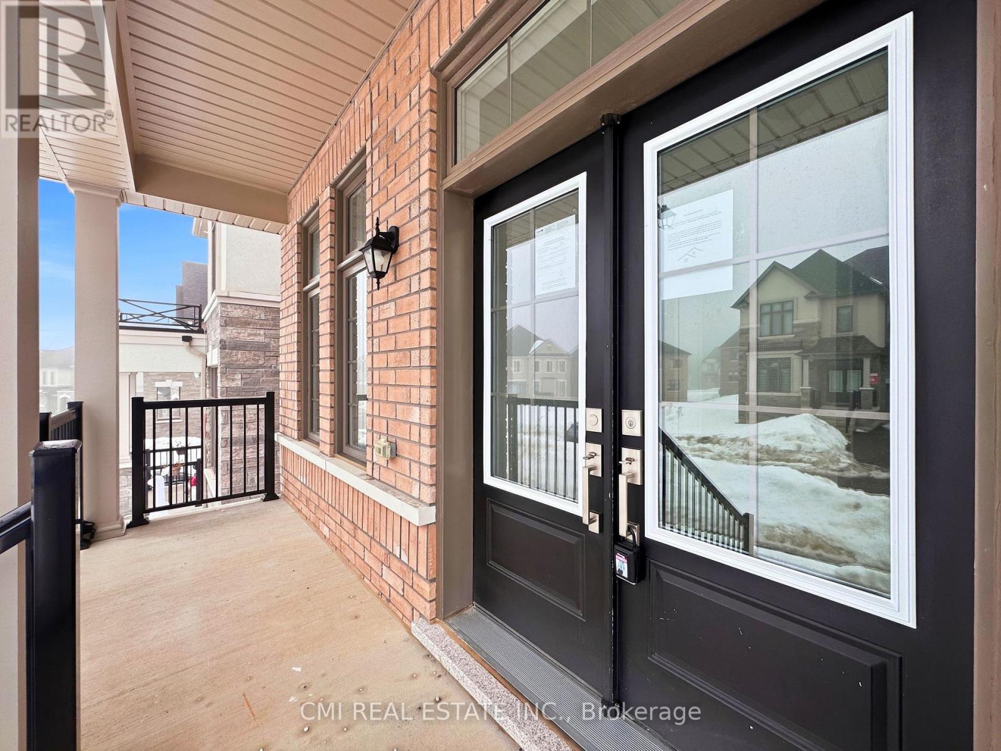
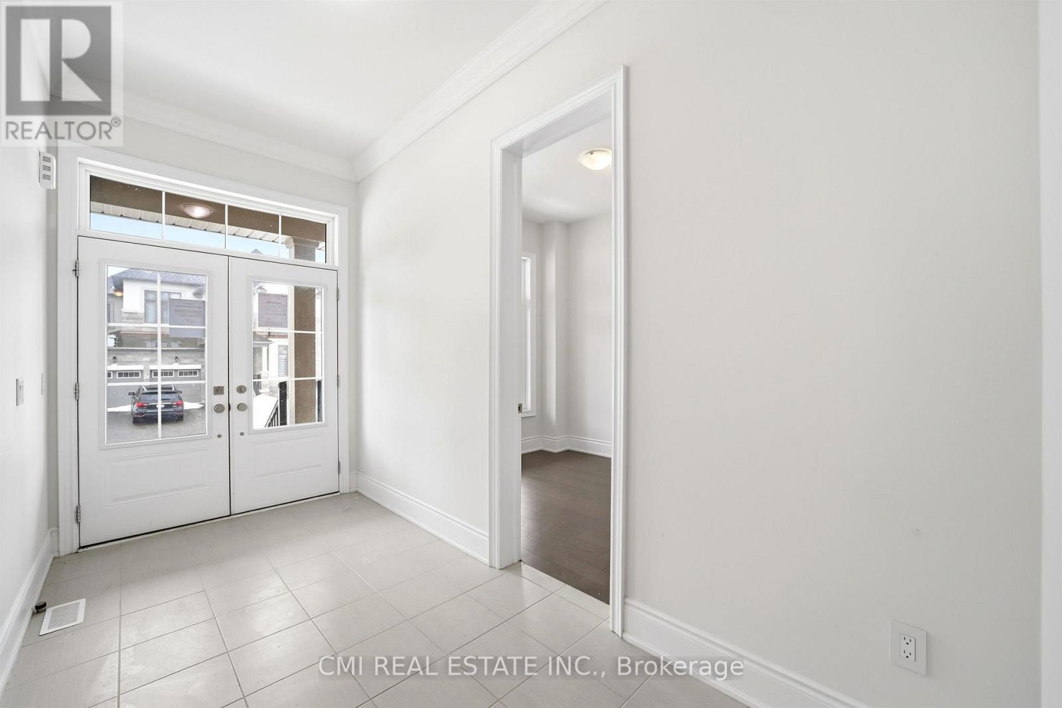
Welcome to 125 Raspberry Ridge Avenue in the heart of Caledon East. This stunning, move-in ready home offers approximately 2,750 sq. ft. of luxurious living space, perfectly situated on a premium 44 x 114 ft ravine lot. Designed with both elegance and functionality in mind, this home features 4 spacious bedrooms and 4.5 bathrooms, with a private ensuite in every bedroom, plus a two-car garage. The main floor impresses with 10-foot ceilings and a contemporary kitchen complete with quartz countertops and an upgraded backsplash-ideal for everyday living and entertaining. The sense of space continues upstairs and into the basement with 9-foot ceilings, creating a bright and open atmosphere throughout the home. Set within the highly desirable community of Caledon East, this exceptional property combines upscale finishes, thoughtful design, and a tranquil ravine setting.
Map data © OpenStreetMap contributors
No open houses are scheduled for this home.
Can't make it? Request a private viewing.
| Kitchen | Main level | 2.34 x 4.26 m |
| Eating area | Main level | 2.74 x 4.26 m |
| Living room | Main level | 3.35 x 6.09 m |
| Dining room | Main level | 3.35 x 6.09 m |
| Family room | Main level | 4.57 x 3.97 m |
| Primary Bedroom | Second level | 5.79 x 4.32 m |
| Bedroom 2 | Second level | 3.35 x 3.05 m |
| Bedroom 3 | Second level | 4.87 x 3.35 m |
| Bedroom 4 | Second level | 4.69 x 3.84 m |