 For sale 50
$1,874,990
5 bed4 bath3,500–5,000 sq ft
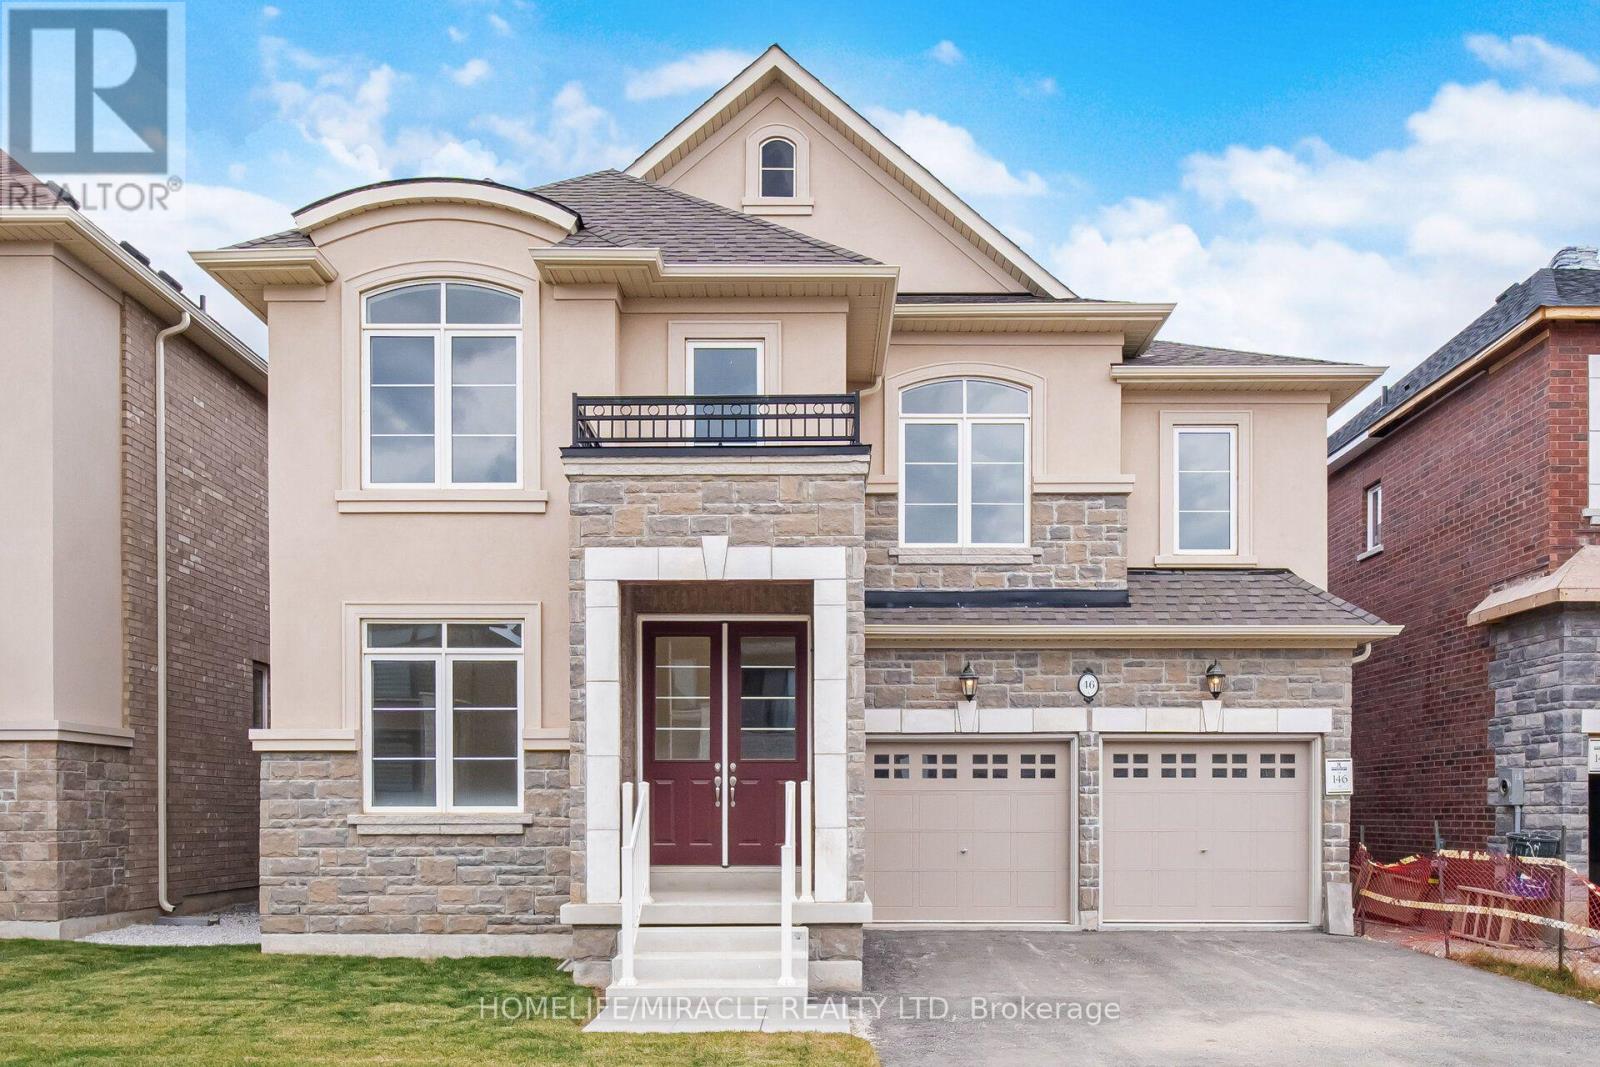
46 Stratford Drive
Rural Caledon, Caledon
2 months agoMLS® W13625064
HOMELIFE/MIRACLE REALTY LTD
12949 Innis Lake Road
Rural Caledon, Caledon, Ontario L7C2Z5
For sale· Added
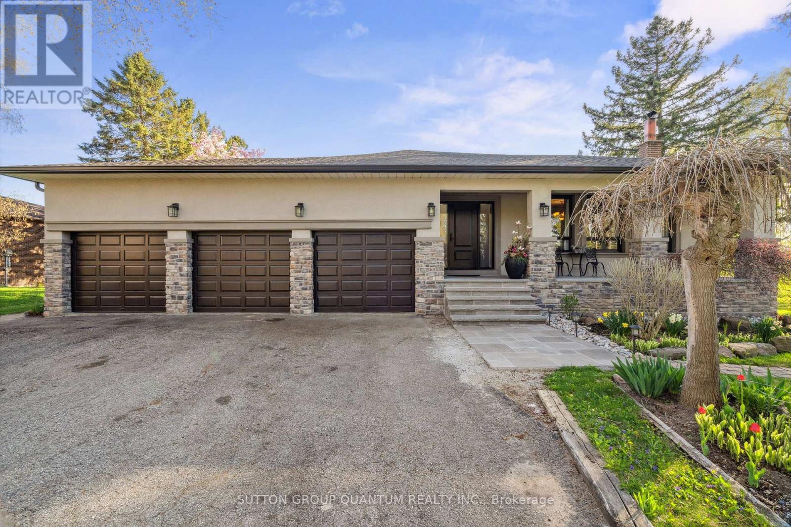
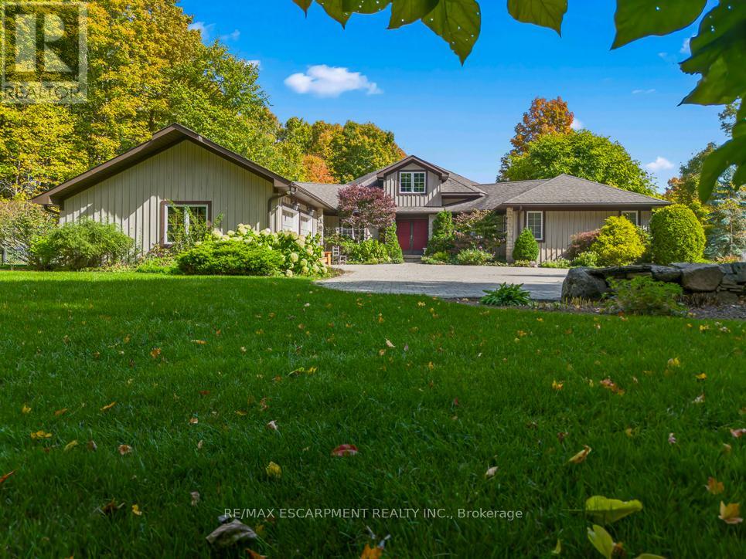
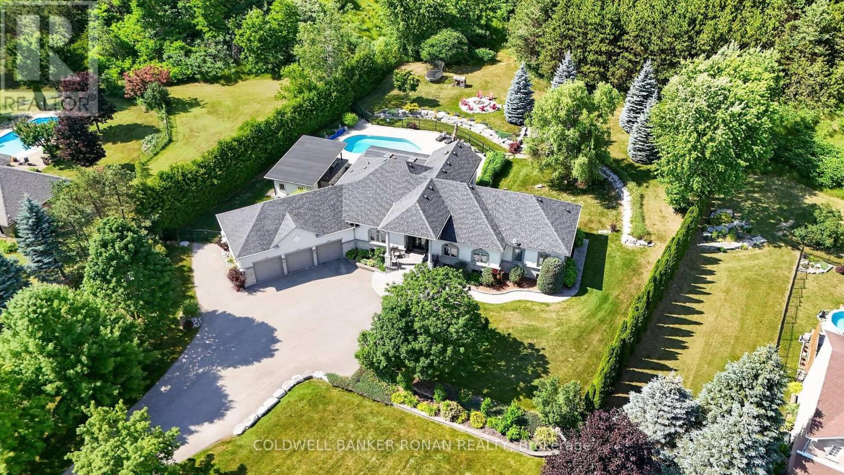
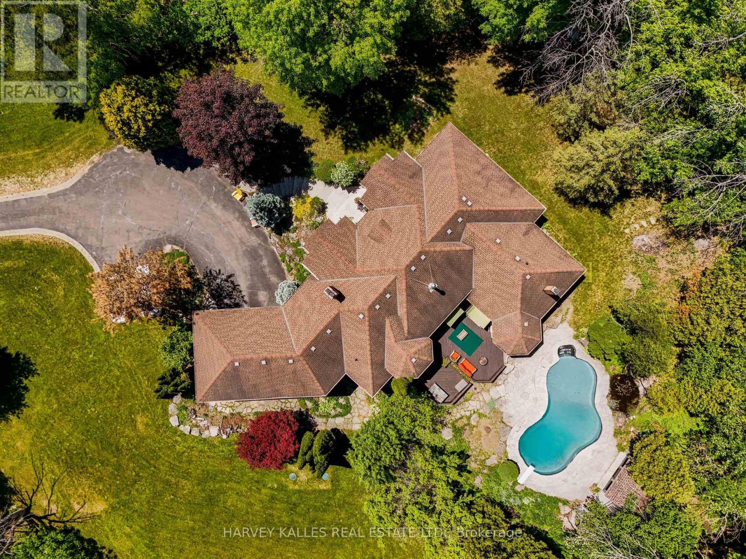
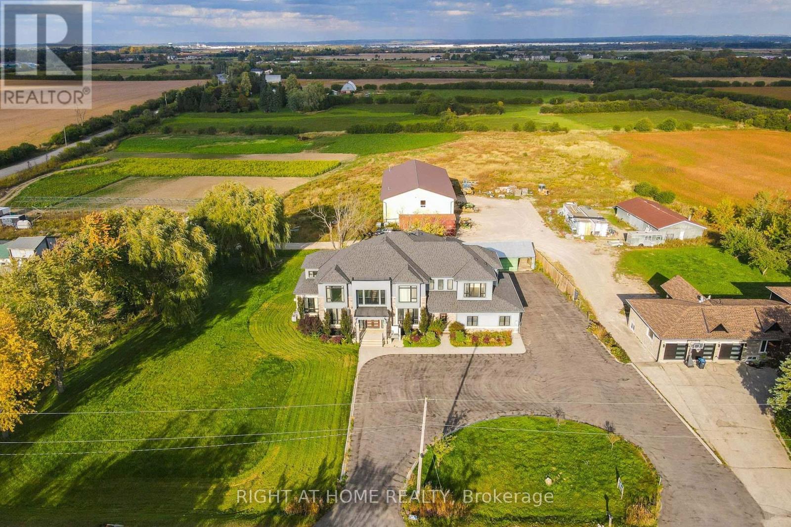
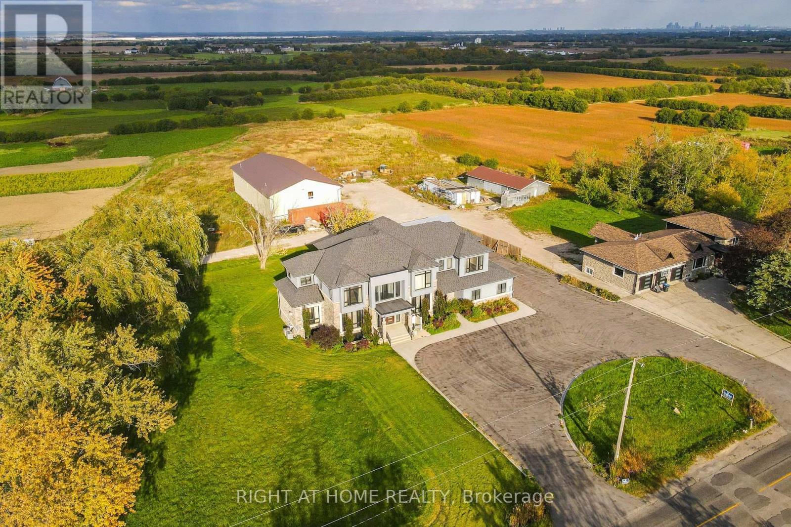
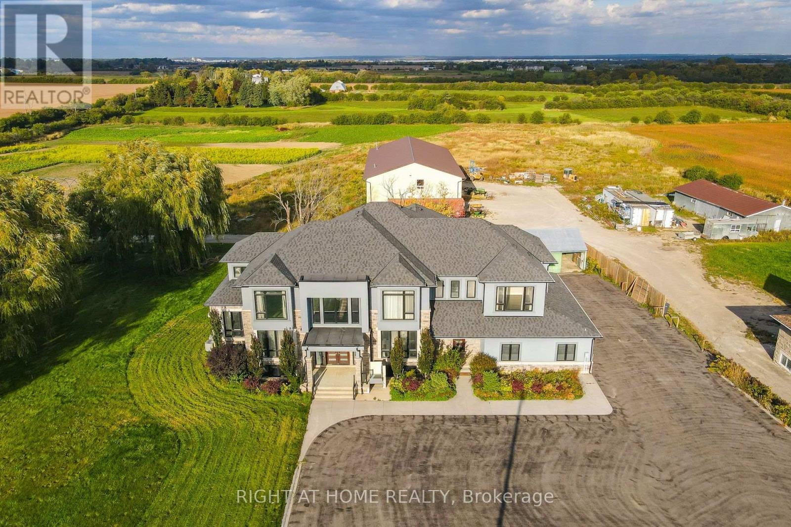
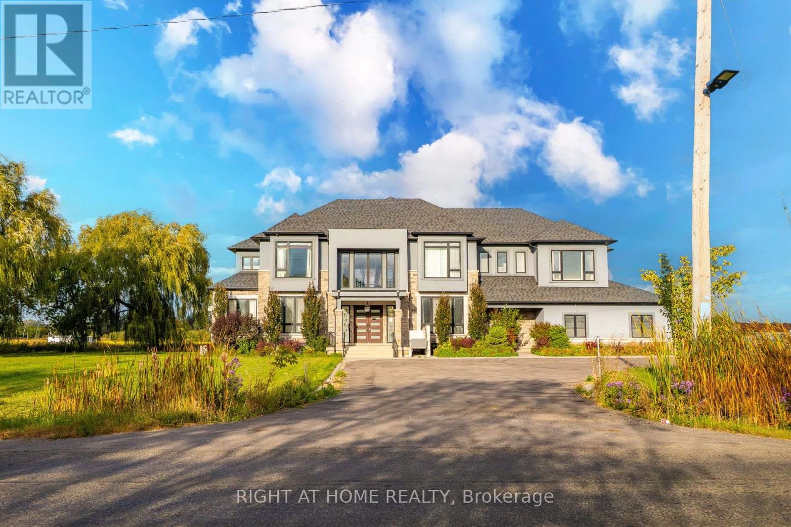
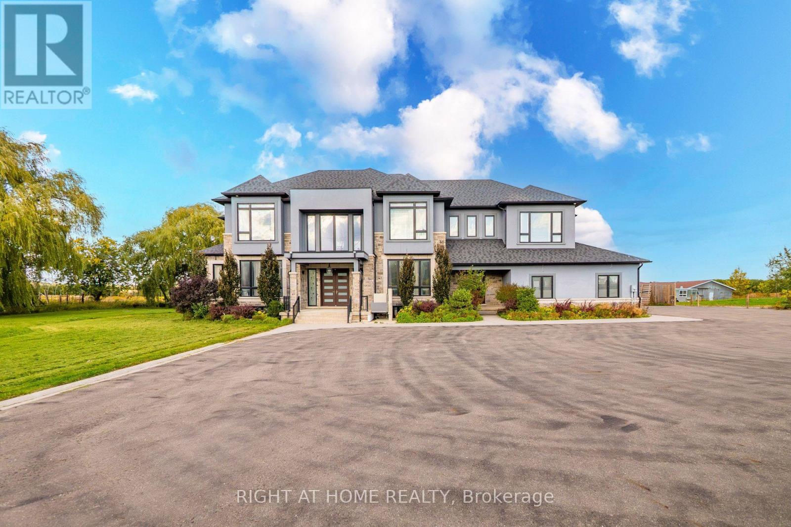
Nestled in one of Caledon's most desirable locations, this spectacular 6,200+ sq. ft. designer residence is set on a premium 1.16-acre lot (approx. 242' x 209.4'), offering an exceptional combination of luxury, privacy, space and convenience. Set well back from the road, the property delivers a true private country-estate experience while being just minutes from Brampton and all major amenities.Built in 2019 and meticulously designed to showcase luxury and elegance, this impressive home features 10' ceilings on all three levels, an award-winning gourmet kitchen, custom 24" x 48" porcelain tiles, multiple coffered ceilings, and a stunning two-tone chef-inspired kitchen with an abundance of cabinetry and workspace.The spacious layout offers 5 generously sized bedrooms and 5 full bathrooms, providing exceptional comfort for large or multigenerational families. The expansive four-car garage offers ample parking and storage, with additional room for all your lifestyle needs.A rare opportunity to own an impressive luxury estate on a generous private lot in a prestigious Caledon setting, offering the perfect balance of tranquility and accessibility. Just approximately 3 km to Brampton and close to schools, shopping, dining, transportation and everyday amenities.
Map data © OpenStreetMap contributors
Eastern time. Can't make it? Request a private viewing.
| Living room | Main level | 4.26 x 3.65 m |
| Bedroom 4 | Second level | 4.26 x 4.26 m |
| Dining room | Main level | 4.26 x 5.36 m |
| Family room | Main level | 6.64 x 6.4 m |
| Eating area | Main level | 3.65 x 5.79 m |
| Kitchen | Main level | 3.59 x 6.4 m |
| Study | Main level | 3.35 x 3.23 m |
| Bedroom | Main level | 3.65 x 3.68 m |
| Bedroom | Second level | 7.31 x 4.57 m |
| Bedroom 2 | Second level | 4.26 x 5.36 m |
| Bedroom 3 | Second level | 4.26 x 3.84 m |