 For sale 50
$1,390,000
4 bed5 bath3,000–3,500 sq ft
7 Swamp Sparrow Court
Caledon East, Caledon
4 months agoMLS® W13417588
EXP REALTY
14432 Innis Lake Road
Rural Caledon, Caledon, Ontario L7C2Y7
For sale· Added
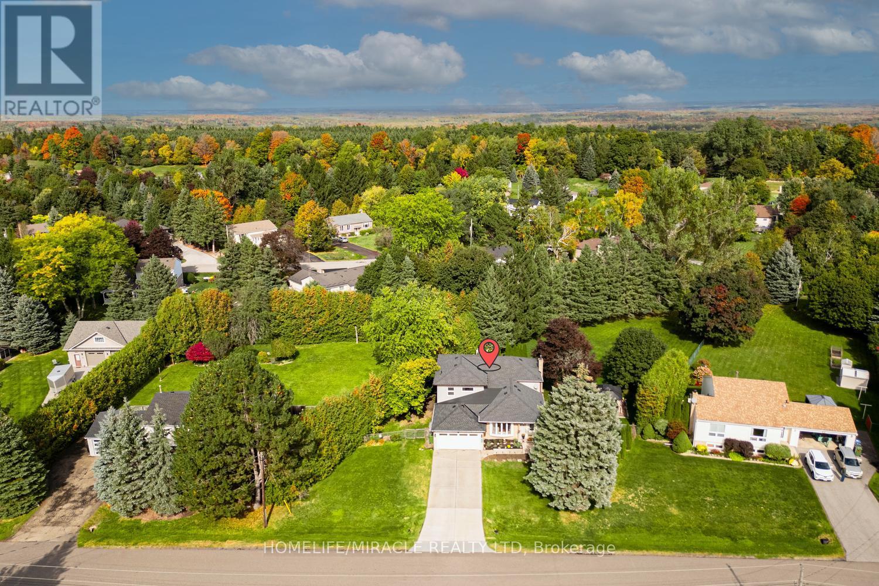
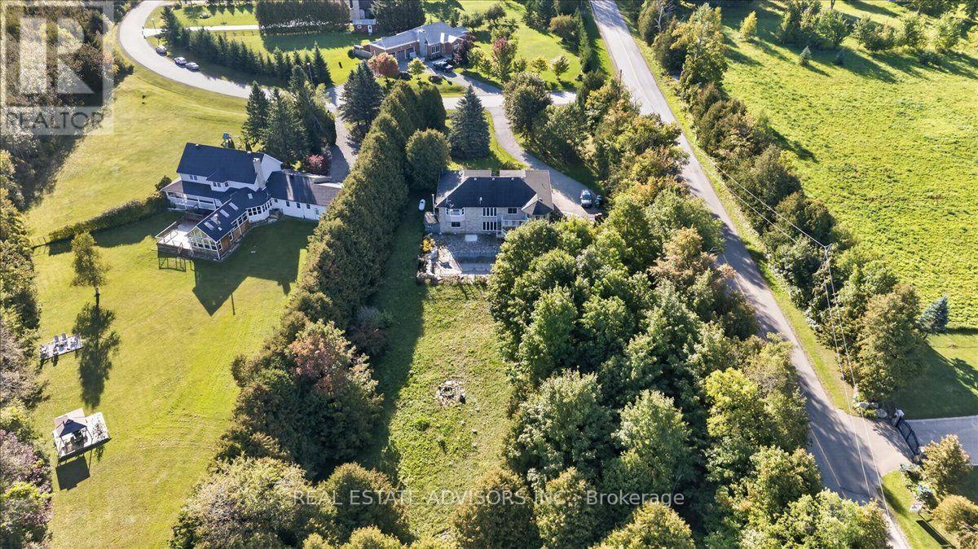
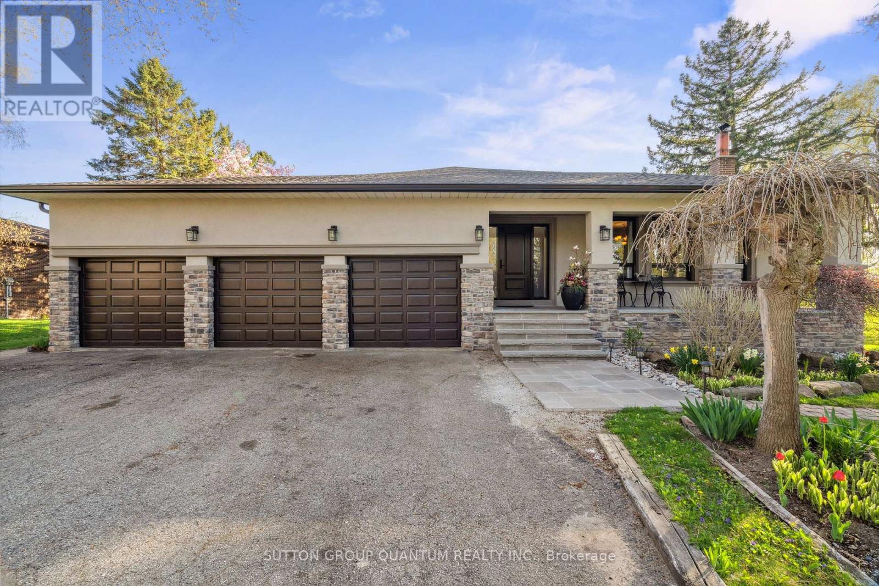
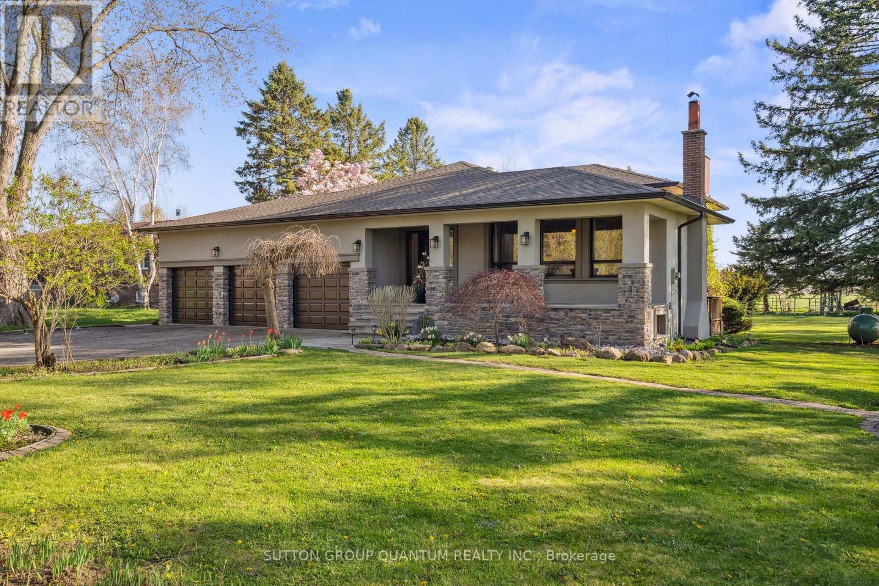
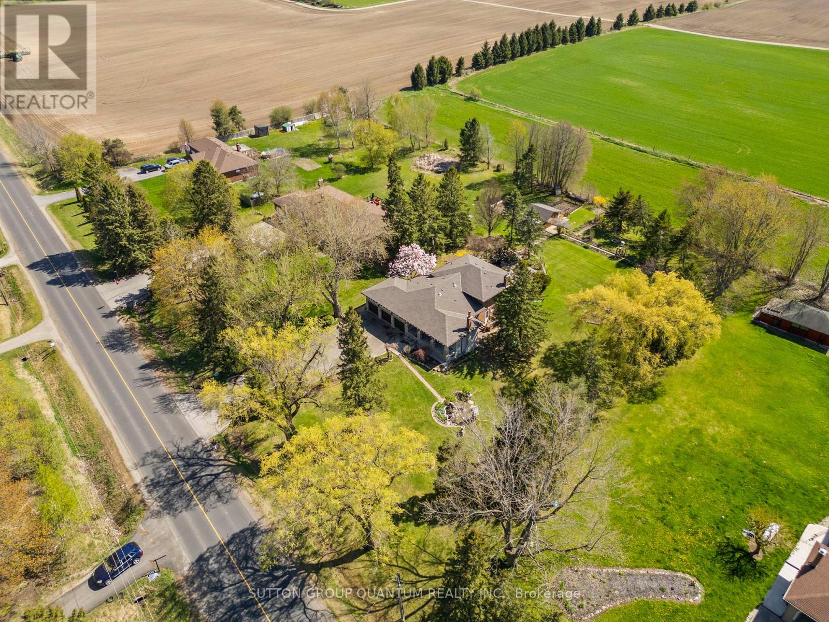
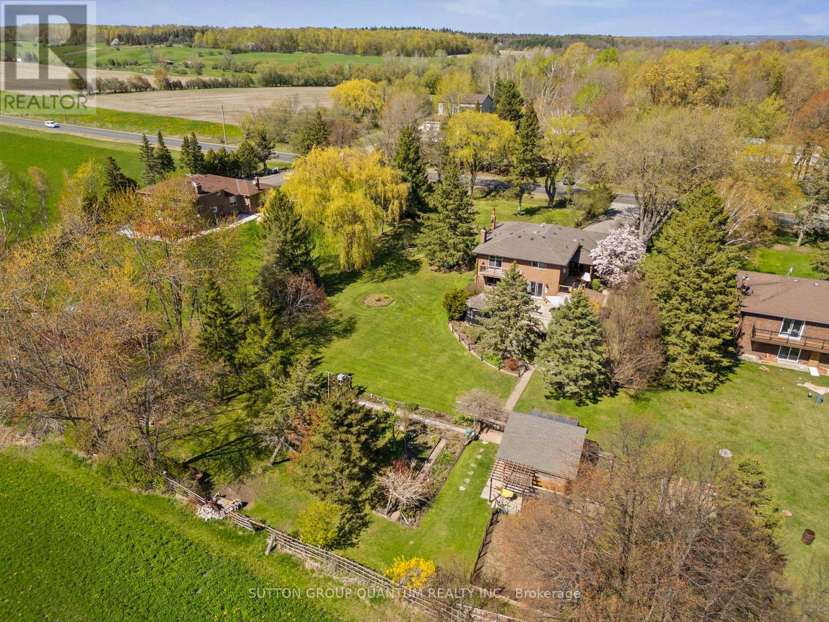
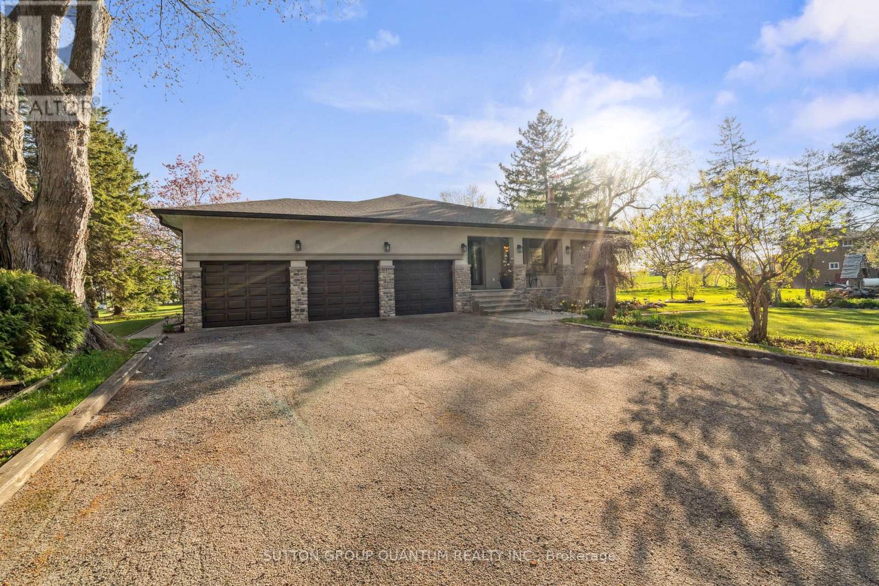
Welcome to true Caledon estate living. Set on a stunning 1-acre lot with parking for 11 vehicles, this fully updated all-brick 5-level backsplit offers approximately 4,500 sq ft of luxurious living space, multiple entrances, and a private backyard oasis backing onto picturesque farmland.14432 Innis Lake Road is a bright and expansive home thoughtfully designed for large or multigenerational families. The main level features an elegant living and dining area ideal for entertaining, flowing seamlessly into a chef's kitchen complete with an oversized island and walkout to a spacious deck. The upper level boasts three generously sized bedrooms, including a primary retreat with private balcony, along with a spa-inspired 5-piece bath featuring a freestanding tub and curbless shower.The walkout level offers a cozy family room with a wood-burning fireplace, an additional bedroom, a modern 3-piece bath, backyard access, and a convenient private side entrance. The two-level basement is an entertainer's dream, showcasing a wet bar, billiards lounge, second fireplace, recreation space, 2-piece bath, second kitchen rough-in, and a separate entrance.Outside, enjoy exceptional amenities including a triple-car garage, expansive 11-car driveway, multiple decks, gazebo, koi pond, and a versatile workshop/coop. Recent upgrades to the roof, furnace, and AC provide peace of mind. Located in sought-after rural Caledon, this remarkable estate offers the perfect blend of luxury, functionality, and privacy. A truly must-see property.
Map data © OpenStreetMap contributors
No open houses are scheduled for this home.
Can't make it? Request a private viewing.
| Bedroom | Second level | 4.85 x 4.39 m |
| Bedroom 2 | Second level | 4.85 x 4.39 m |
| Recreational, Games room | Basement | 5.5 x 7.42 m |
| Bedroom 3 | Second level | 3.78 x 3.3 m |
| Dining room | Main level | 5.95 x 3 m |
| Living room | Main level | 3.74 x 3.83 m |
| Kitchen | Main level | 6.91 x 3.67 m |
| Bedroom 4 | In between | 3.78 x 3.63 m |
| Family room | In between | 9.79 x 4.04 m |
| Games room | Lower level | 26.8 x 13.8 m |
| Sitting room | Lower level | 6.71 x 3.67 m |