
 For sale 50
$699,900
2+1 bed2 bath1,000–1,199 sq ft
50 Ann Street #316
Bolton West, Caledon
29 days agoMLS® W13781156
RIGHT AT HOME REALTY
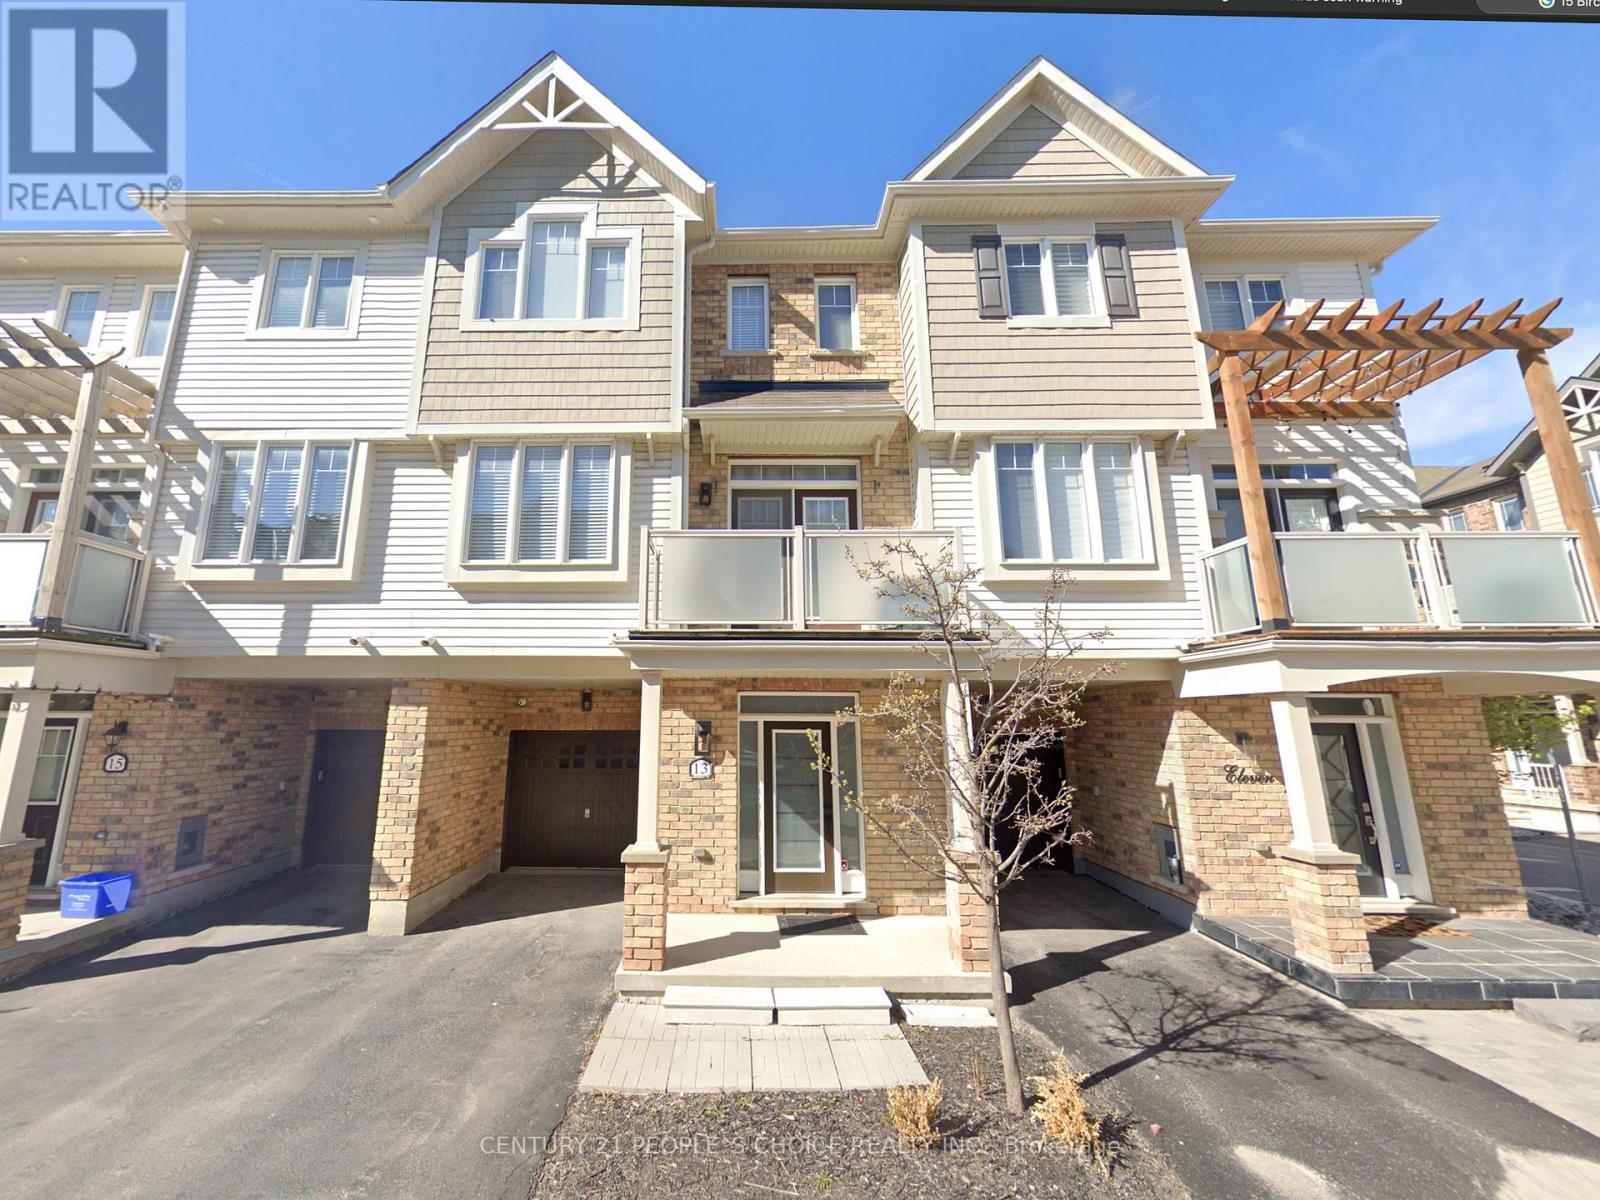
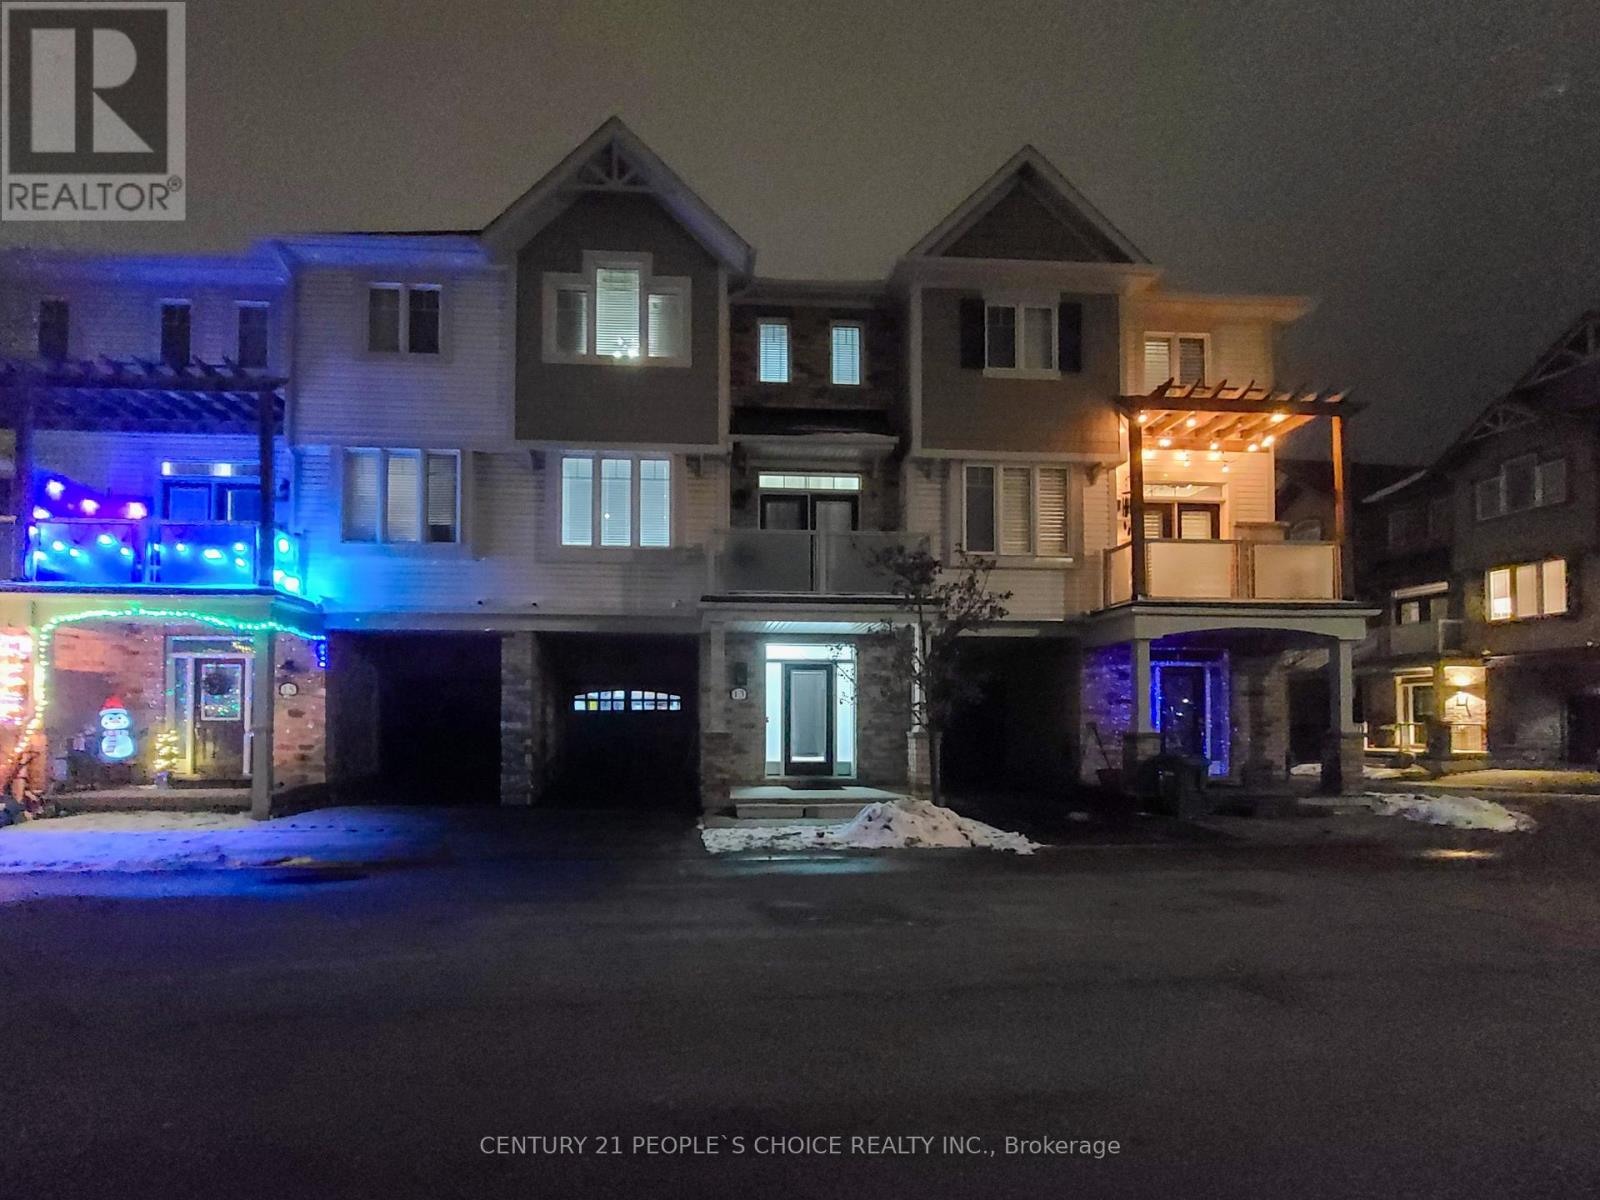
13 Birchfield Crescent
Rural Caledon, Caledon, Ontario L7C3P6
For sale· Added
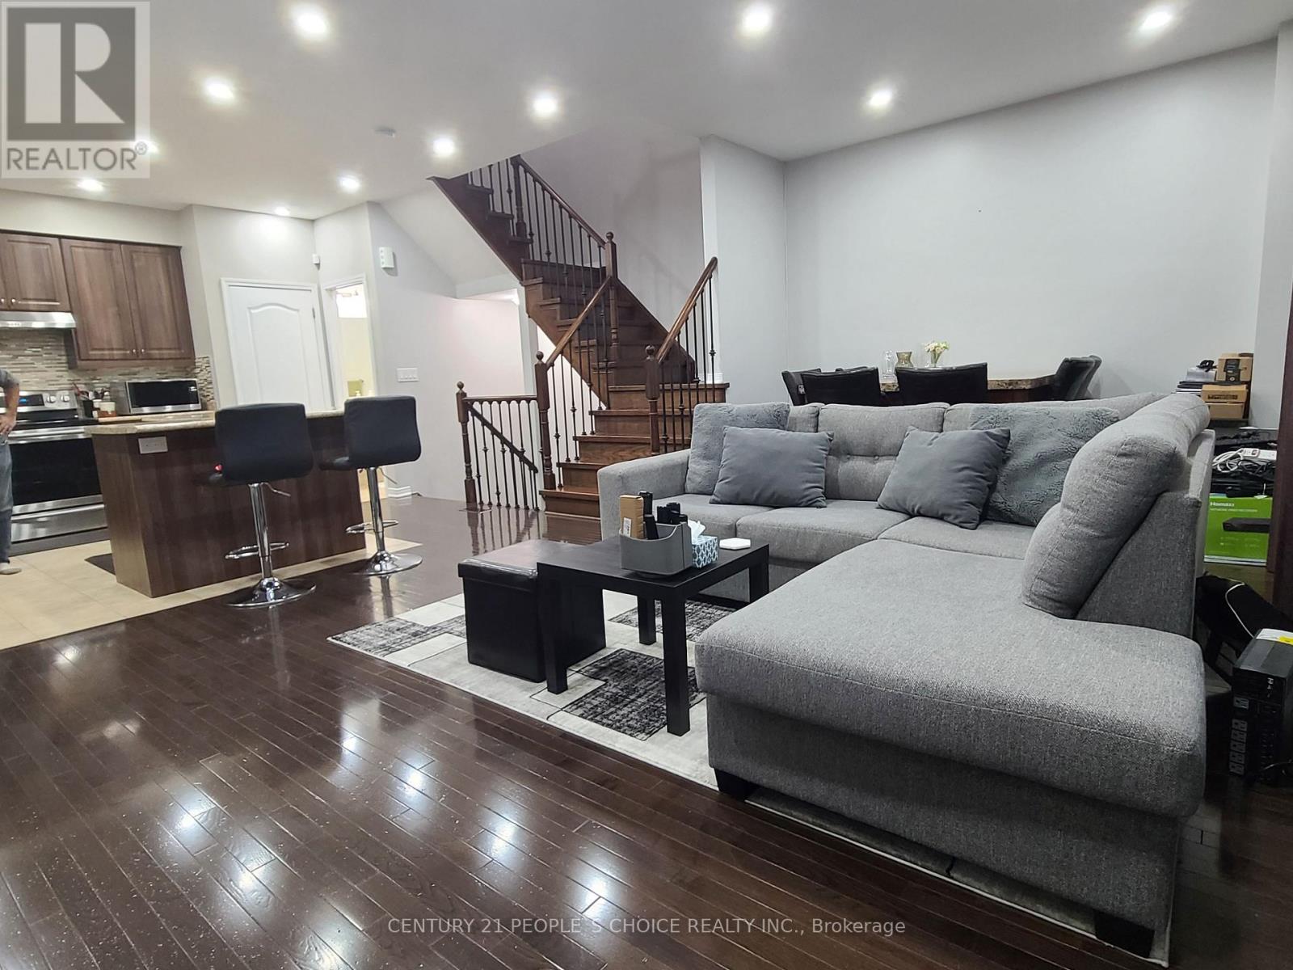
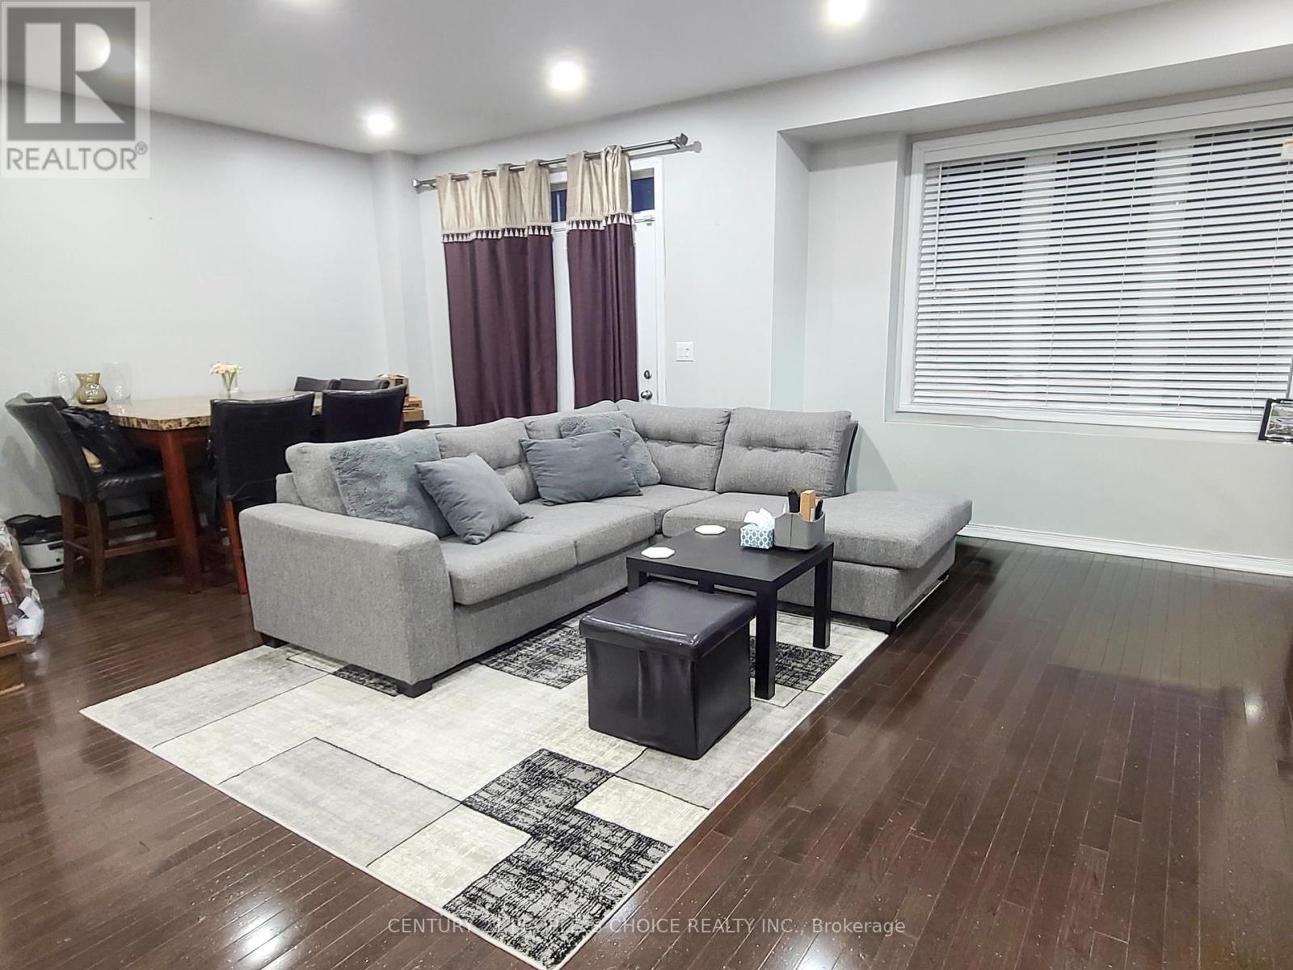
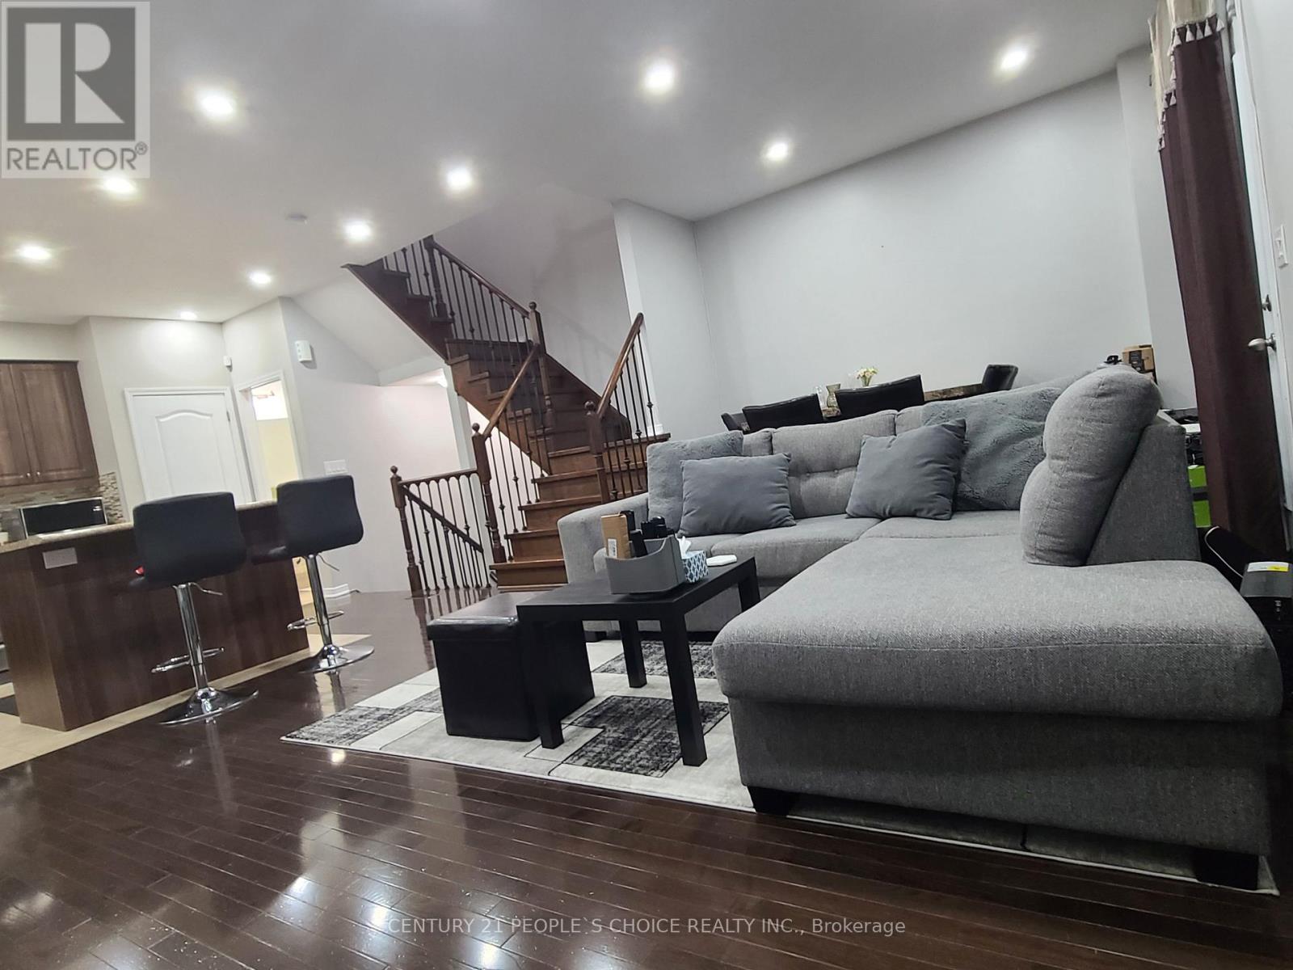
FREEHOLD | SOUTHFIELDS | MOVE-IN READY! Beautifully maintained home with $$$ in upgrades, offering modern comfort, style, and exceptional value. Features include brand-new oven & dishwasher, SECURITY CAMERAS with no monthly fee, POT lights, 9-ft ceilings, PREMIUM dark oak hardwood floors, elegant oak staircase, spacious open-concept layout, walk-out patio, upstairs laundry, walk-in closet, and GARAGE ACCESS TO HOME. Prime walkable location-just minutes to Southfields Recreation & Aquatic Centre, EXCELLENT ACCESS TO SCHOOLS, TRANSIT, Near Apex URGENT CARE MEDICAL CLINIC, PHYSIO, EXTRAYS, DOCTORS, INDOOR SWIMMING POOL and other amenities. Perfect for families, first-time buyers, seeking a low-maintenance freehold home in a vibrant community! Modern Living - CLOSE TO EV CHARGING STATIONS, AND CLOSE TO NEW 413 HIGHWAY.
Map data © OpenStreetMap contributors
No open houses are scheduled for this home.
Can't make it? Request a private viewing.
| Dining room | Second level | 3.44 x 3.49 m |
| Living room | Second level | 4.98 x 3.49 m |
| Kitchen | Second level | 4.31 x 3.78 m |
| Primary Bedroom | Third level | 3.07 x 4.34 m |
| Bedroom 2 | Third level | 3.06 x 3.14 m |
| Bedroom 3 | Third level | 3.2 x 2.67 m |
| Laundry room | Third level | 1.02 x 1.14 m |
| Foyer | Ground level | 5.59 x 2.89 m |




