
 For sale 50
$788,000
2 bed1 bath700–1,100 sq ft
43 Maple Avenue
Inglewood, Caledon
2 months agoMLS® W13658524
RE/MAX REALTY SERVICES INC.
143 Kingsview Drive
Bolton North, Caledon, Ontario L7E3W2
For sale· Added
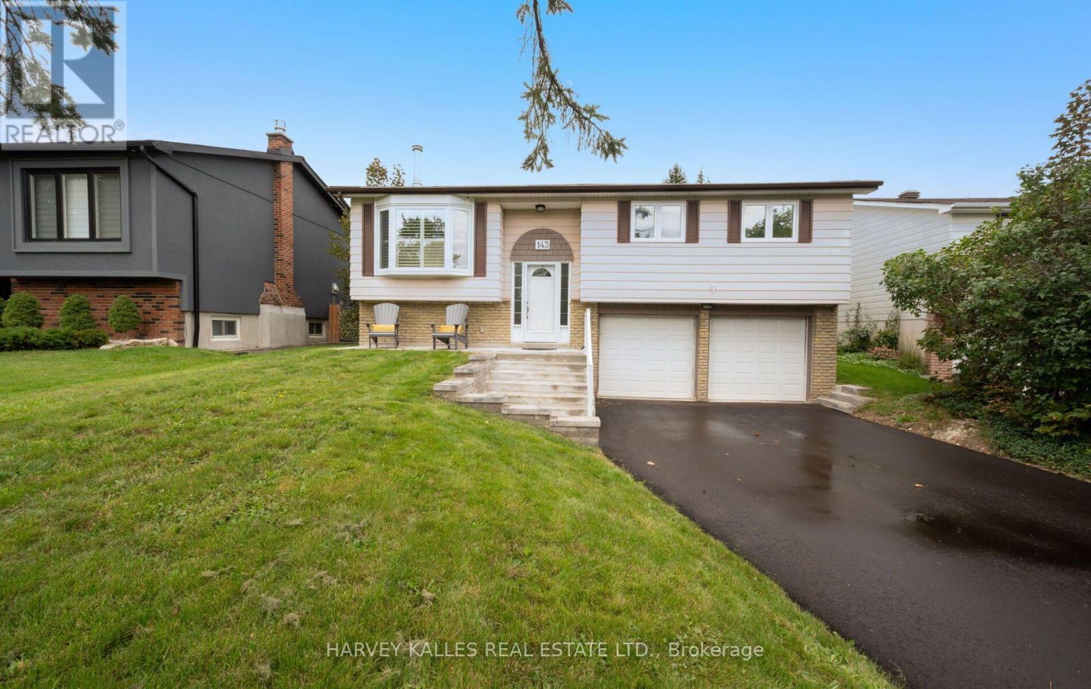
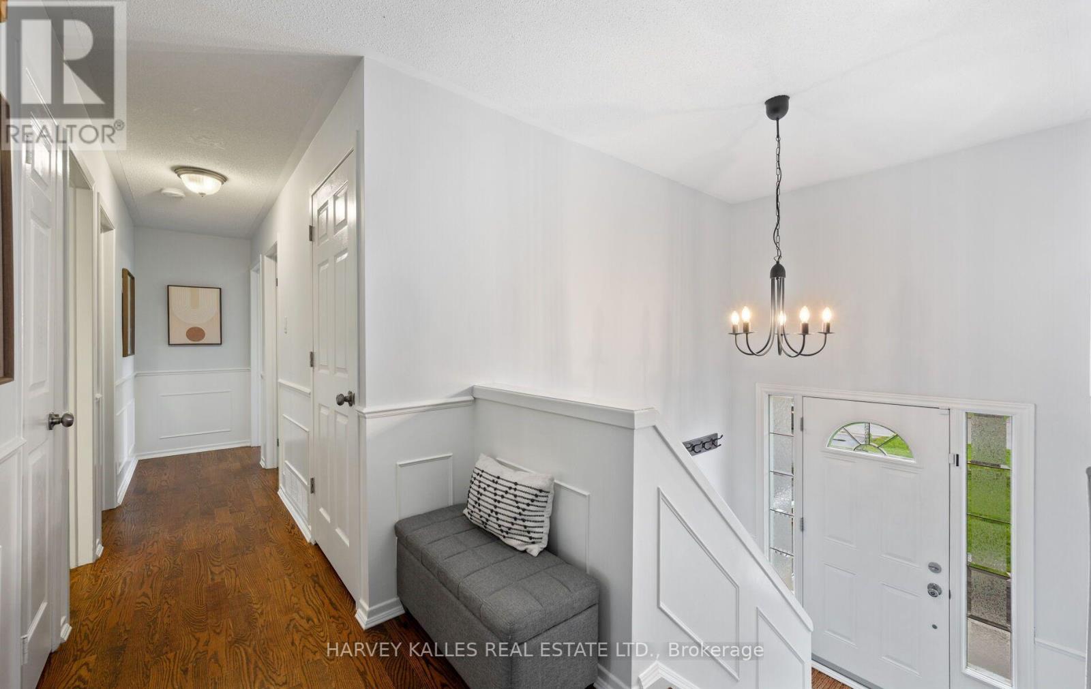
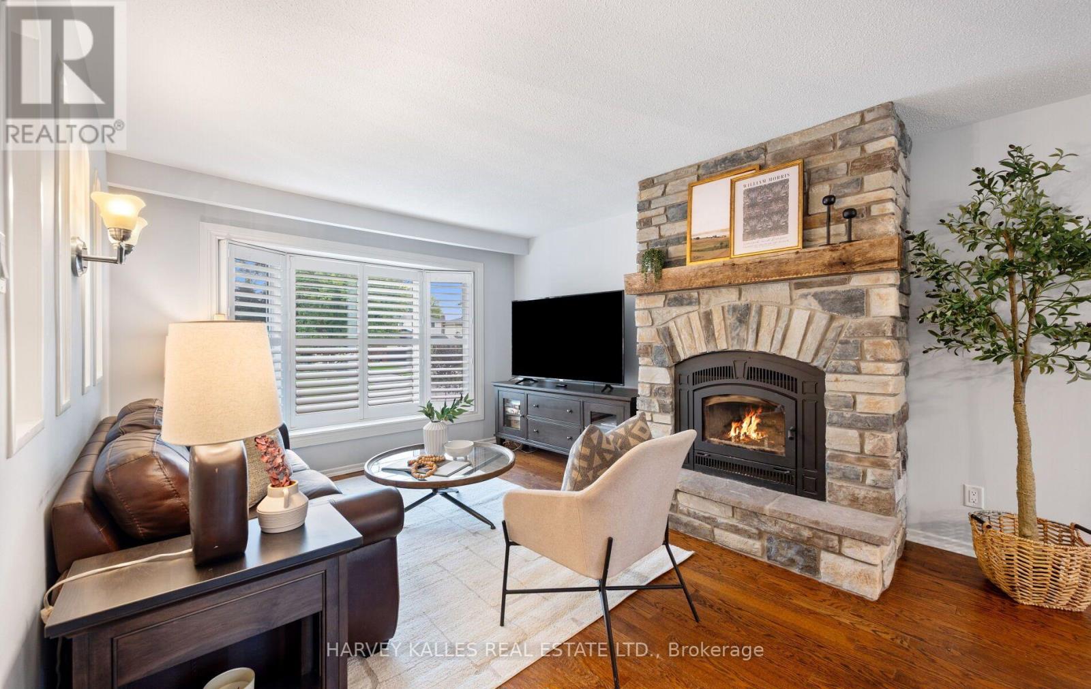
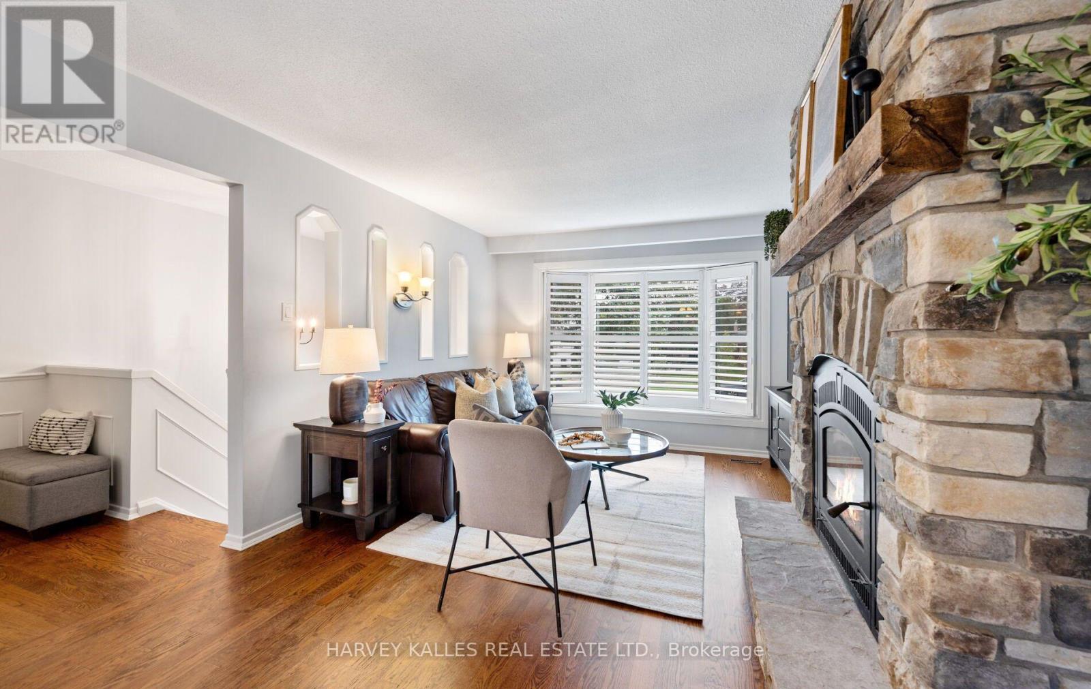
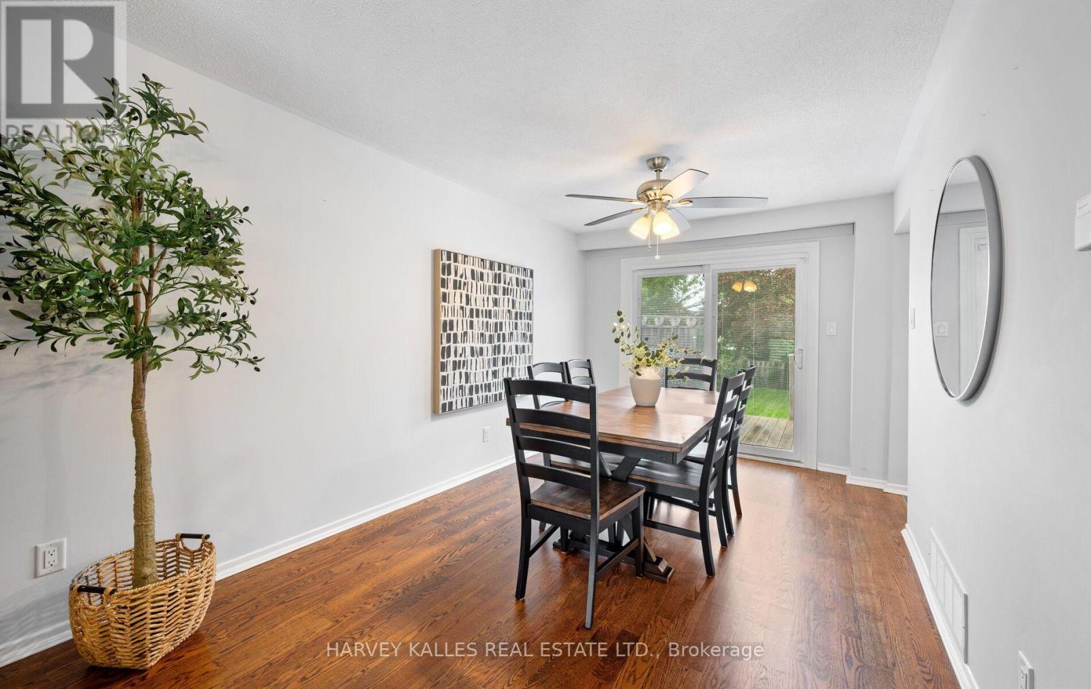
Welcome to Taylor Woods, one of North Bolton's most sought-after neighbourhoods on the North Hill! This lovingly maintained and beautifully updated family home is set on a private, fully fenced lot surrounded by mature trees and shrubs. The main level features hardwood flooring throughout the living room, dining room and primary bedroom, along with an updated kitchen and bathroom. Walk out from the dining room to a spacious entertainers deck with abundant sunshine - perfect for relaxing or hosting family and friends. The lower level offers a generous recreation room and a new 3 piece bathroom. Tucked away in a quiet enclave close to excellent schools, shops and all of Bolton's amenities. Notable updates include Furnace & A/C (2025), Driveway (2026) and Front Steps (2025), 3 Pc Bath (2024), Fireplace (2020)
Map data © OpenStreetMap contributors
No open houses are scheduled for this home.
Can't make it? Request a private viewing.
| Living room | Main level | 8.4 x 3.55 m |
| Dining room | Main level | 8.4 x 3.55 m |
| Kitchen | Main level | 4.2 x 2.6 m |
| Primary Bedroom | Main level | 4.4 x 3.67 m |
| Bedroom 2 | Main level | 3.55 x 3 m |
| Bedroom 3 | Main level | 3.55 x 2.9 m |
| Recreational, Games room | Lower level | 6 x 3.3 m |




