 For sale 50
$1,065,000
3+1 bed3 bath1,500–2,000 sq ft
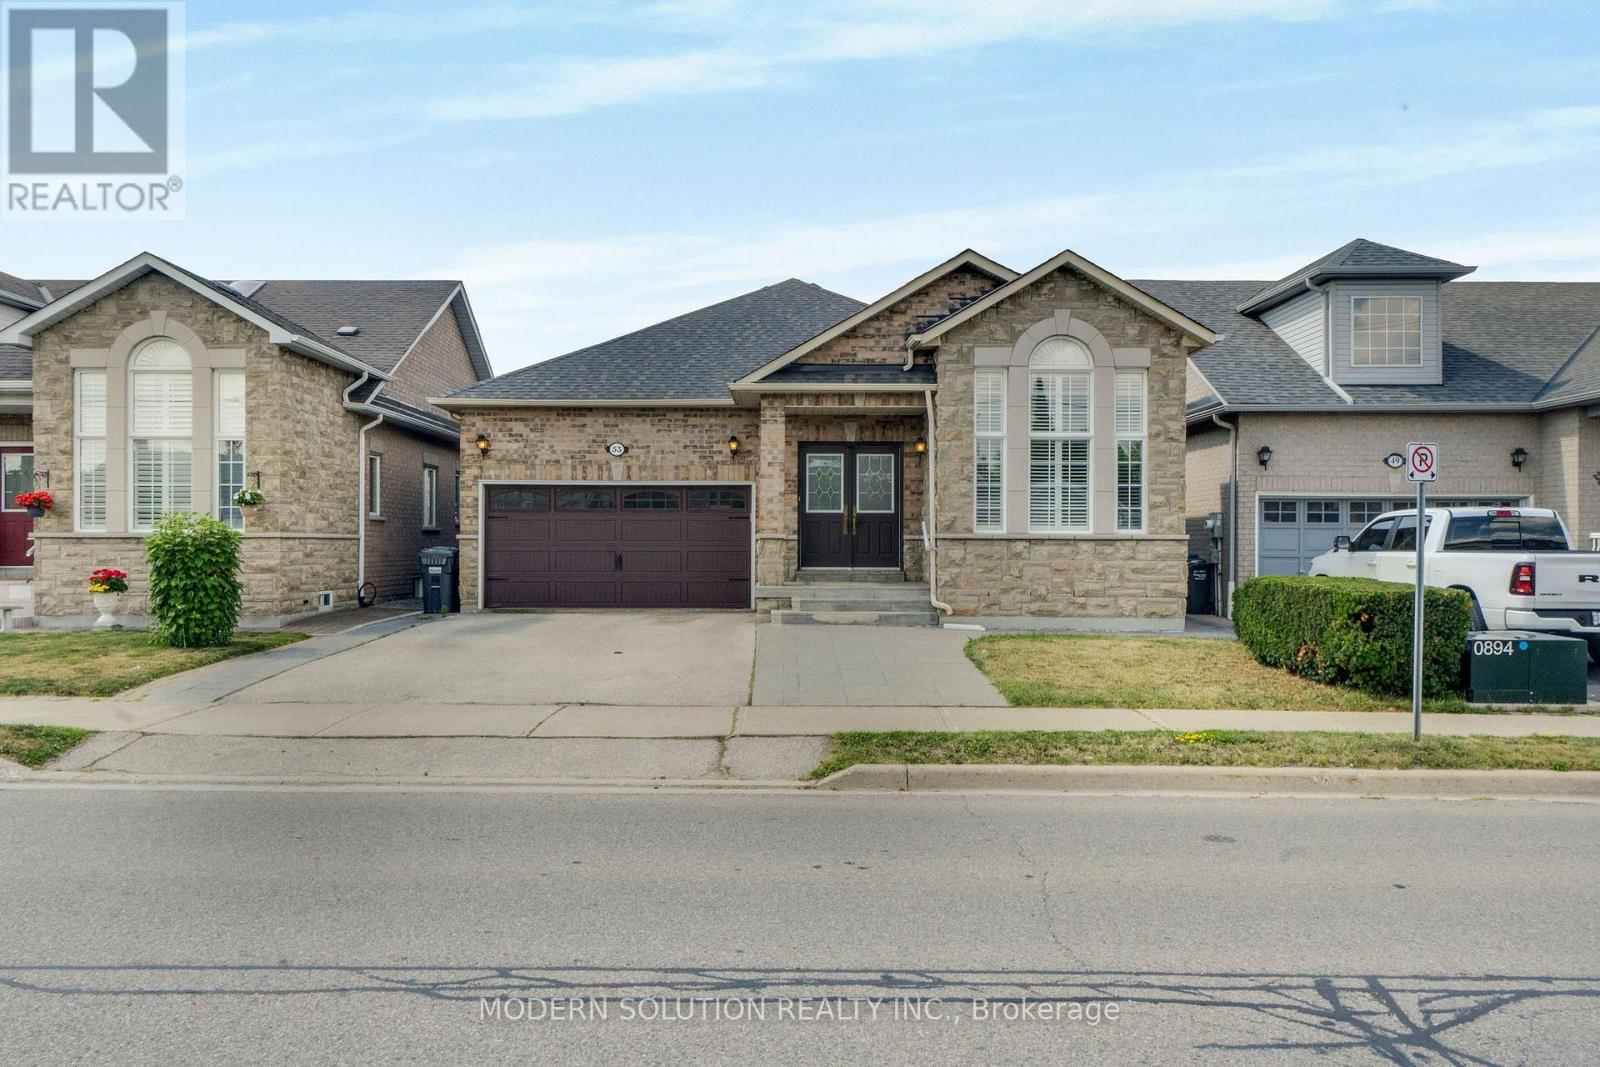
53 Ellwood Drive West
Bolton West, Caledon
1 month agoMLS® W13695946
MODERN SOLUTION REALTY INC.
7 Swamp Sparrow Court
Caledon East, Caledon, Ontario L7C2V7
For sale· Added
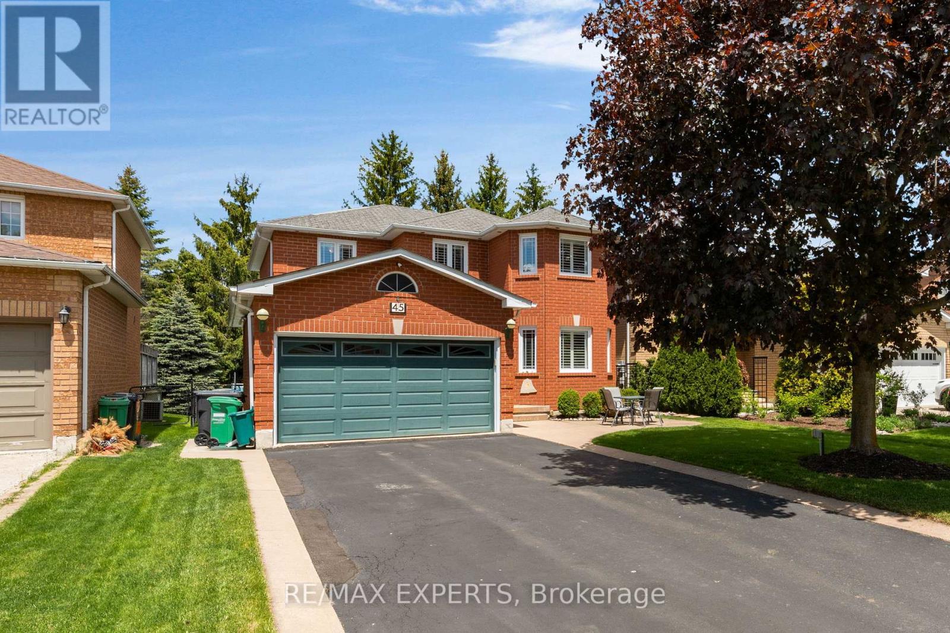
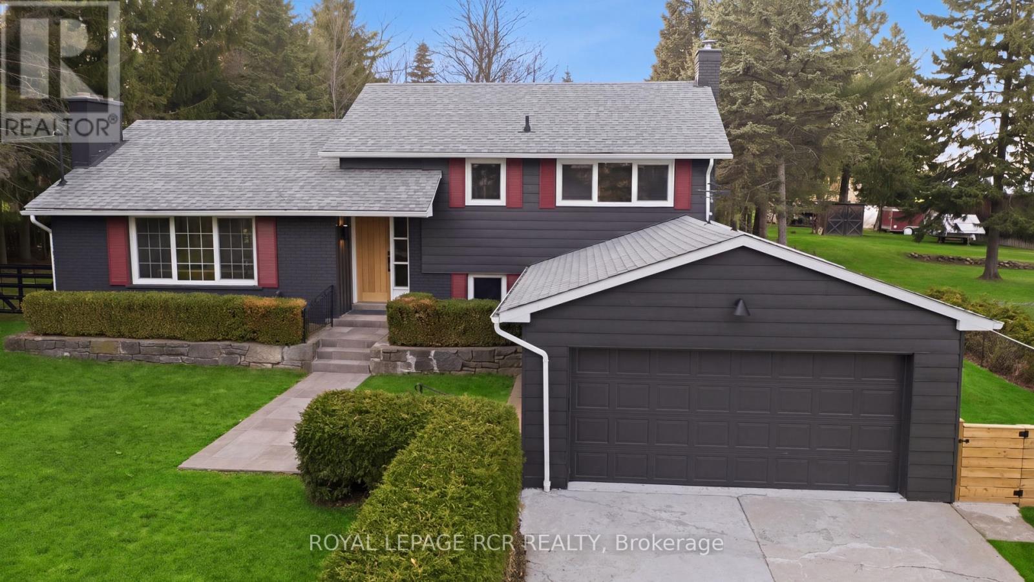
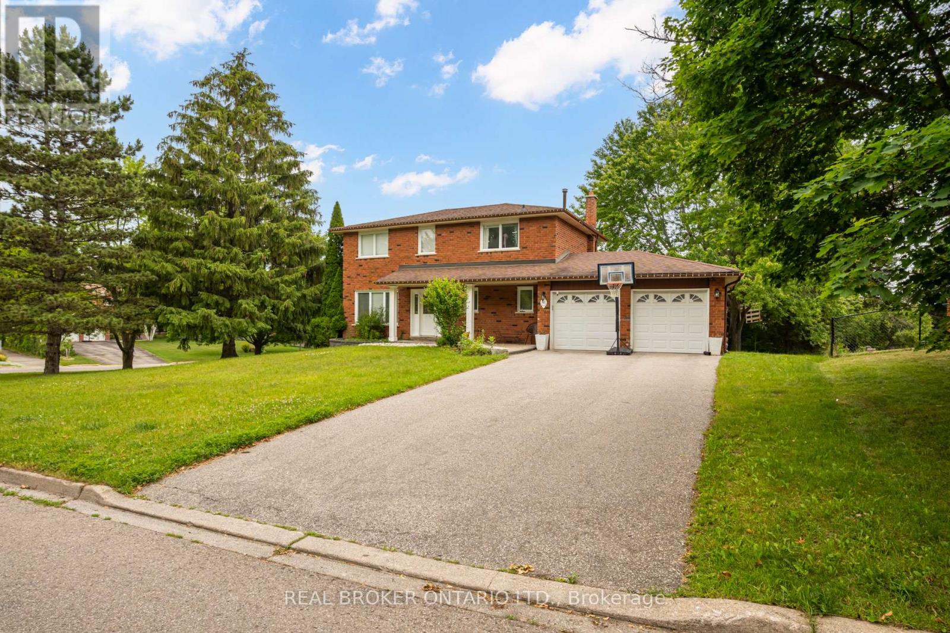
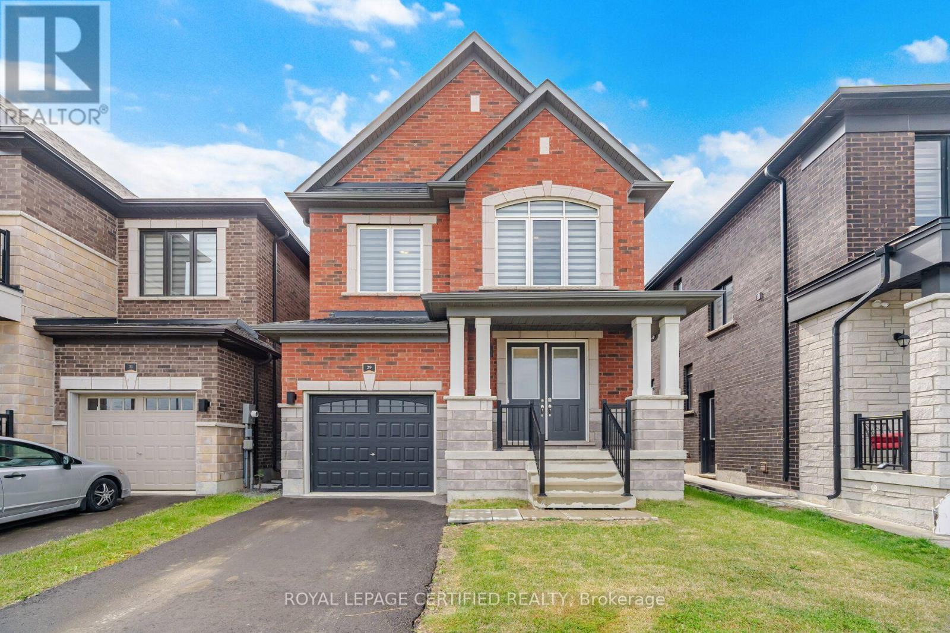
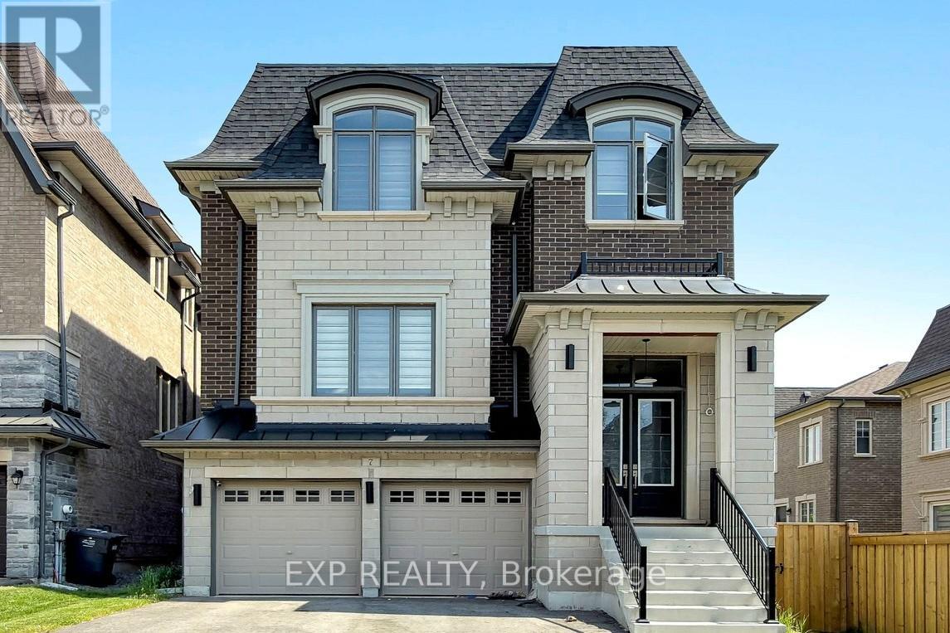
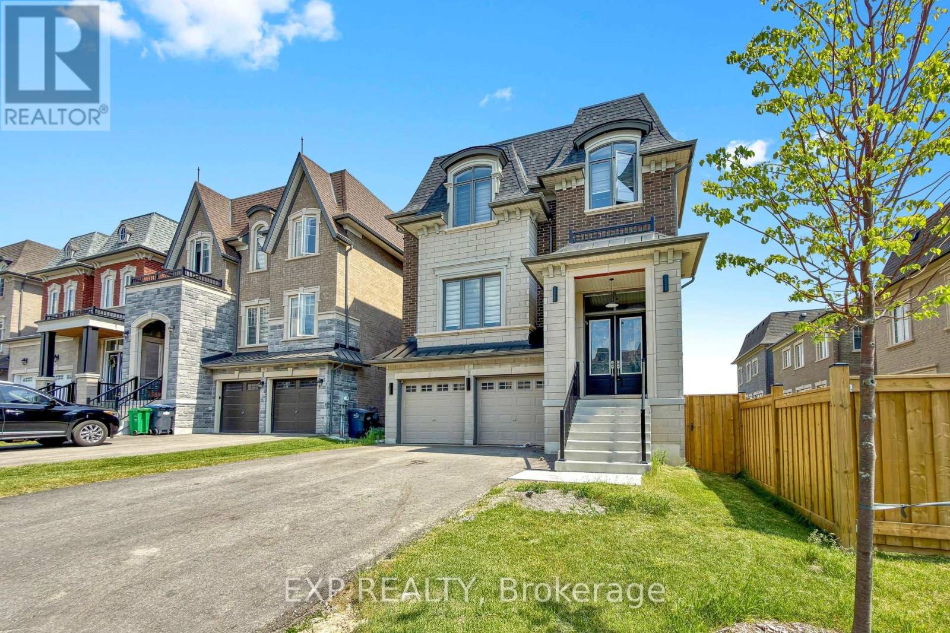
Welcome to this exceptional 4-bedroom, 5-bathroom home offering the perfect blend of luxury, comfort, and convenience in sought-after Caledon East. Designed with both family living and entertaining in mind, this spacious residence features four generously sized bedrooms, each complete with its own private ensuite bathroom and walk-in closet, providing comfort and privacy for every member of the household. The main floor boasts an open-concept layout with expansive principal rooms, ideal for hosting family gatherings and entertaining guests. The chef-inspired kitchen features a large center island, breakfast bar, ample cabinetry, and overlooks the inviting family room highlighted by a cozy gas fireplace. Step outside to the wooden deck and enjoy peaceful views of the surrounding green space, offering a private setting for relaxation, and entertaining. Additional features include a double-car garage, C-Vac, quality window coverings, and ample storage throughout. Nestled amidst picturesque farmland, conservation areas, golf courses, and ski clubs, this home offers a lifestyle that embraces both nature and recreation. Close to Orangeville and Brampton with all amenities.
Map data © OpenStreetMap contributors
No open houses are scheduled for this home.
Can't make it? Request a private viewing.
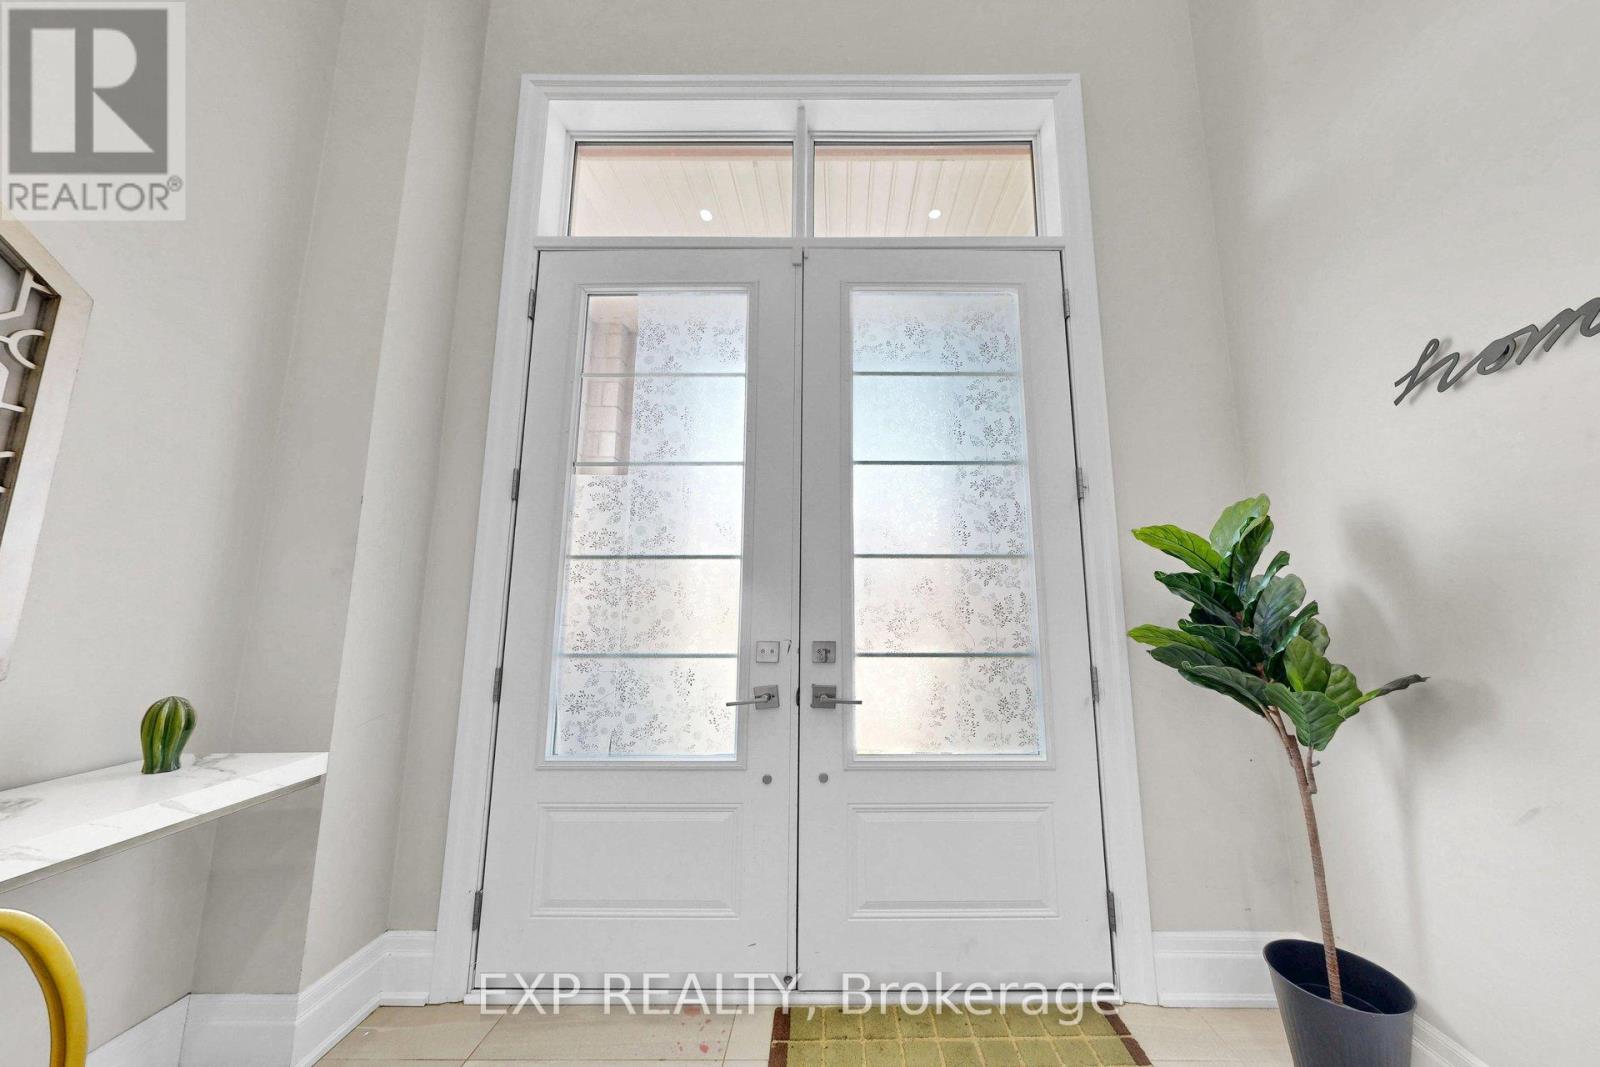
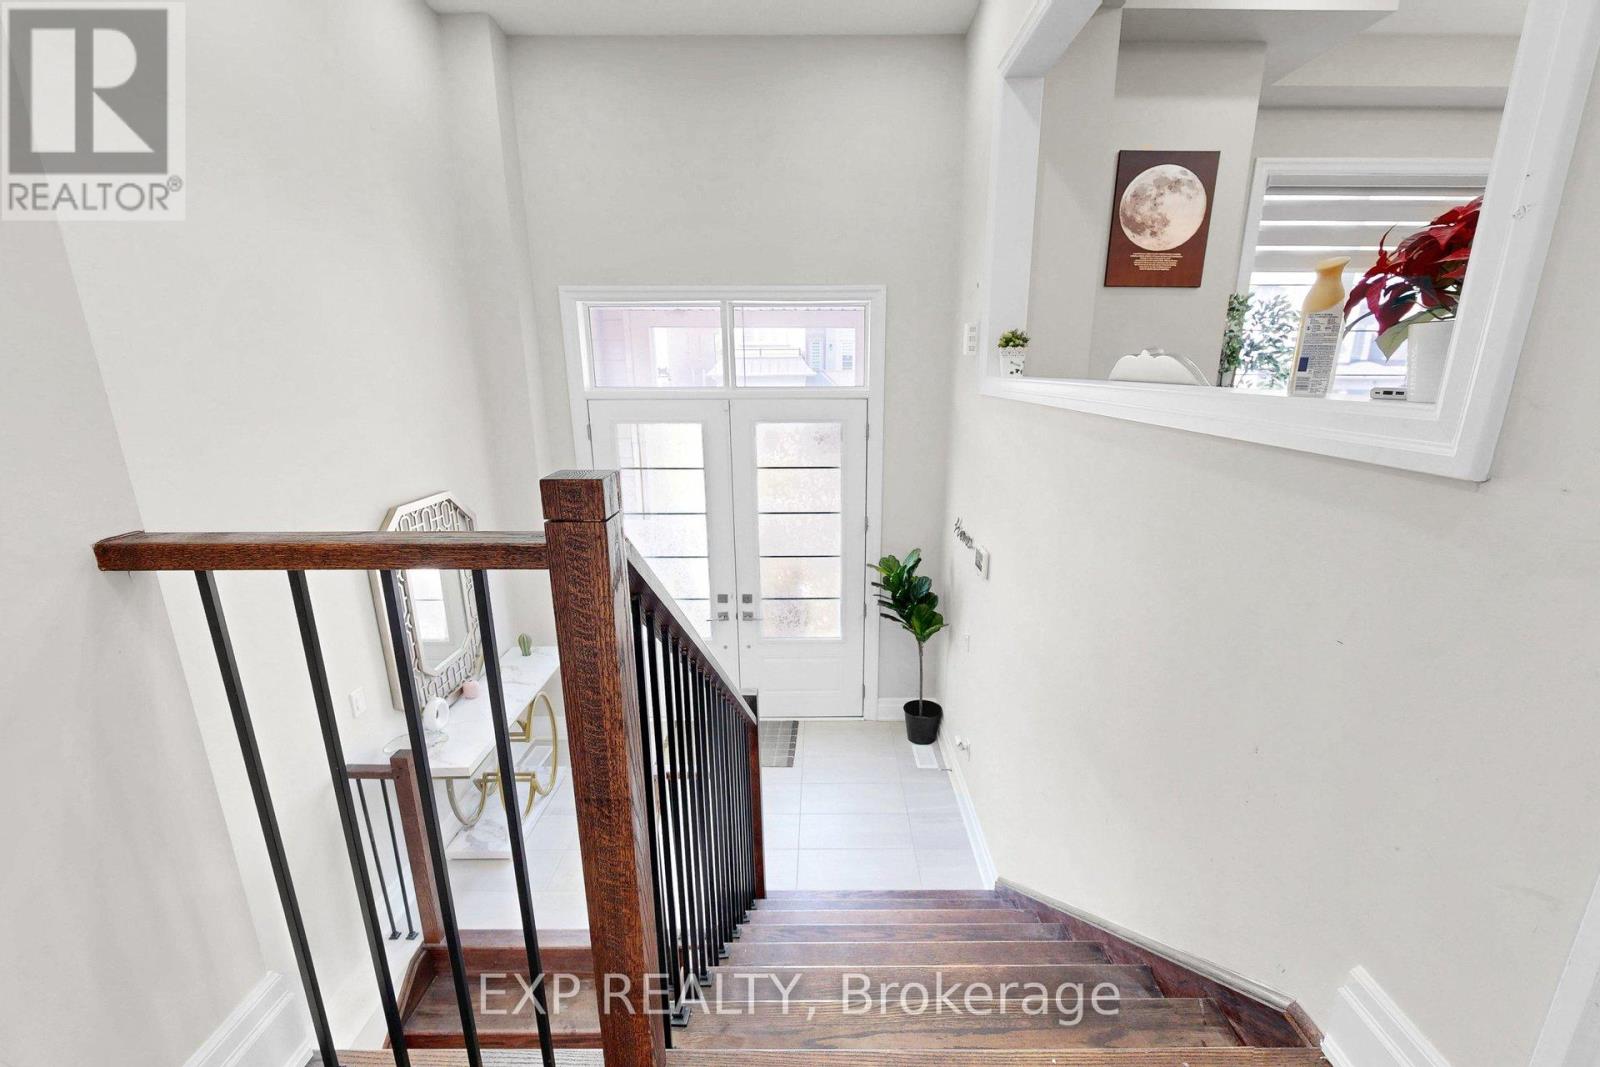
| Foyer | Main level | 17.6 x 8.6 m |
| Living room | Main level | 8.46 x 7.34 m |
| Bedroom 4 | Second level | 4.41 x 3.4 m |
| Laundry room | Second level | 2.55 x 3.07 m |
| Pantry | Main level | 2.08 x 2.11 m |
| Office | Main level | 3.14 x 2.99 m |
| Kitchen | Main level | 4.54 x 3.87 m |
| Eating area | Main level | 2.85 x 3.87 m |
| Family room | Main level | 4.63 x 4.49 m |
| Bedroom | Second level | 6.56 x 4.59 m |
| Bedroom 2 | Second level | 3.97 x 3.61 m |
| Bedroom 3 | Second level | 4.12 x 4.97 m |