 For sale 50
$1,065,000
3+1 bed3 bath1,500–2,000 sq ft
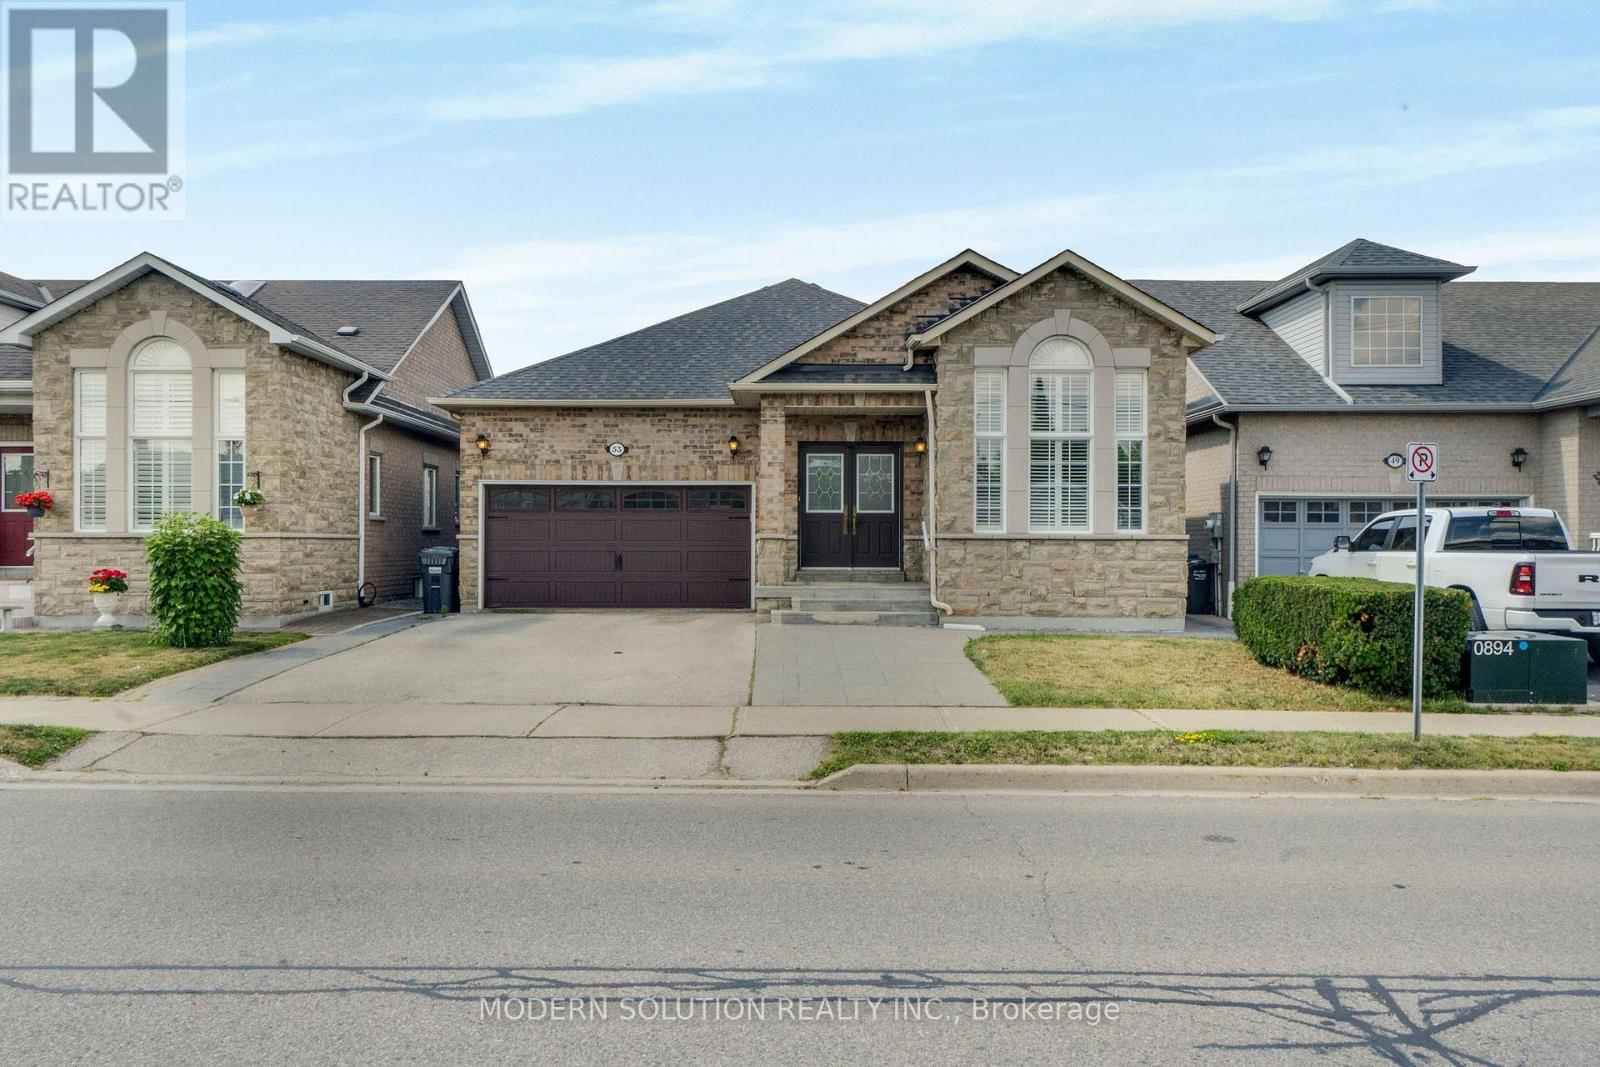
53 Ellwood Drive West
Bolton West, Caledon
1 month agoMLS® W13695946
MODERN SOLUTION REALTY INC.
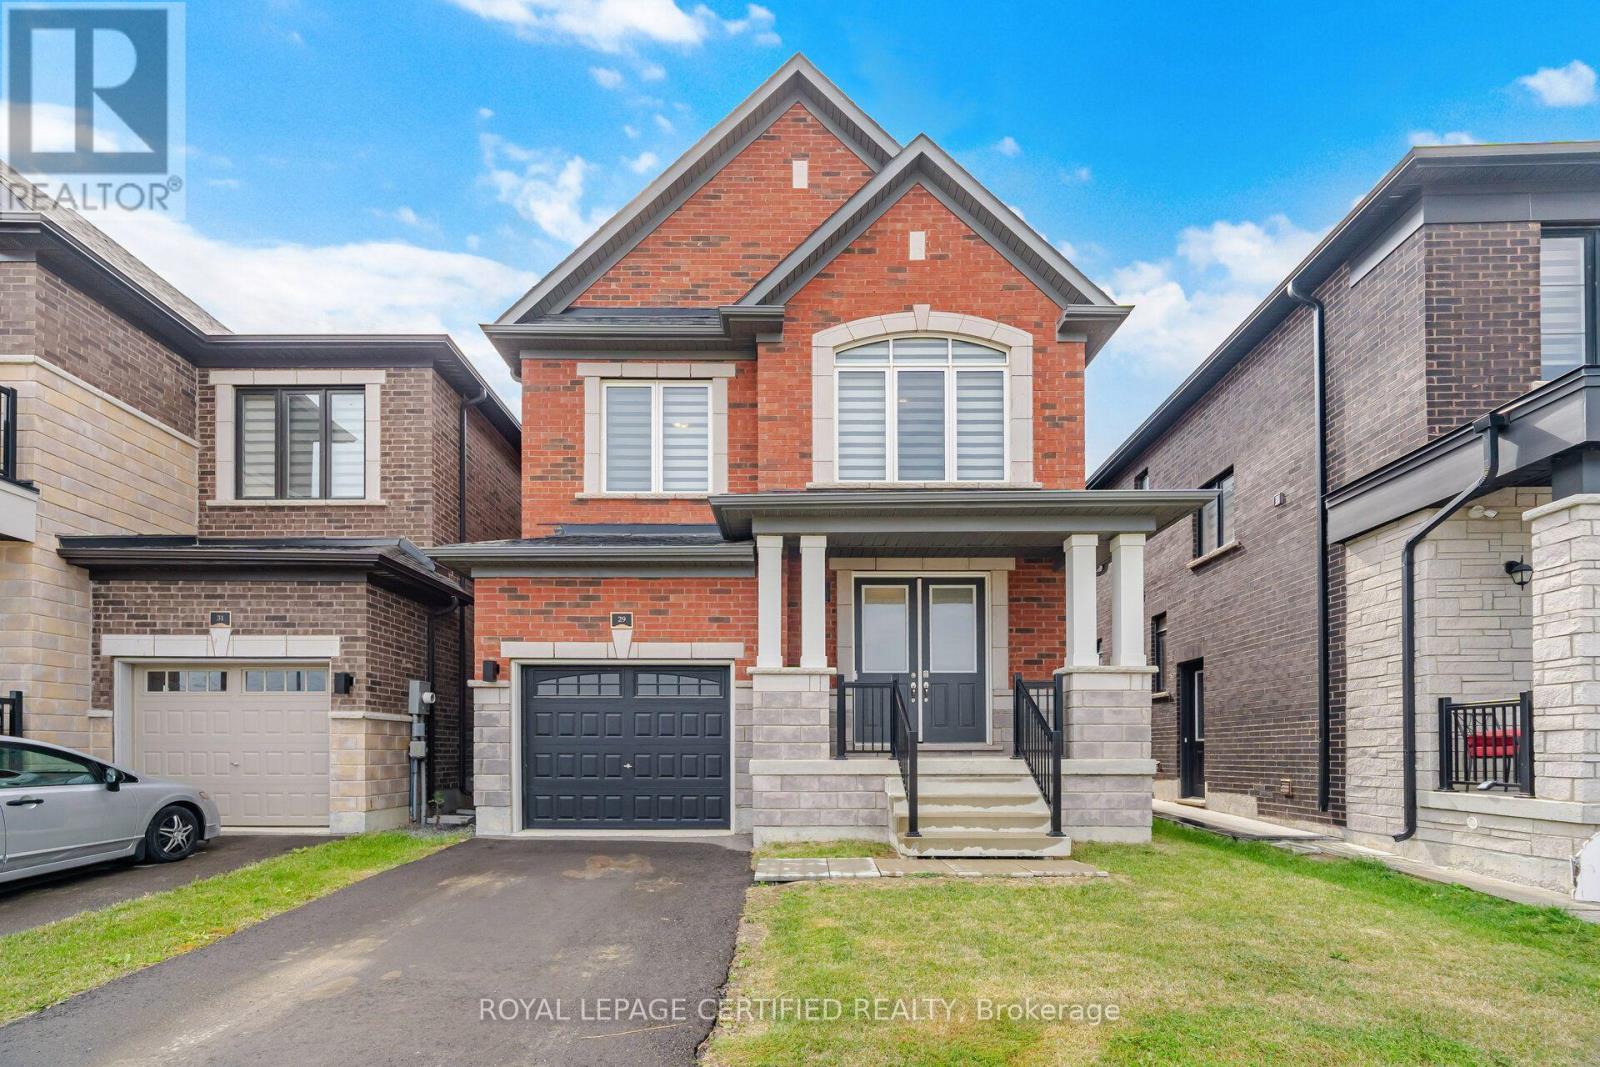
29 Holmes Drive
Mono Mills, Caledon, Ontario L7K0A6
For sale· Added
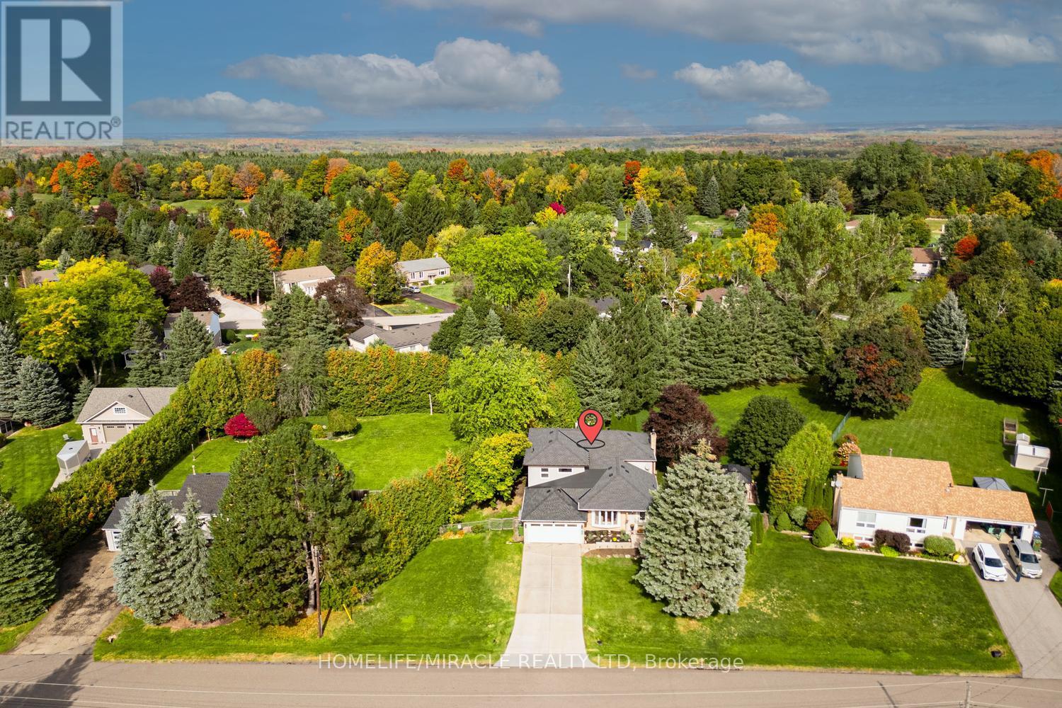
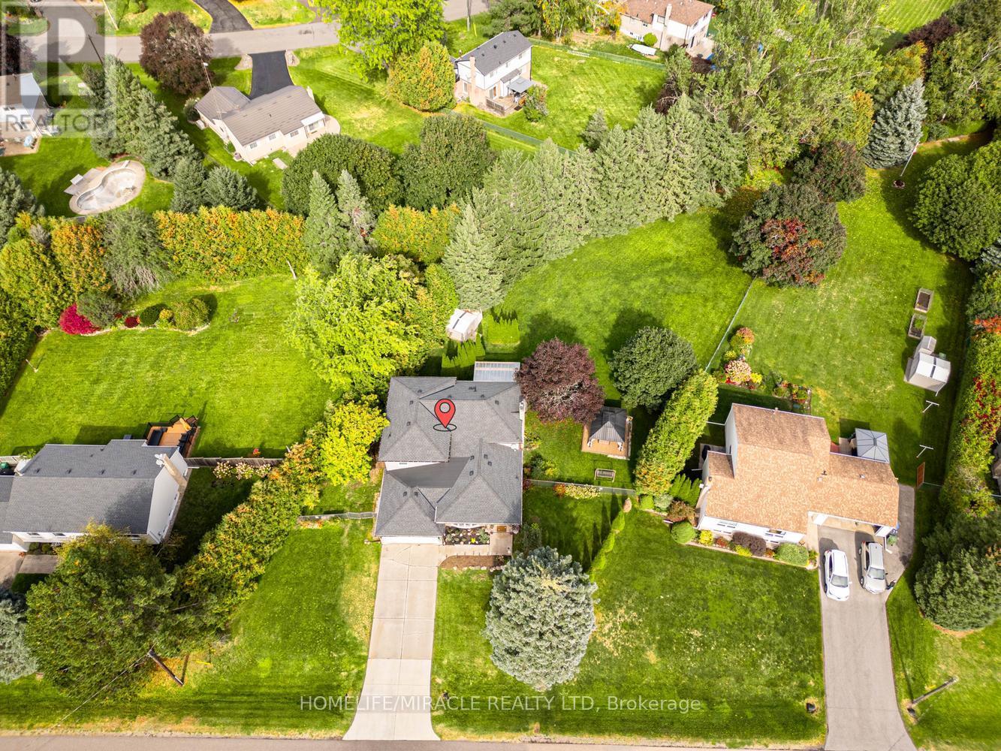
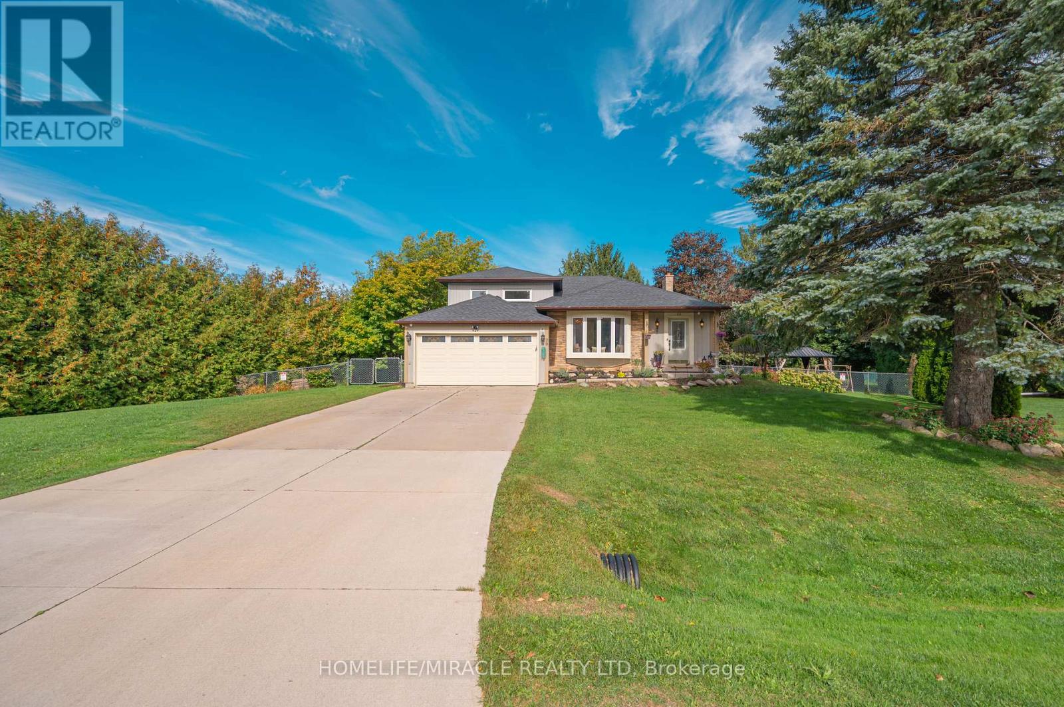
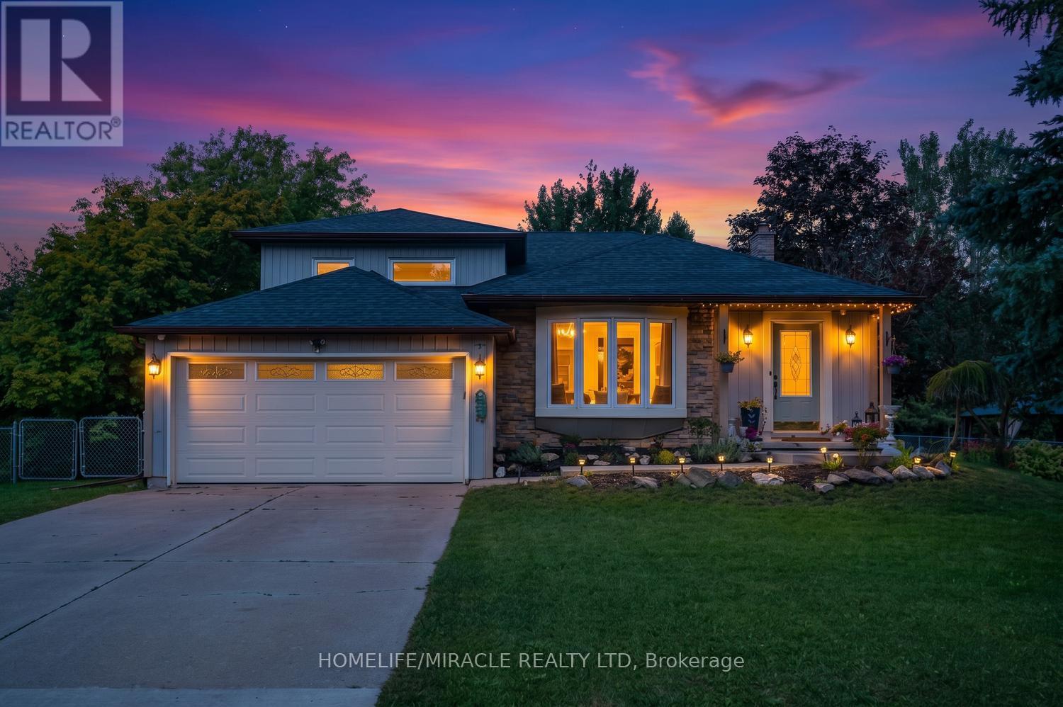
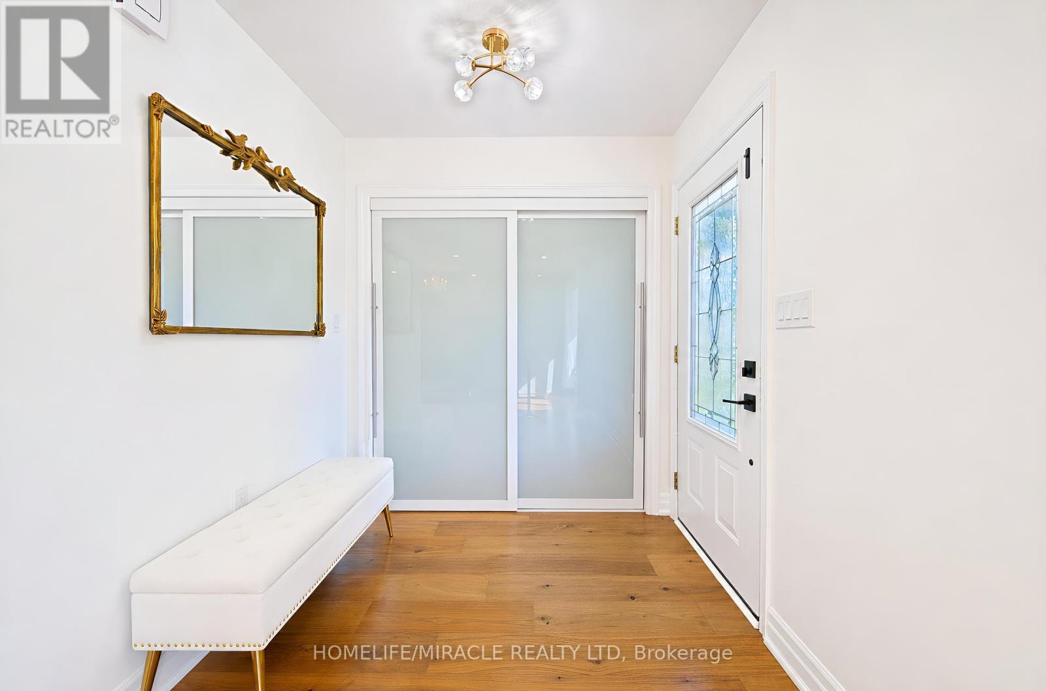
Elegant & Elevated Living in Mono Mills, Caledon! Welcome to this exceptional fully renovated 4+1bedrooms, 4.5-bathroom estate home situated on a beautiful private lot. Featuring a City-approved 1,000 sq. ft. addition with two impressive 500 sqft Luxurious master bedrooms (on main floor and upper floor) with extra-large windows for picturesque view, this home offers exceptional space and natural light. The main floor boasts a sleek gourmet kitchen, elegant dining and living areas, French doors opening to a newly built deck, and a sophisticated family room with a fireplace. While all bedrooms offer great size and storage. Enjoy the newly built BAR and Rec area at Basement with additional large bedroom and full washroom. Two main-floor mudrooms, two laundry areas, and extensive 2025 upgrades including stainless-steel appliances, furnace, A/C, hot water tank, 200-amp panel, EV charger, pot lights and a 6-camera security system. Step outside to your private backyard oasis featuring a new gazebo, deck, fire pit and patio. A rare opportunity offering luxury, privacy, space and exceptional indoor-outdoor living in desirable Mono Mills. (Above grade Finished Area-3160 soft, Basement Area-1090 soft , Total Finished Area 4250 Soft).
Map data © OpenStreetMap contributors
No open houses are scheduled for this home.
Can't make it? Request a private viewing.
| Dining room | Ground level | 4.12 x 2.9 m |
| Laundry room | Basement | 3.66 x 3.35 m |
| Recreational, Games room | Basement | 5.18 x 4.57 m |
| Living room | Ground level | 5.18 x 4.42 m |
| Kitchen | Ground level | 5.33 x 3.3 m |
| Family room | Ground level | 5.79 x 3.96 m |
| Primary Bedroom | Ground level | 5.33 x 4.27 m |
| Primary Bedroom | Upper Level | 5.43 x 5.24 m |
| Bedroom 3 | Upper Level | 3.9 x 4 m |
| Bedroom 4 | Upper Level | 3.54 x 2.79 m |
| Laundry room | Upper Level | 2.44 x 1.22 m |
| Bedroom 5 | Basement | 3.96 x 3.35 m |