
 For sale 50
$788,000
2 bed1 bath700–1,100 sq ft
43 Maple Avenue
Inglewood, Caledon
2 months agoMLS® W13658524
RE/MAX REALTY SERVICES INC.
1537 Queen Street East
Alton, Caledon, Ontario L7K0C2
For sale· Added
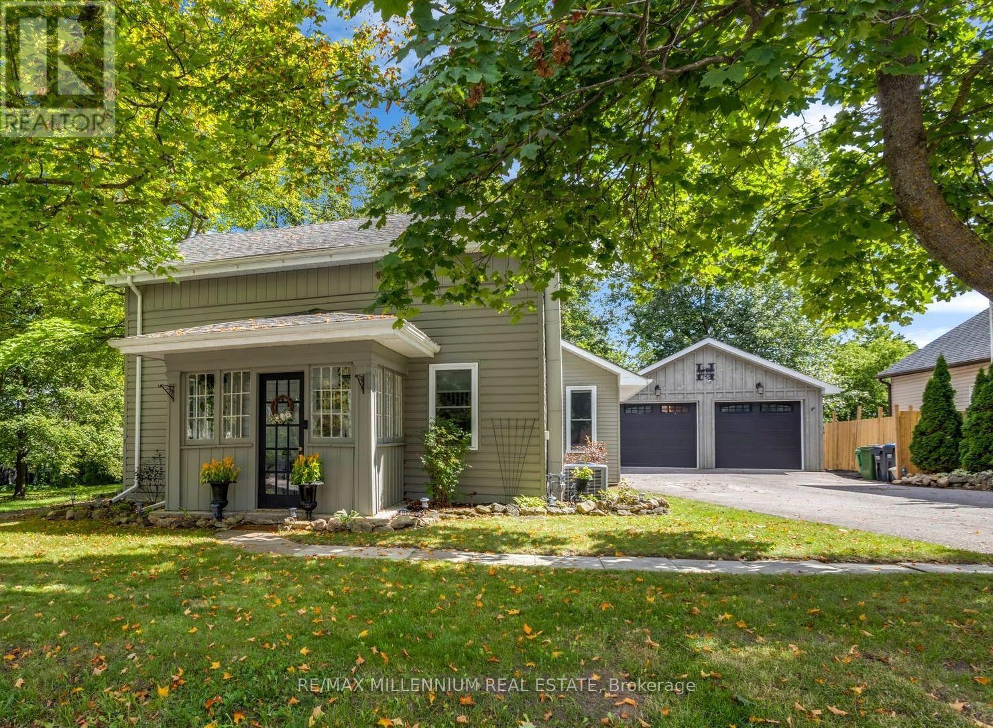
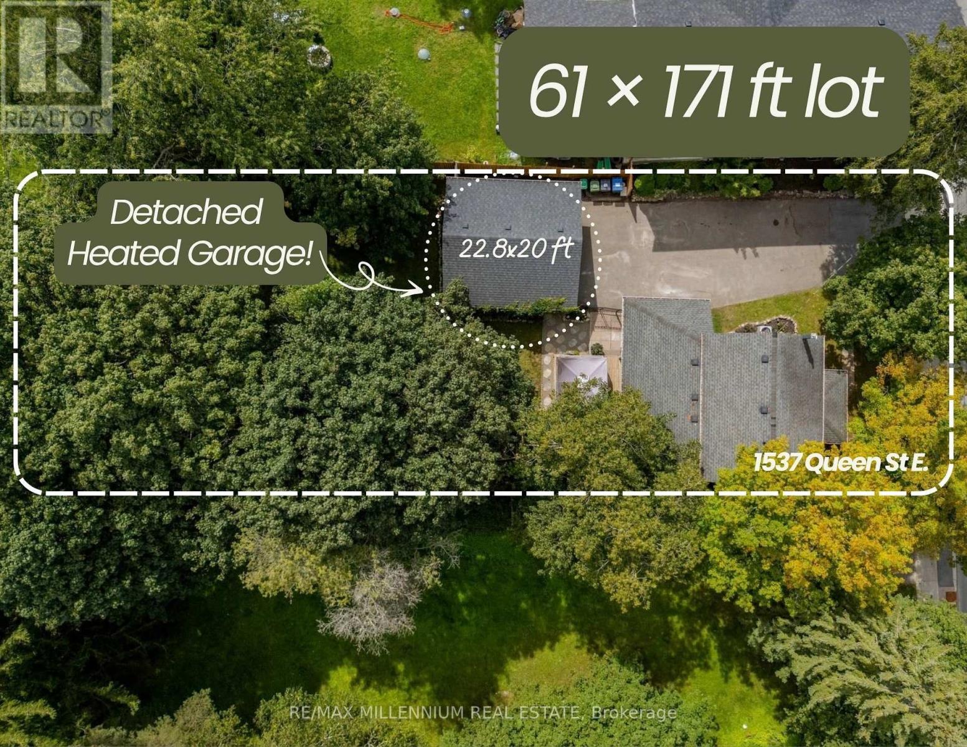
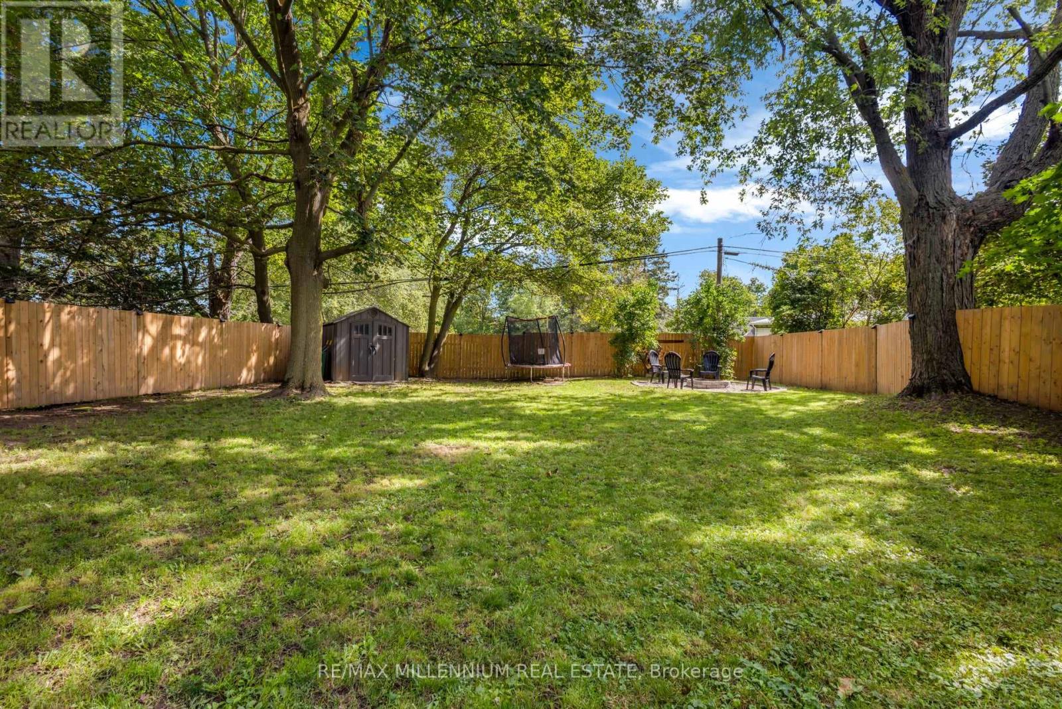
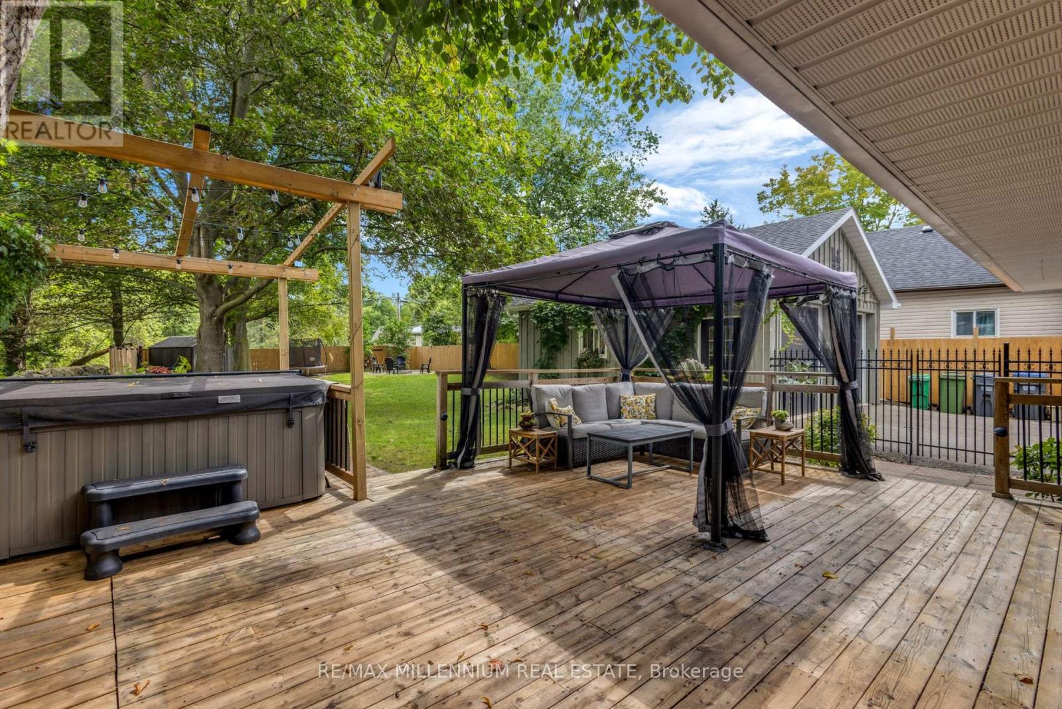
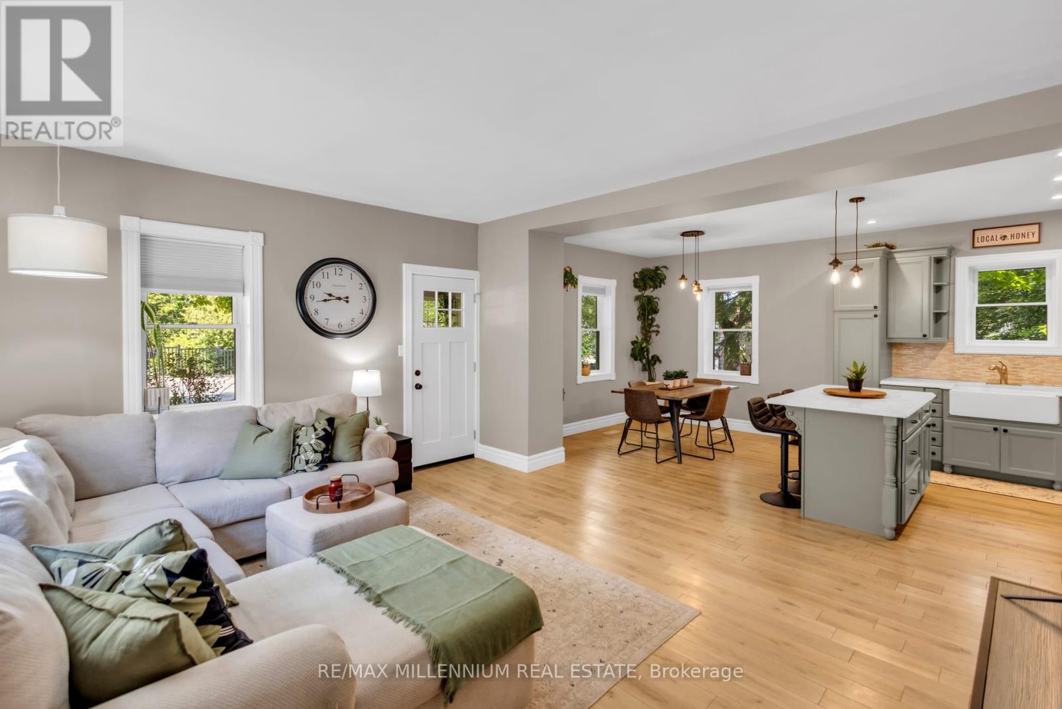
Detached House with over 10,000 square feet of land in the village of Alton. A character mid-1860s home with 3 bedrooms plus a den, and 2 baths. a main-floor primary bedroom, main-floor laundry, and an open-concept kitchen, with updated living and dining spaces. A rear deck and a deep, fully fenced, treed lot provide privacy you don't get in a subdivision. The detached 22.8 x 20 ft detached garage is heated, powered and equipped with an EV charger, creating flexible space for a home gym, office, workshop, studio or hobby space in addition to vehicle parking.For golf lovers, this home is just minutes from Tournament Players Club, TPC Toronto at Osprey Valley, Canada's only TPC Network property, host of the RBC Canadian Open in 2025 and 2026, returning in 2027. Near Upper Credit Conservation Area and trails. Caledon Ski Club is ~10-minute drive. Close to Alton Public School, Alton Mill Arts Centre, Millcroft Inn & Spa, local shops and cafés, with Orangeville just minutes away. Septic Pump Last Pumped: October 2026.*See attached list of highlights.* 10 min to Orangeville | 30 min to Brampton.
Map data © OpenStreetMap contributors
No open houses are scheduled for this home.
Can't make it? Request a private viewing.
| Primary Bedroom | Main level | 4.22 x 3.53 m |
| Bathroom | Main level | 1.4 x 1.24 m |
| Bathroom | Second level | 3.45 x 2.49 m |
| Sunroom | Main level | 2.92 x 1.83 m |
| Kitchen | Main level | 3.66 x 2.9 m |
| Living room | Main level | 4.9 x 4.06 m |
| Dining room | Main level | 3.66 x 2.87 m |
| Laundry room | Main level | 3.68 x 1.73 m |
| Den | Main level | 3.56 x 1.7 m |
| Bedroom 2 | Second level | 5 x 3 m |
| Bedroom 3 | Second level | 4.67 x 2.74 m |
| Exercise room | Ground level | 6.93 x 6.35 m |
| Other | Basement | 5.46 x 4.16 m |




