
 For sale 50
$788,000
2 bed1 bath700–1,100 sq ft
43 Maple Avenue
Inglewood, Caledon
2 months agoMLS® W13658524
RE/MAX REALTY SERVICES INC.
15685 Innis Lake Road
Rural Caledon, Caledon, Ontario L7C3A2
For sale· Added
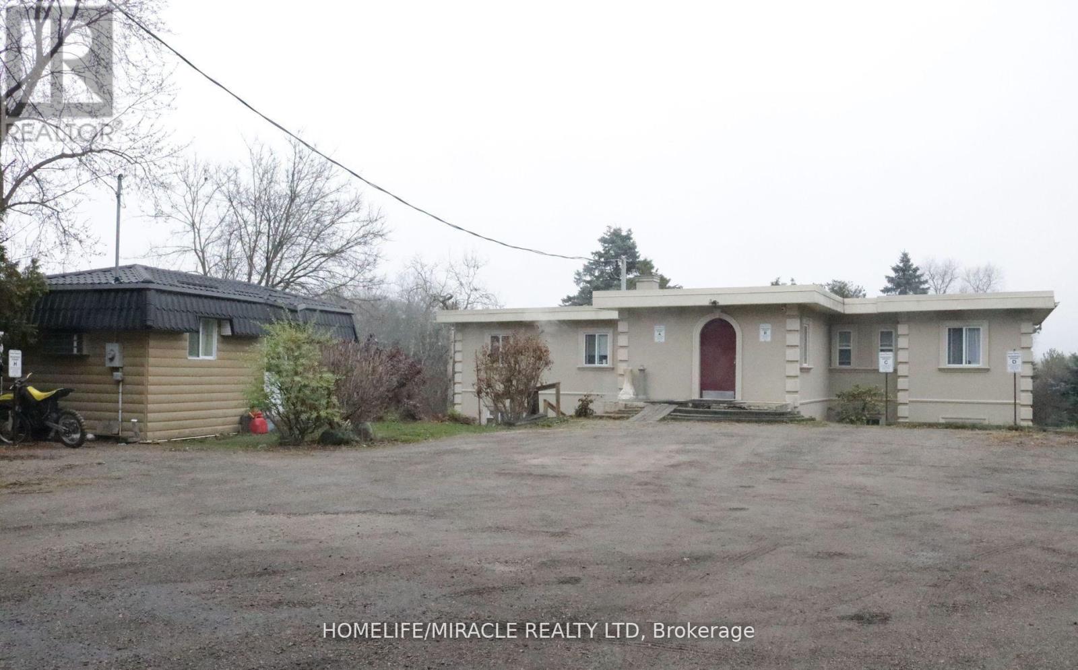
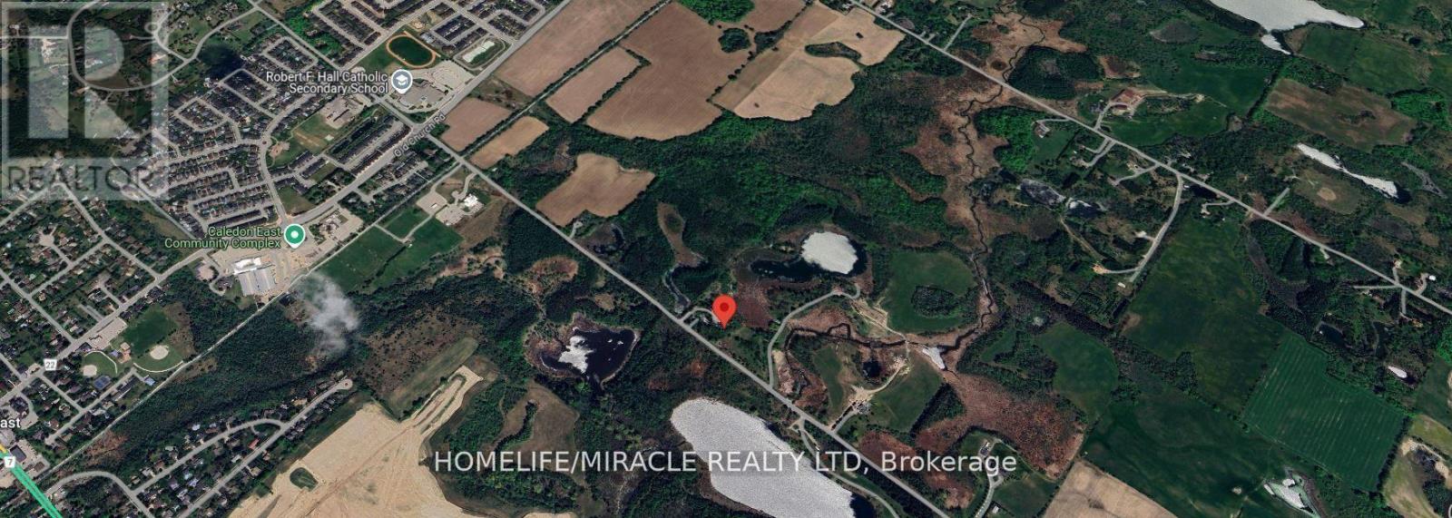
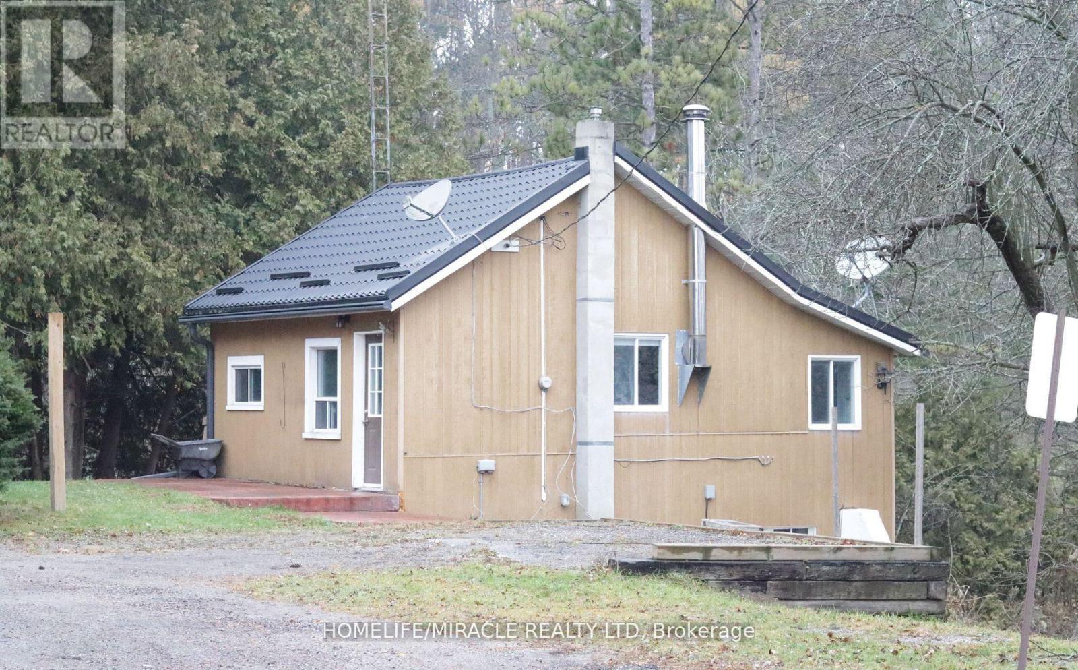
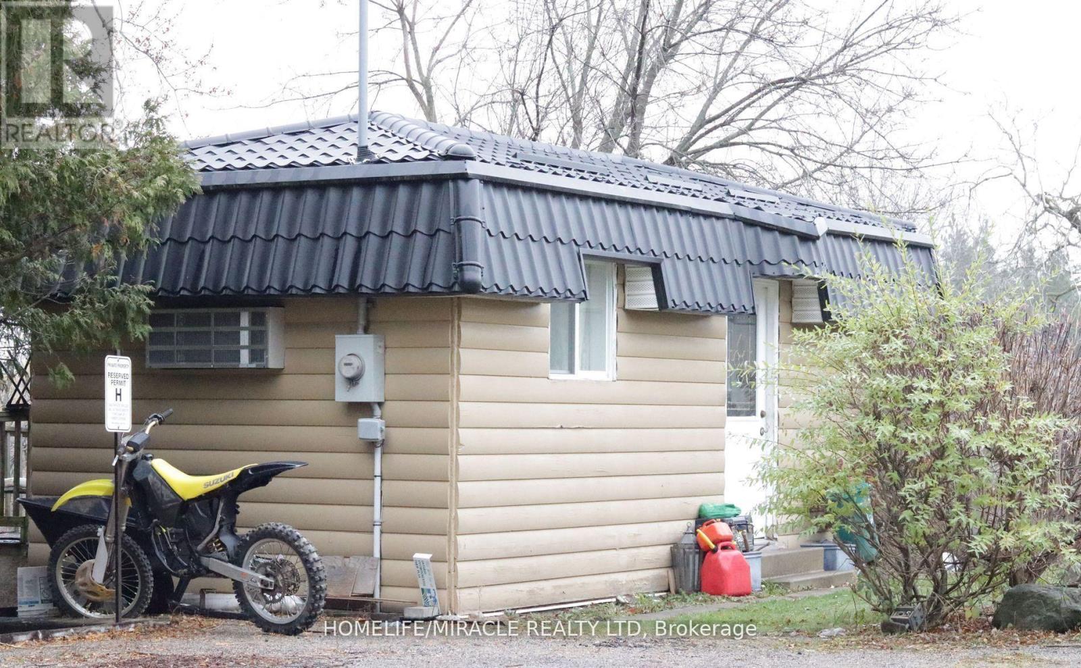
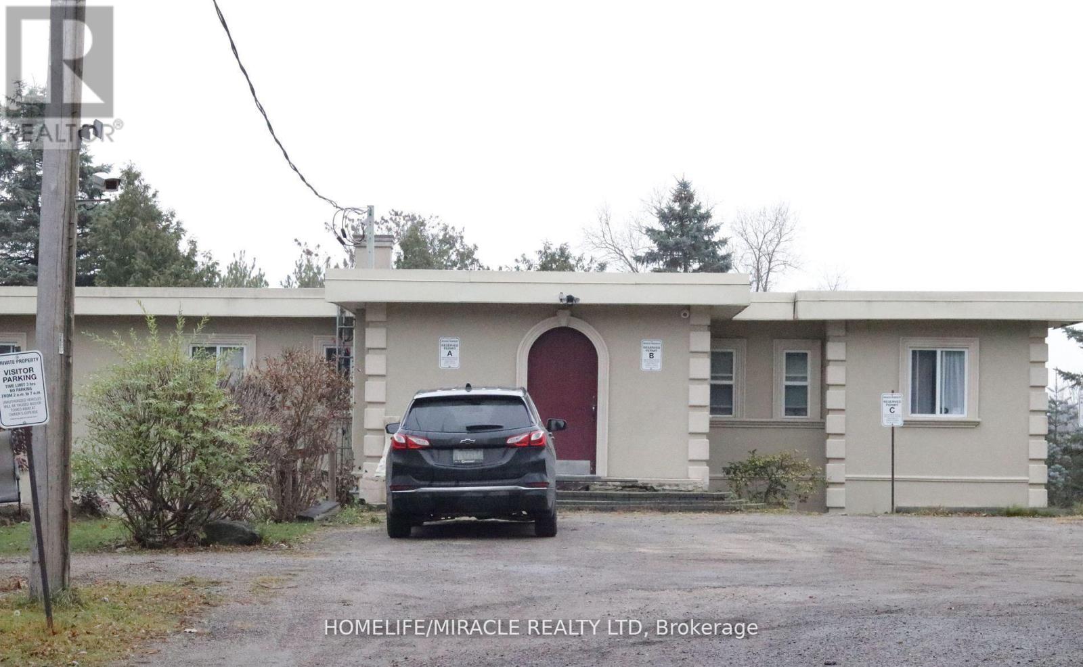
Welcome to a truly unique property offering an exceptional blend of investment potential, versatility, and expansive land in a highly desirable location. Discover a rare investment opportunity with living and income-generating potential in a desirable location just minutes from Brampton in Caledon. Situated on approximately 1.44 acres, this unique property features three separate buildings comprising a reported 3,753 sq. ft. Fourplex and two additional self-contained units, offering a total of six potential residential accommodations. An excellent opportunity for buyers seeking to occupy one unit while potentially generating rental income from the others, subject to applicable requirements. The property has separate utility metering, providing added convenience for multi-unit use. Enjoy the benefits of expansive land, proximity to urban amenities, and potential long-term flexibility. Property is being sold in "AS IS, WHERE IS" condition.
Map data © OpenStreetMap contributors
No open houses are scheduled for this home.
Can't make it? Request a private viewing.
| Living room | Lower level | 4.9 x 3.65 m |
| Living room | Main level | 5.52 x 4.94 m |
| Kitchen | Main level | 2.23 x 2.68 m |
| Primary Bedroom | Main level | 3.72 x 3.05 m |
| Bedroom 2 | Main level | 2.59 x 2.47 m |
| Bedroom 3 | Main level | 7 x 3.6 m |
| Living room | Main level | 5.02 x 3.6 m |
| Kitchen | Main level | 3.6 x 2.74 m |
| Primary Bedroom | Main level | 4.39 x 2.59 m |
| Bedroom 2 | Main level | 2.44 x 2.01 m |
| Den | Main level | 2.68 x 1.7 m |
| Dining room | Lower level | 4.9 x 3.65 m |
| Living room | Main level | 7.68 x 2.93 m |
| Kitchen | Lower level | 3.66 x 2.44 m |
| Kitchen | Main level | 2.8 x 2.77 m |
| Primary Bedroom | Main level | 2.93 x 2.87 m |
| Primary Bedroom | Lower level | 4.3 x 3 m |
| Bedroom 2 | Lower level | 3.38 x 3.08 m |
| Bedroom 3 | Lower level | 2.65 x 2.5 m |
| Living room | Lower level | 5.03 x 3.65 m |
| Kitchen | Lower level | 3.6 x 2.74 m |
| Primary Bedroom | Lower level | 4.45 x 2.53 m |
| Bedroom 2 | Lower level | 3 x 2.4 m |




