 For sale 50
$969,900
3+1 bed2 bath1,500–2,000 sq ft
76 Birchview Crescent
Bolton North, Caledon
18 days agoMLS® W13827864
EXIT REALTY HARE (PEEL)
174 Royal Valley Drive
Rural Caledon, Caledon, Ontario L7C1C9
For sale· Added
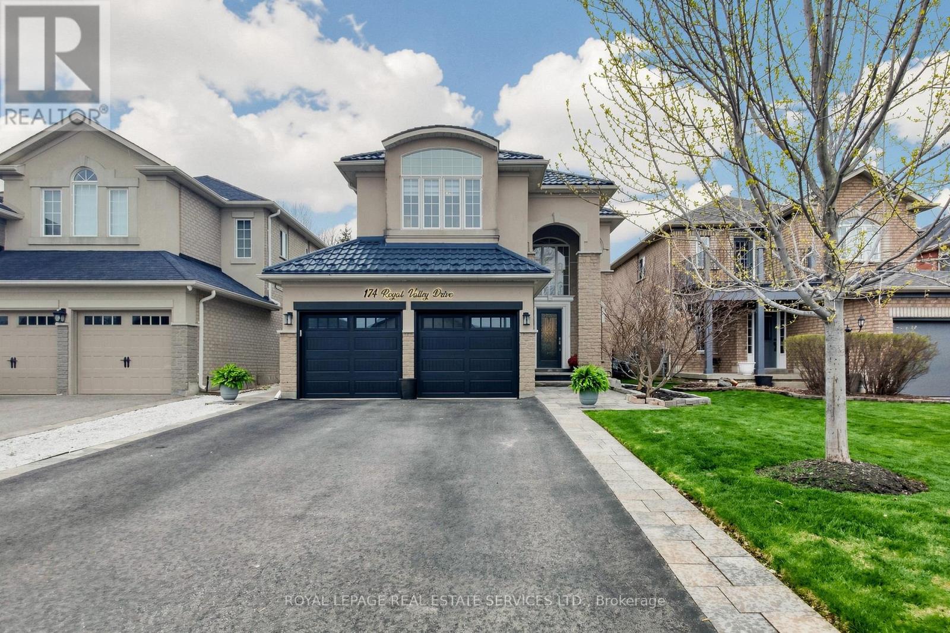
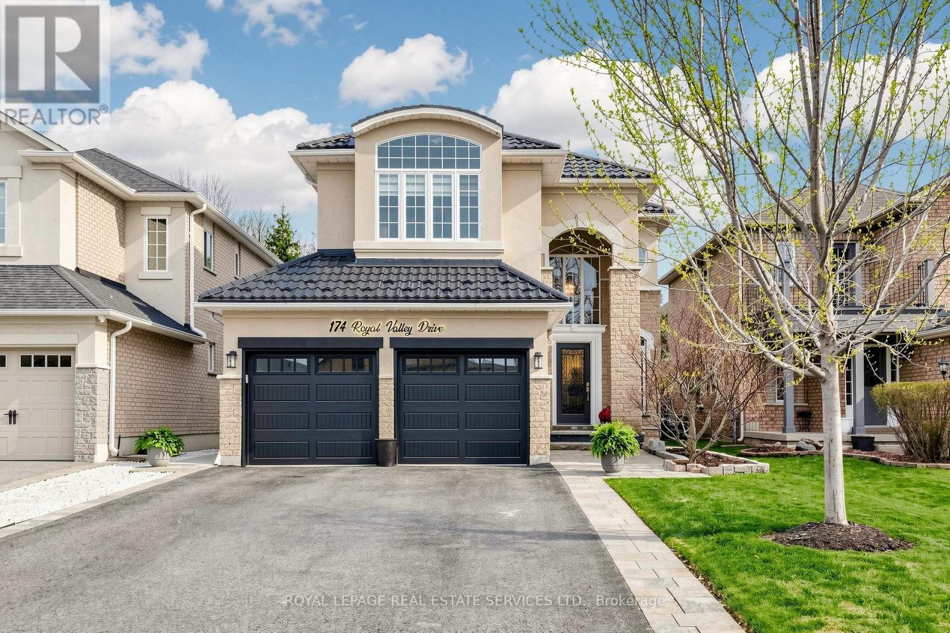
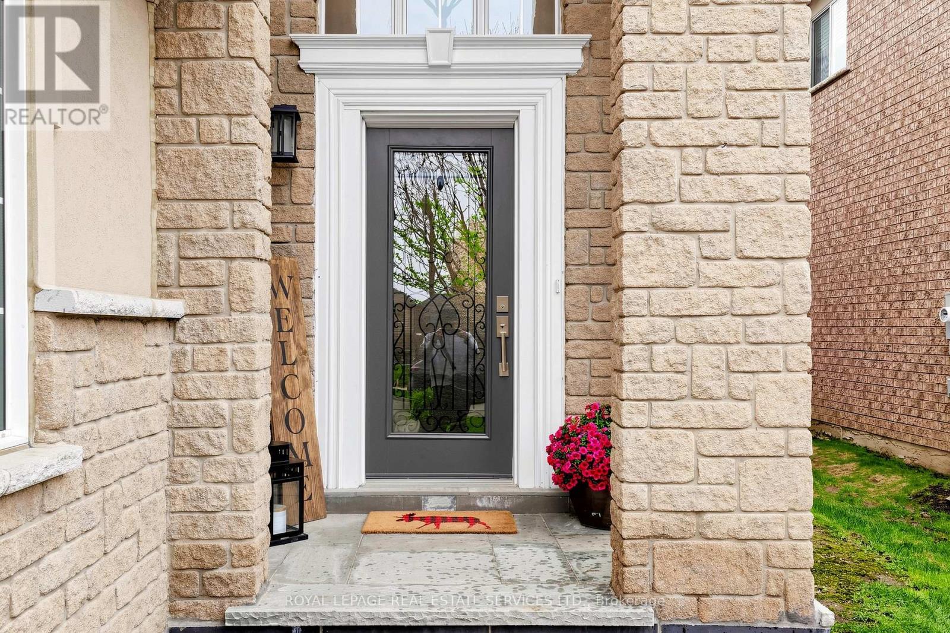
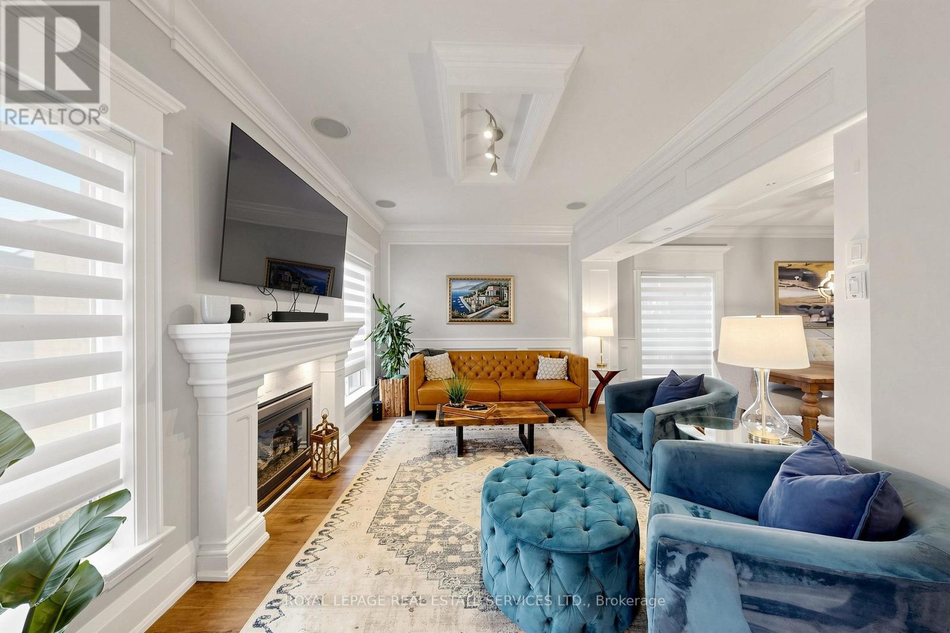
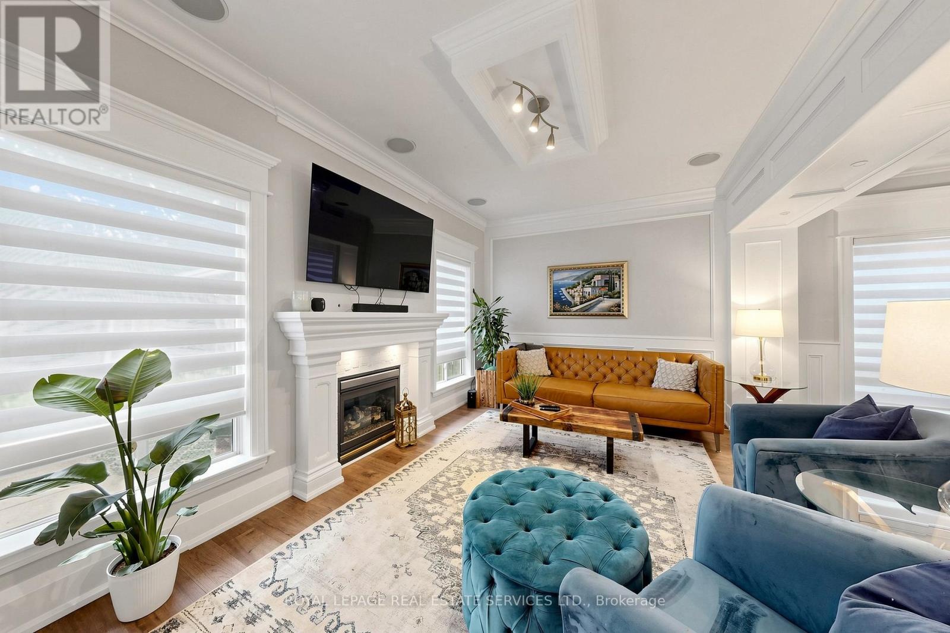
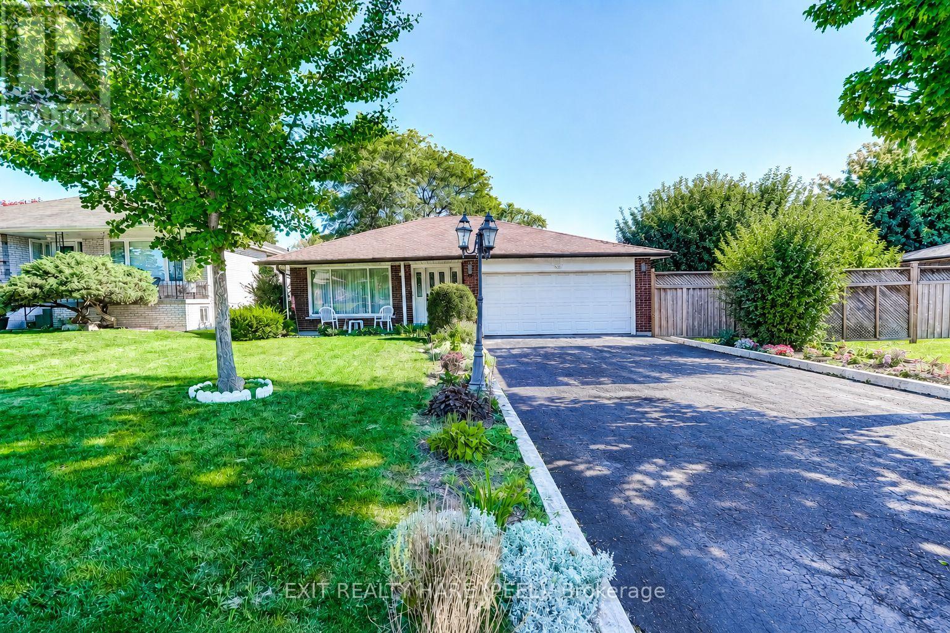
Beautifully updated detached family home in the quiet, sought-after community of Valleywood within a single-entry enclave, close to parks, top-rated schools, walking trails, and everyday amenities. Located in a family-friendly neighbourhood with municipal cameras and nearby emergency services and offering approx. 2,800 sq ft of total finished living space. This fully upgraded home features new engineered hardwood flooring on the main and upper levels, fresh paint throughout, and modern lighting. The renovated kitchen is a standout with custom soft-close cabinetry, quartz countertops and backsplash, a spacious island, and new LG stainless steel appliances including a gas stove and built-in electric oven. The main floor offers seamless flow for family living and entertaining, while upstairs features 3 bright bedrooms, including a primary suite with 5-piece ensuite, and an updated main bathroom. The fully finished basement adds flexibility with an additional bedroom, den, fireplace, and kitchen rough-in - ideal for in-law suite potential or future rental income. Enjoy a private backyard with gazebo, swing set, and a new hot tub (installed October 2025, negotiable with purchase). Additional features include a metal roof, new patio door, parking for up to 6 vehicles, EV charger rough-in in the garage (currently connected to hot tub), central vacuum (as-is), and HVAC serviced Fall 2025. A turnkey, fully upgraded home in one of Calendon's most desirable communities - don't miss this opportunity!
Map data © OpenStreetMap contributors
No open houses are scheduled for this home.
Can't make it? Request a private viewing.
| Kitchen | Main level | 5.79 x 4.01 m |
| Living room | Main level | 3.48 x 3.05 m |
| Dining room | Main level | 8.28 x 5.82 m |
| Laundry room | Main level | 3.1 x 1.93 m |
| Primary Bedroom | Second level | 4.72 x 4.42 m |
| Bedroom 2 | Second level | 4.19 x 3.18 m |
| Bedroom 3 | Second level | 2.97 x 2.95 m |
| Bedroom 4 | Basement | 4.14 x 3.33 m |
| Sitting room | Basement | 5.49 x 4.95 m |
| Recreational, Games room | Basement | 8.76 x 4.39 m |