 For sale 50
$879,900
3 bed3 bath2,000–2,500 sq ft
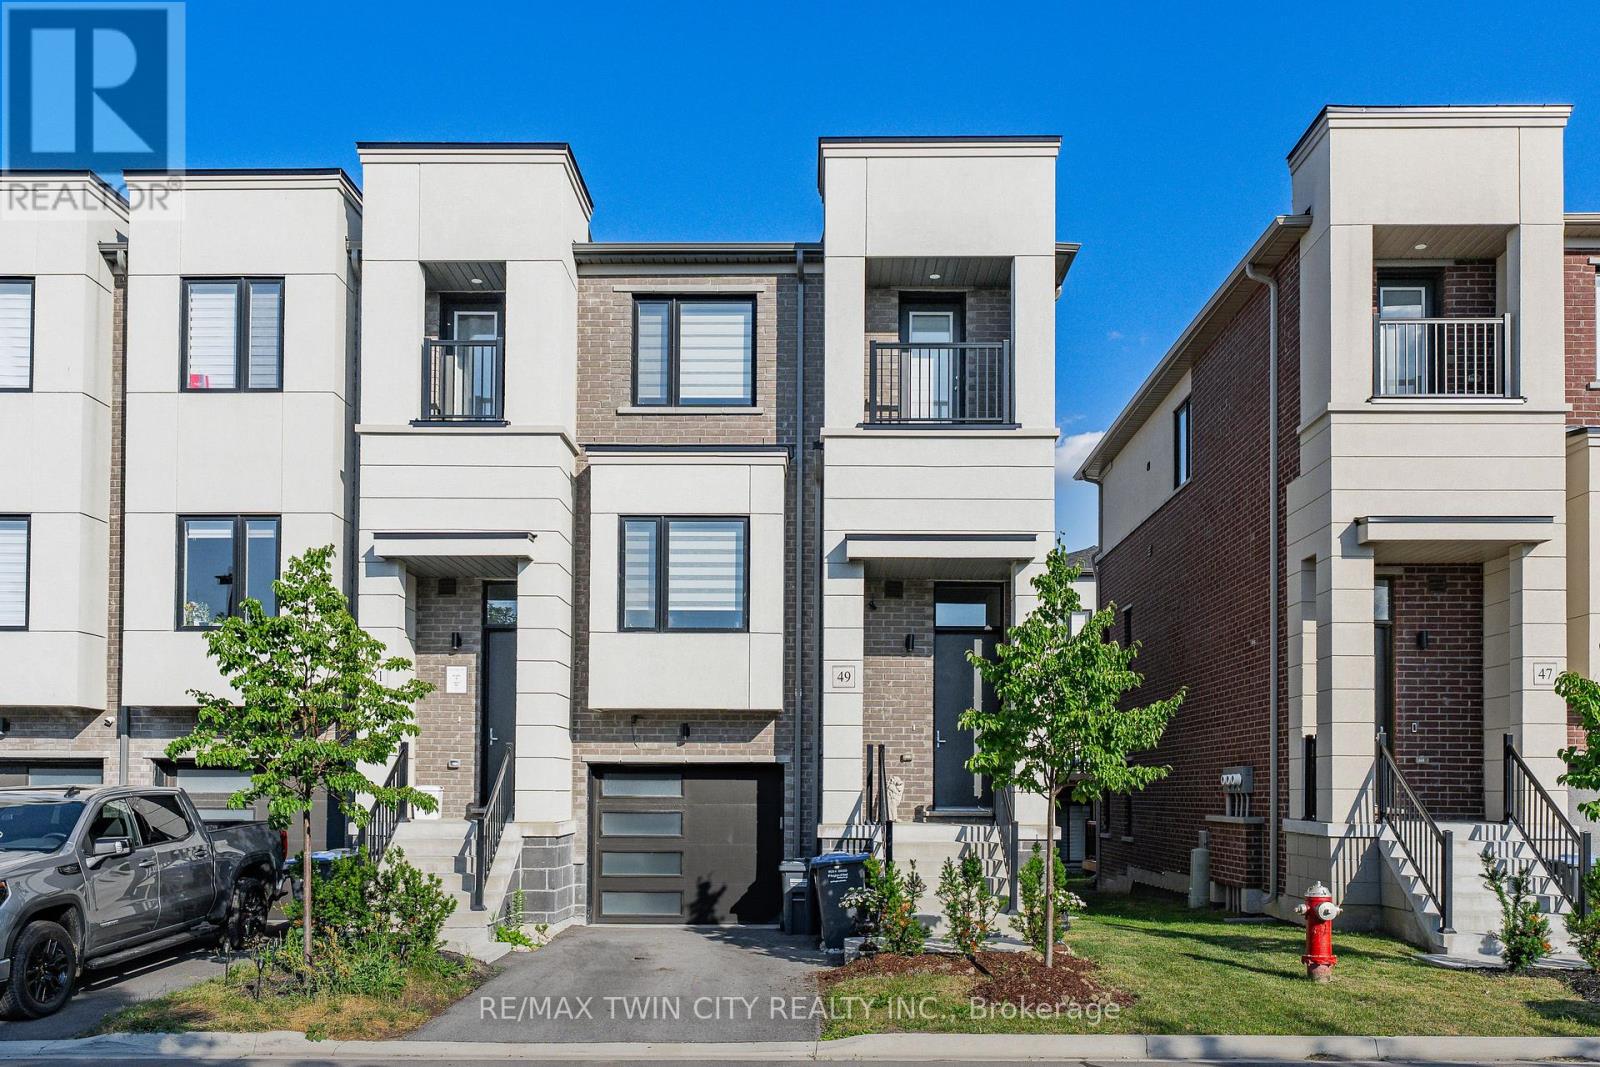
49 Lambert Lane
Bolton East, Caledon
3 months agoMLS® W13546390
RE/MAX TWIN CITY REALTY INC.
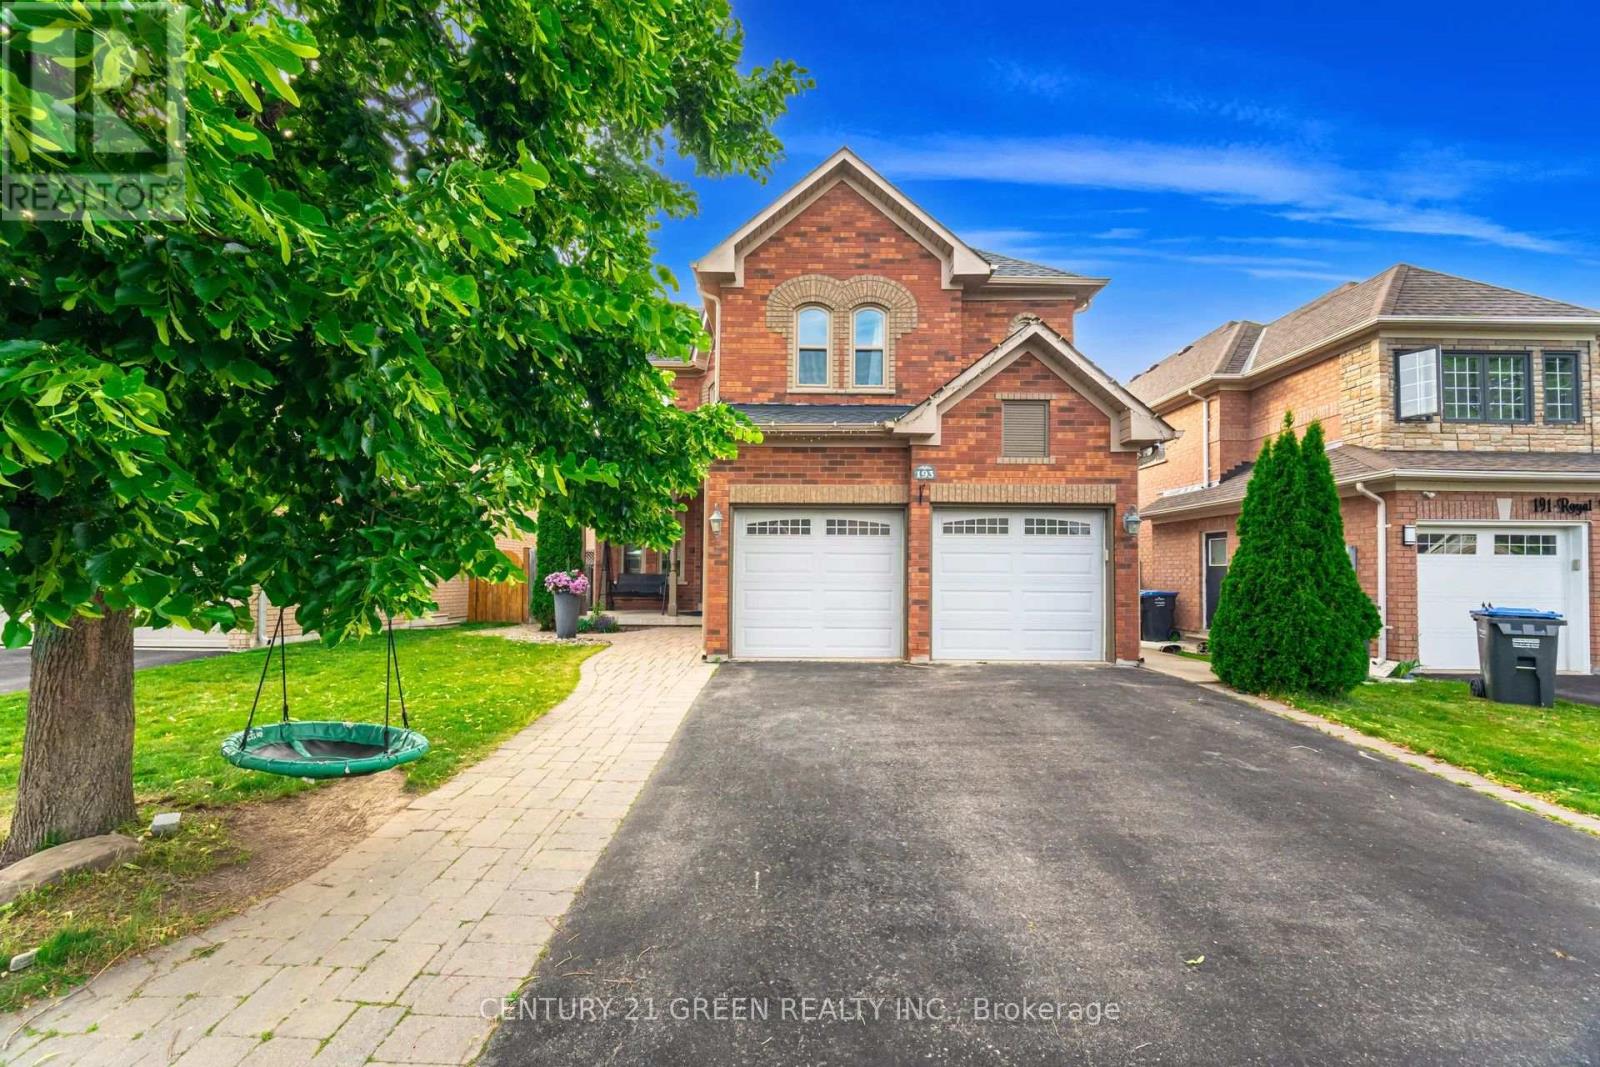
193 Royal Valley Drive
Rural Caledon, Caledon, Ontario L7C1B7
For sale· Added
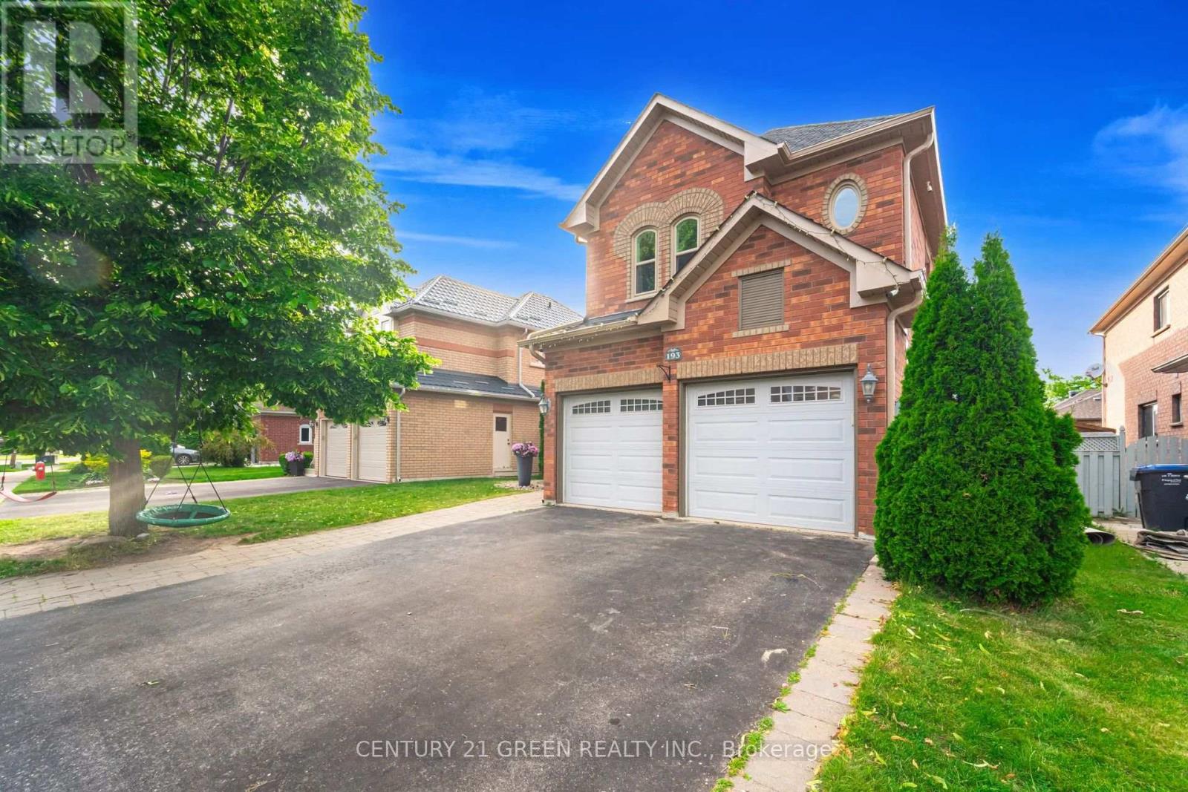
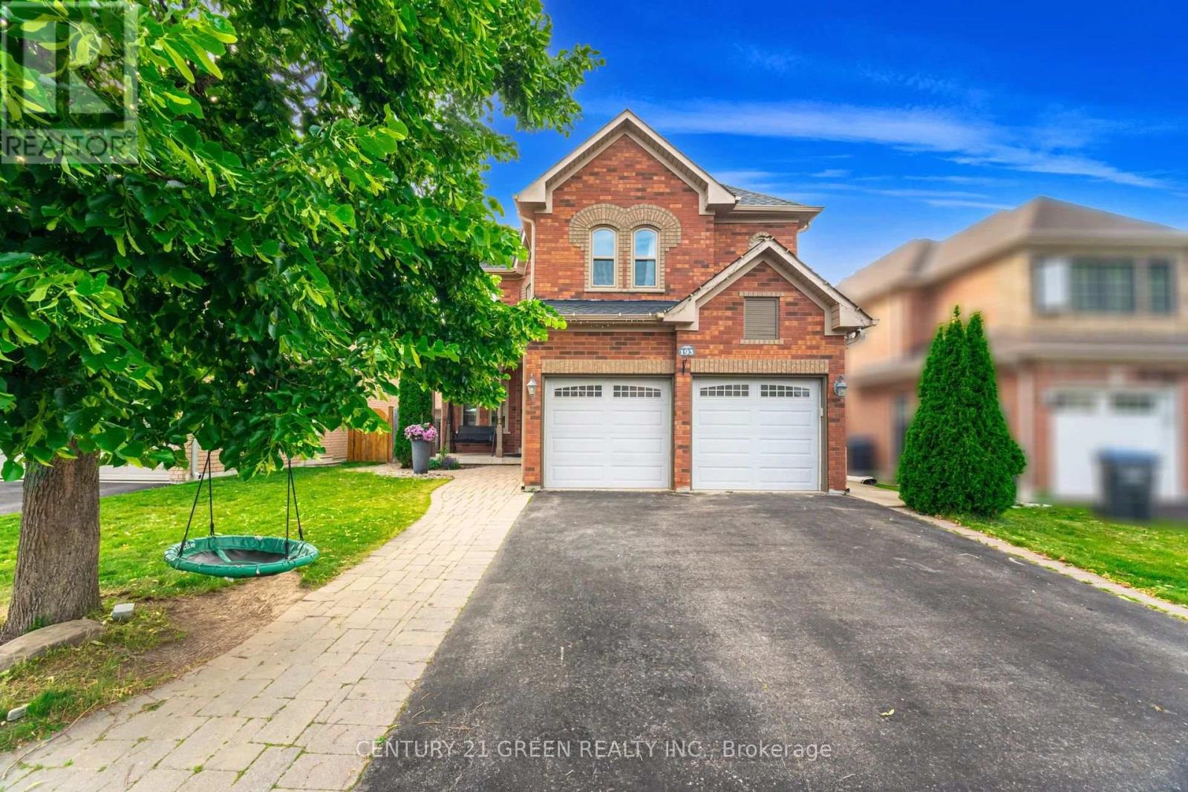
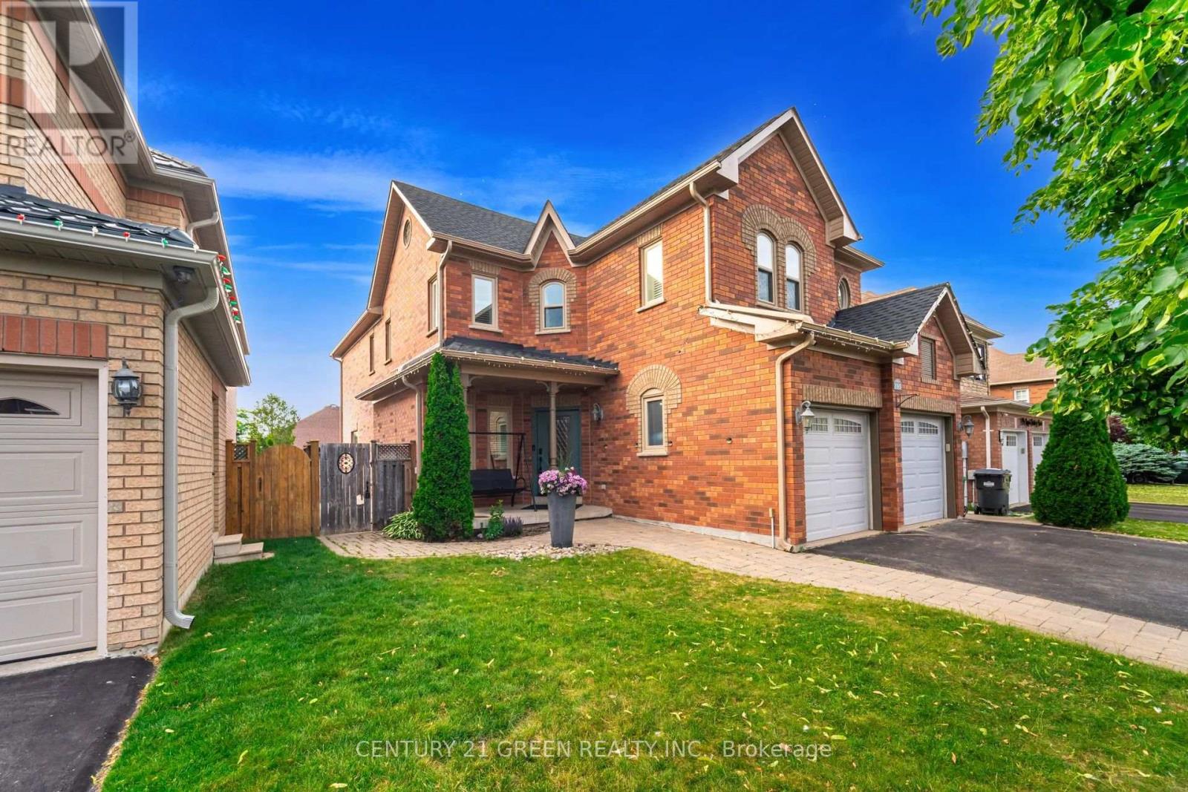
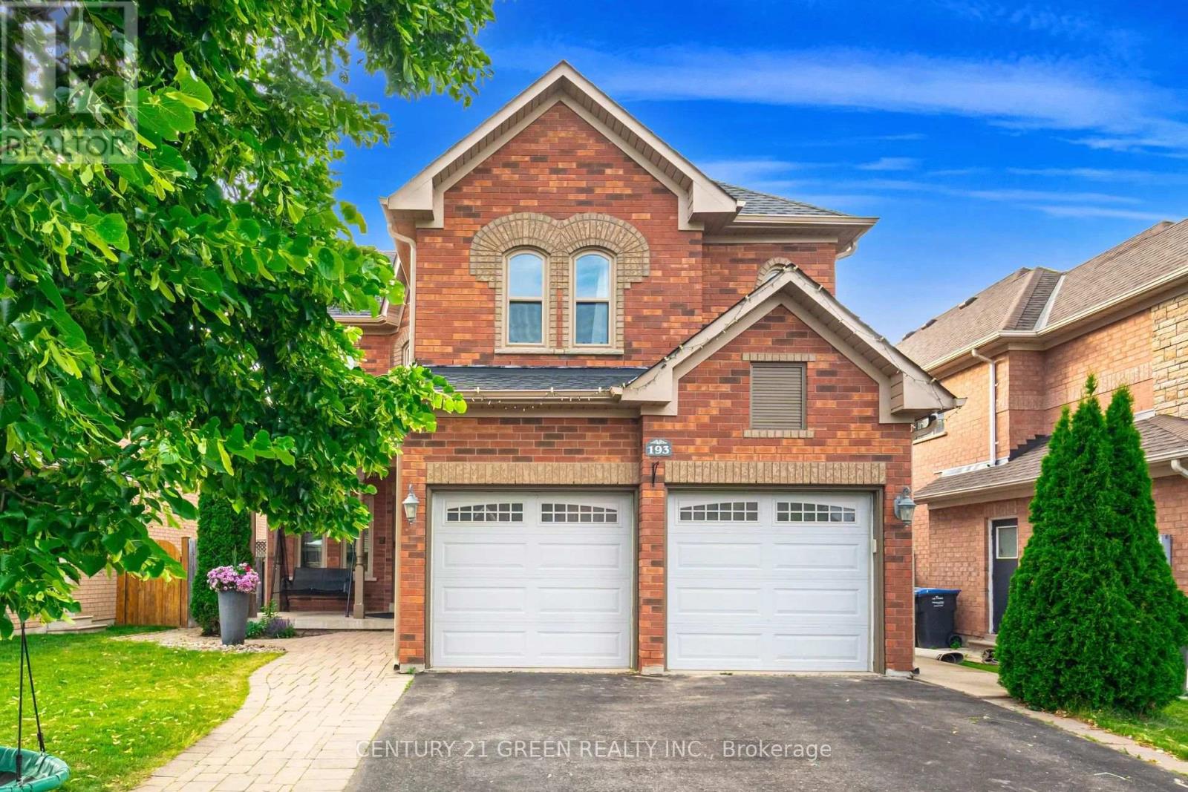
Gorgeous Family Home In An Amazing Location! This beautifully maintained four-bedroom home is just a 2-minute walk to Lina Marino Park-featuring basketball courts, soccer fields, and an exceptional playground. The Main Floor Has A Specious Eat In Kitchen With Pull-Up Seating To Granite Kitchen Island And Walk-Out To Back Deck-perfect for family meals and entertaining. The inviting living room includes a cozy gas fireplace, while the formal dining room provides the ideal space for hosting guests. At the front of the home, a large sunlit room offers versatility as a bright home office, a formal living area, or a welcoming receiving room-the choice is yours! Upstairs, you'll find four spacious bedrooms, including a luxurious primary suite with a gas fireplace, walk-in closet, and a four-piece ensuite. A generous flex space on this level can be used as a second office, playroom, homework area, or family lounge. The unfinished basement features high ceilings, a rough-in for a bathroom, and endless potential to customize to your needs. Don't miss the opportunity to own this incredible home in a sought-after community! Roof, Soffits & Eaves (2022), Upstairs Bath (2022), Furnace & Ac (2021), Windows (2019),Double-Car Heated Garage, Freshly painted.
Map data © OpenStreetMap contributors
No open houses are scheduled for this home.
Can't make it? Request a private viewing.
| Oct 13, 2026 | $1,169,000 | ▲ $270,000 |
| Sep 22, 2026 | $899,000 | First recorded price |
Price changes since Sep 22, 2026.
| Living room | Main level | 4.81 x 4.11 m |
| Bathroom | Second level | 3.47 x 1.71 m |
| Bathroom | Second level | 3.66 x 4.88 m |
| Den | Second level | 3.03 x 1.71 m |
| Kitchen | Main level | 6.51 x 3.77 m |
| Dining room | Main level | 3.31 x 3.91 m |
| Family room | Main level | 4.07 x 3.35 m |
| Mud room | Main level | 2.58 x 2.36 m |
| Primary Bedroom | Second level | 4.81 x 4.56 m |
| Bedroom | Second level | 3.44 x 5.35 m |
| Bedroom | Second level | 3.36 x 3.33 m |
| Bedroom | Second level | 3.04 x 3.33 m |
| Bathroom | Main level | 2.13 x 1 m |