 For sale 50
$1,695,000
4+1 bed4 bath3,000–3,500 sq ft
44 George Crescent
Caledon East, Caledon
25 days agoMLS® W13802896
RE/MAX REALTY SPECIALISTS INC.
20 Buckstown Trail
Palgrave, Caledon, Ontario L7E4H7
For sale· Added
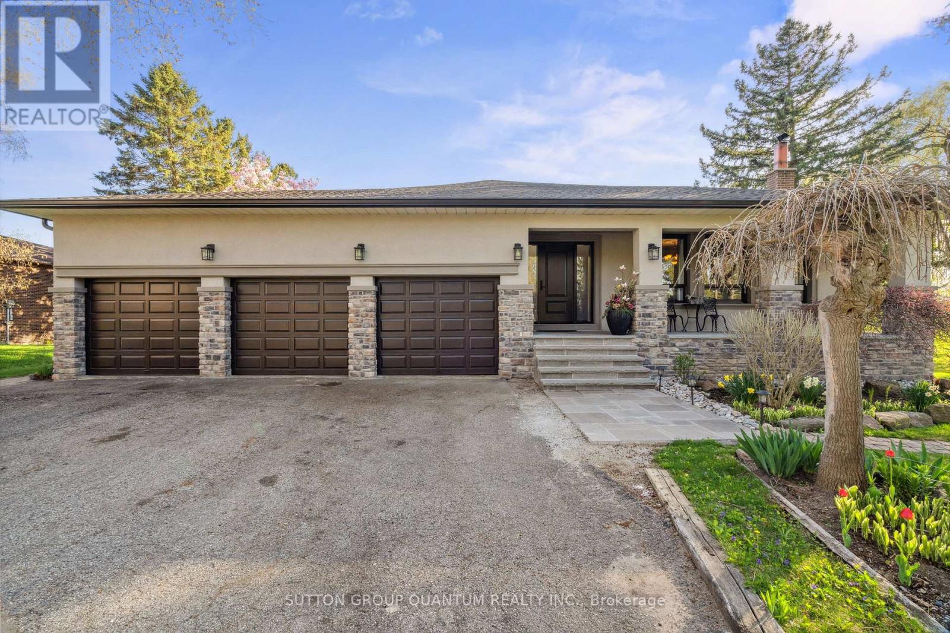
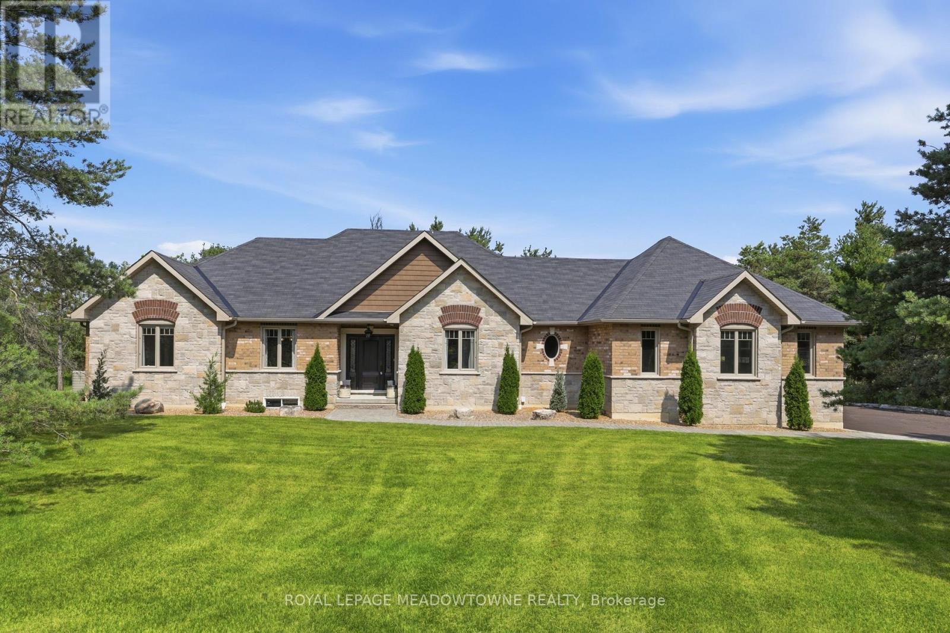
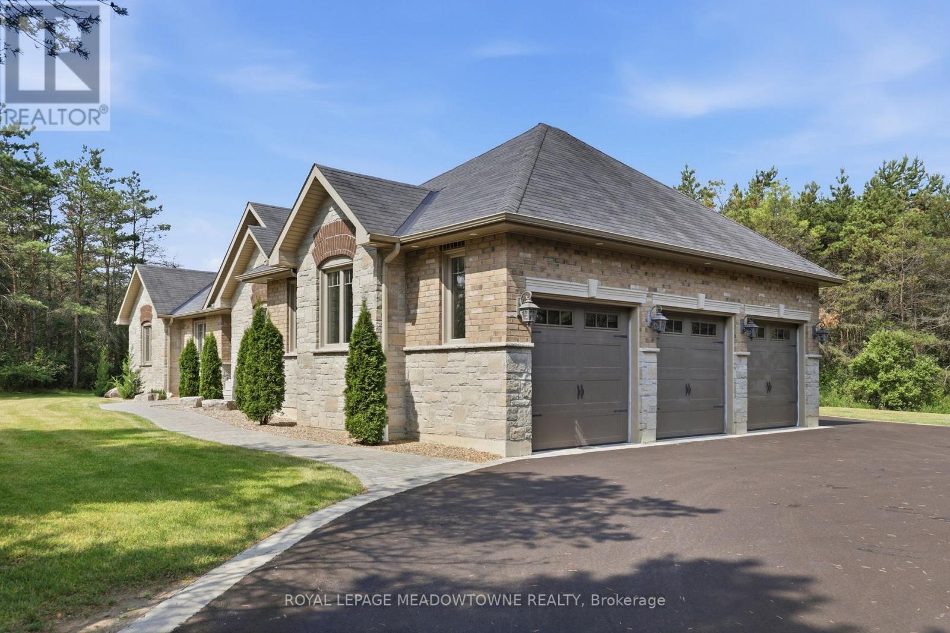
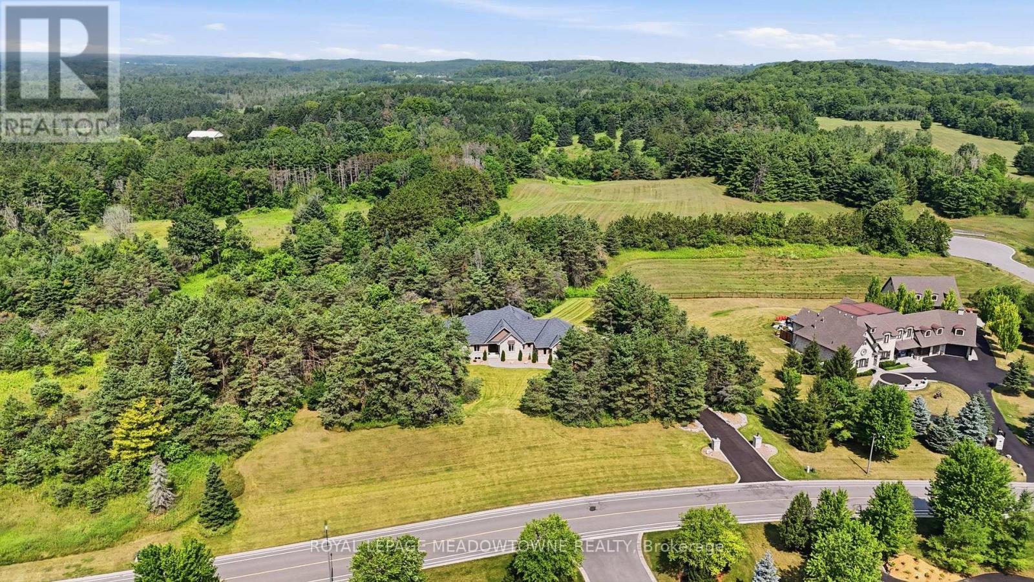
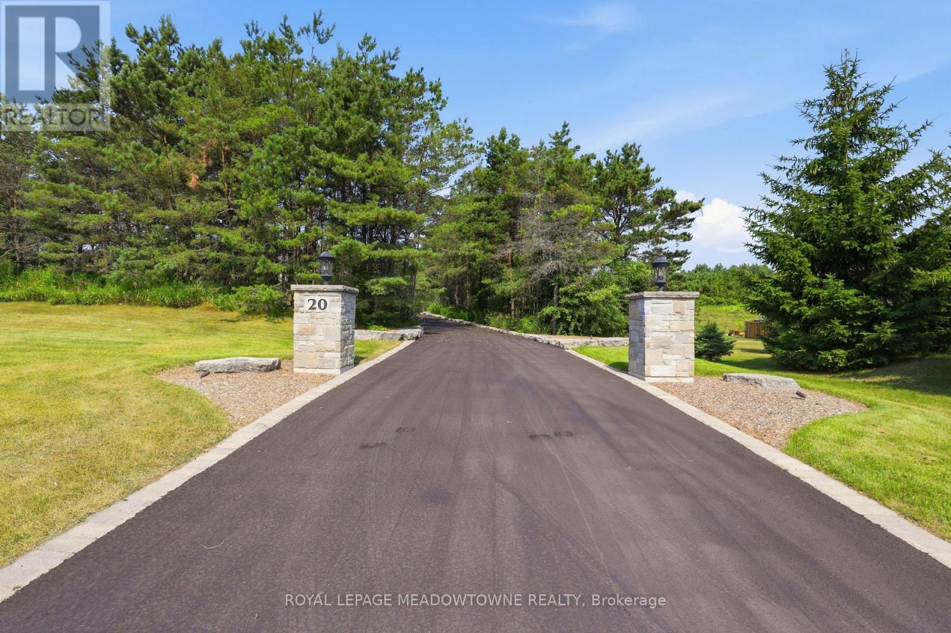
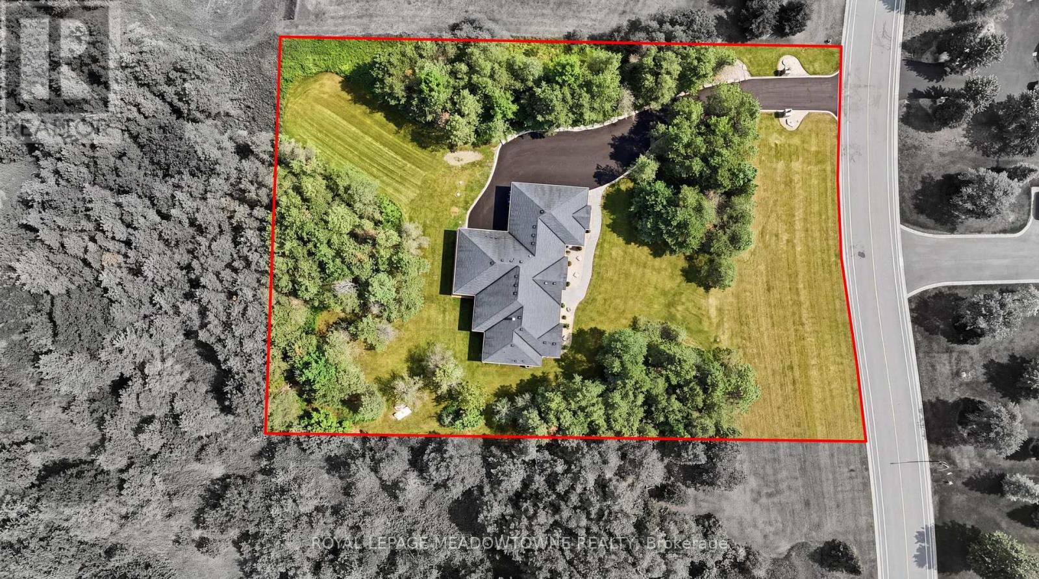
First time offered! Nestled in one of Palgrave's most sought-after enclaves, this exceptional 3-bedroom plus den custom-built bungalow sits on a premium, ultra-private 1.5-acre ravine lot surrounded by mature woodlands. Thoughtfully designed so every room commands breathtaking, uninterrupted views of nature, this home offers an extraordinary blend of sophistication and peaceful seclusion. Enjoy your own exclusive private walking path winding through the property, allowing you to explore your serene, nature-filled surroundings in total privacy. Inside, a seamless open-concept layout showcases gleaming hardwood floors, pot lighting, and a gourmet kitchen flowing into the dining and great rooms. A magnificent double-sided fireplace anchors both the family and dining areas, creating a warm, elevated ambiance. The sprawling primary suite is intelligently positioned away from secondary bedrooms for ultimate quiet, featuring a walk-in closet and spa-like ensuite. Complete with a dedicated den ideal for remote work, this home is a rare private paradise in an elite community.
Map data © OpenStreetMap contributors
No open houses are scheduled for this home.
Can't make it? Request a private viewing.
| Dining room | Main level | 3.66 x 5.74 m |
| Great room | Main level | 5.36 x 5.56 m |
| Eating area | Main level | 4.17 x 3.15 m |
| Kitchen | Main level | 4.22 x 4.29 m |
| Primary Bedroom | Main level | 4.04 x 5.16 m |
| Mud room | Main level | 2.08 x 2.51 m |
| Den | Main level | 3.61 x 3.05 m |
| Bedroom 2 | Main level | 4.37 x 4.63 m |
| Bedroom 3 | Main level | 3.61 x 4.39 m |