 For sale 50
$1,349,919
4+1 bed4 bath3,000–3,500 sq ft
5 Stellar Avenue
Rural Caledon, Caledon
1 month agoMLS® W13721752
ROYAL LEPAGE IGNITE REALTY
12775 Heritage Road
Rural Caledon, Caledon, Ontario L7C1T9
For sale· Added
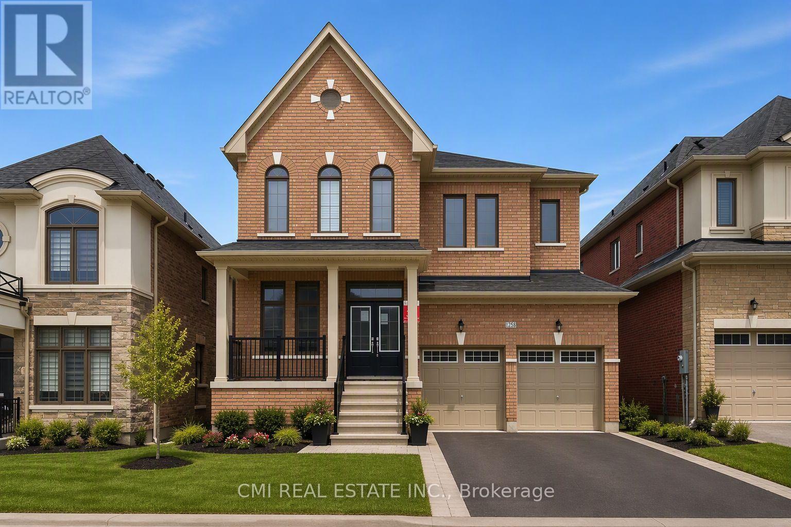
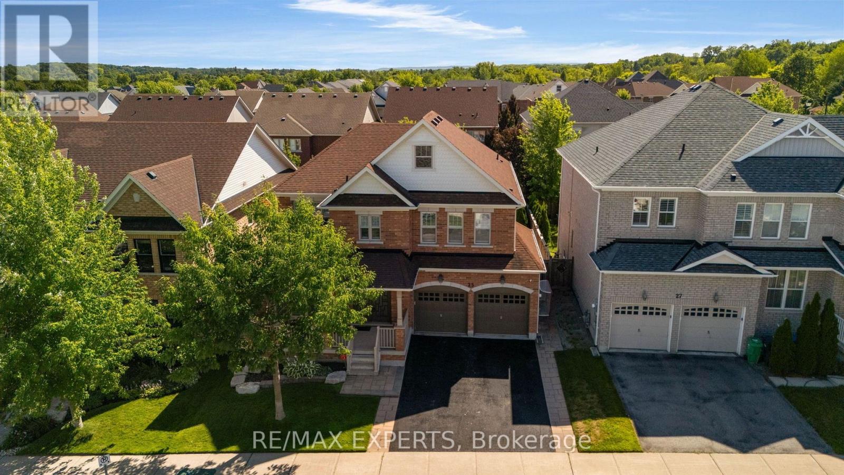
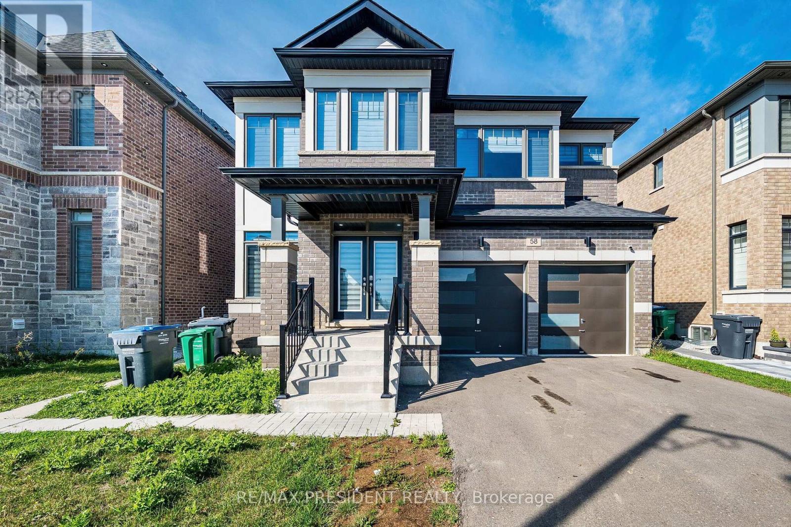
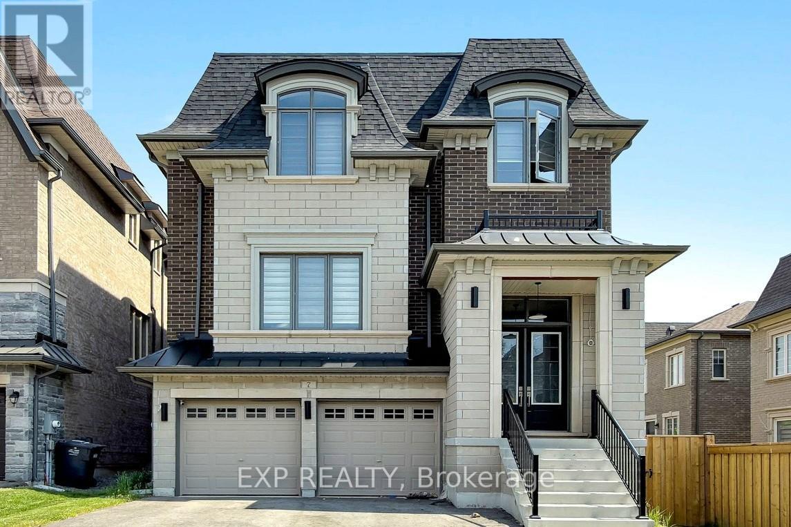
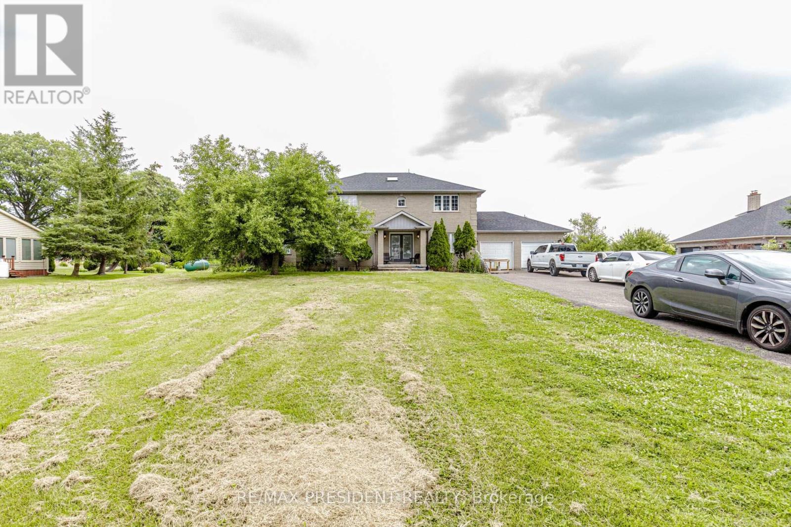
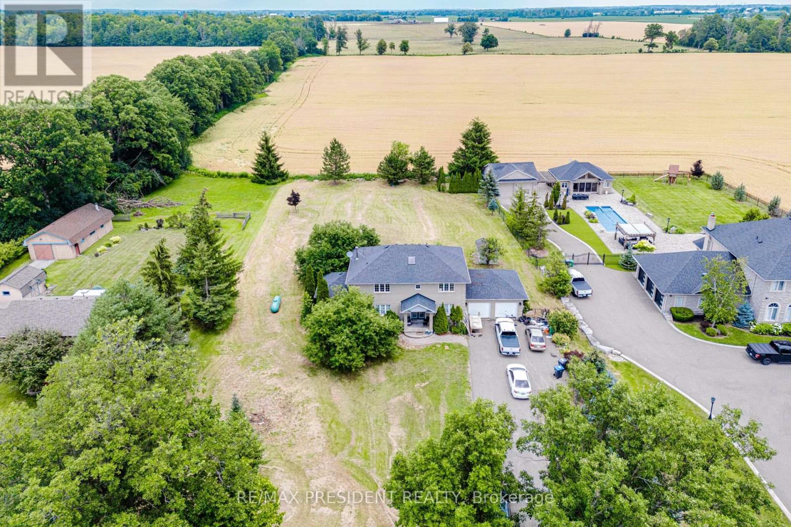
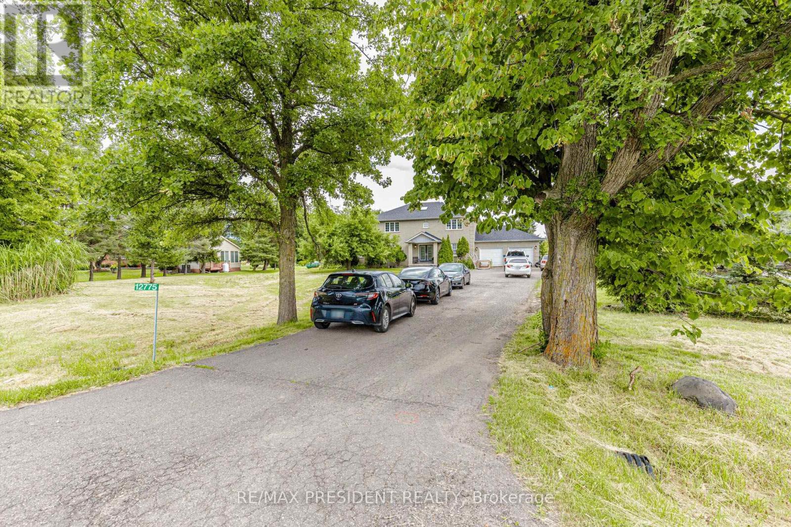
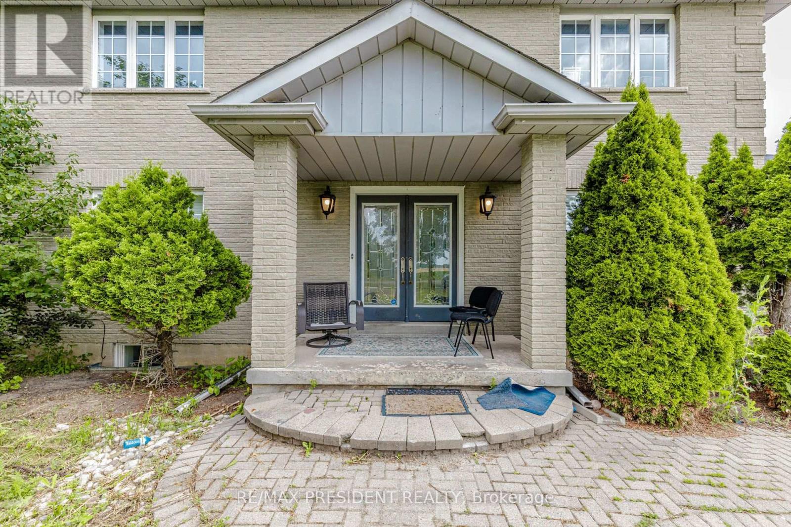
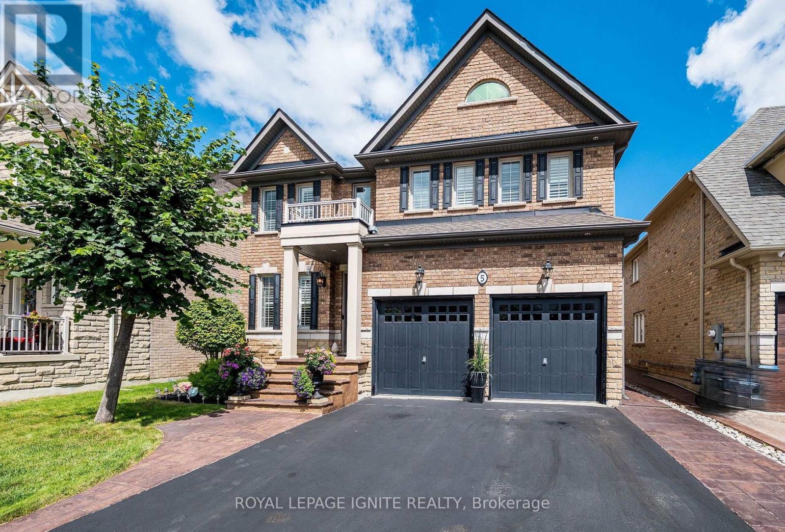
2867 Sq Ft Detached Home 4+1 Bed Room 5 Washrooms ** 1 Acre Lot** Basement Finished , Modern Finished Living Room Open Concept , Den, 3 Bedrooms with Ensuite , Approximately 500 meters Bird Eye distance from Hwy 413 boundry ,Less than A kilometer from Projected 413 Ramp , Buyer or Buyer's agent do their own due diligence. Hardwood Laminate Floor on main ,Granite Top Centre Island ,S/S Appls, Gas Fireplace ,Inlaw Suite W/ 3Pc +W/O To Deck/Beautiful Garden. 2nd Flr Ft. Majestic Staircase & W/ 4Pc Whirlpool Ensuite & 3 Large Bdrms/Large Closets. Extras: Furnace 2010, New Roof 2015, Sump Pump 2017, Dbl Wall Roth Oil Tank 2013 , lot of parkings
Map data © OpenStreetMap contributors
No open houses are scheduled for this home.
Can't make it? Request a private viewing.
| Great room | Main level | 8.75 x 3.65 m |
| Other | Basement | 6.7 x 4.9 m |
| Dining room | Main level | 3.71 x 3 m |
| Kitchen | Main level | 6 x 4.5 m |
| Bedroom 4 | Main level | 5 x 3.7 m |
| Laundry room | Main level | 3.35 x 1.7 m |
| Primary Bedroom | Second level | 6.1 x 3.71 m |
| Bedroom 2 | Second level | 4.66 x 3.9 m |
| Bedroom 3 | Second level | 3.7 x 2.16 m |
| Recreational, Games room | Basement | 6 x 4.71 m |
| Exercise room | Basement | 3.53 x 3.25 m |