
 For sale 50
$799,000
3 bed3 bath1,500–2,000 sq ft
52 Tundra Road
Rural Caledon, Caledon
27 days agoMLS® W13803810
HOMELIFE/MIRACLE REALTY LTD
21 Cedargrove Road
Bolton West, Caledon, Ontario L7E2L7
For sale· Added
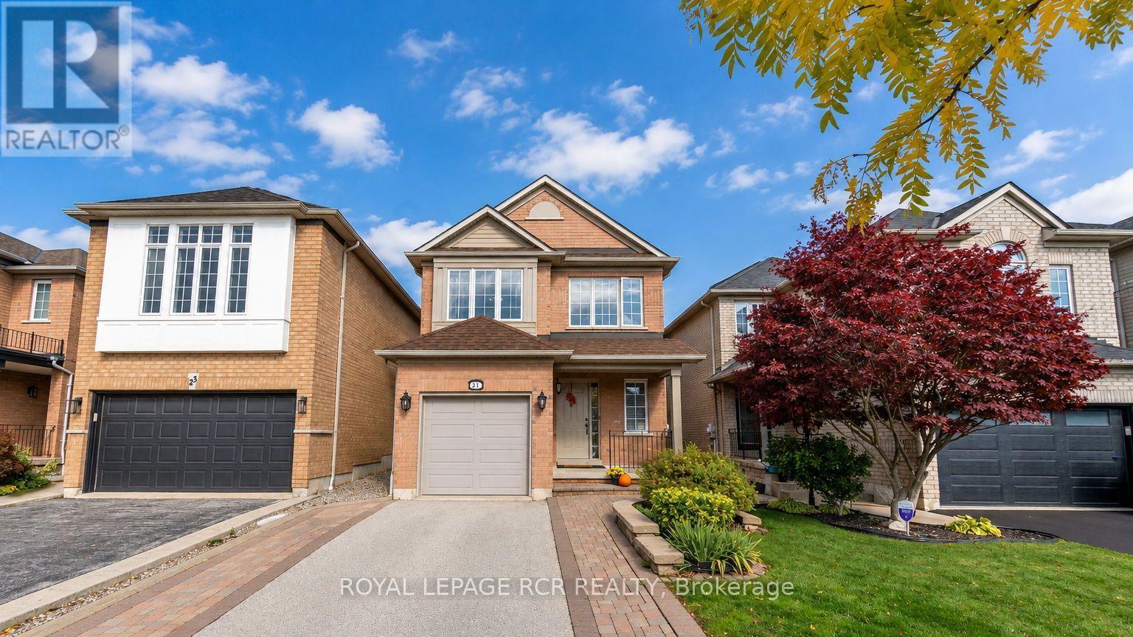
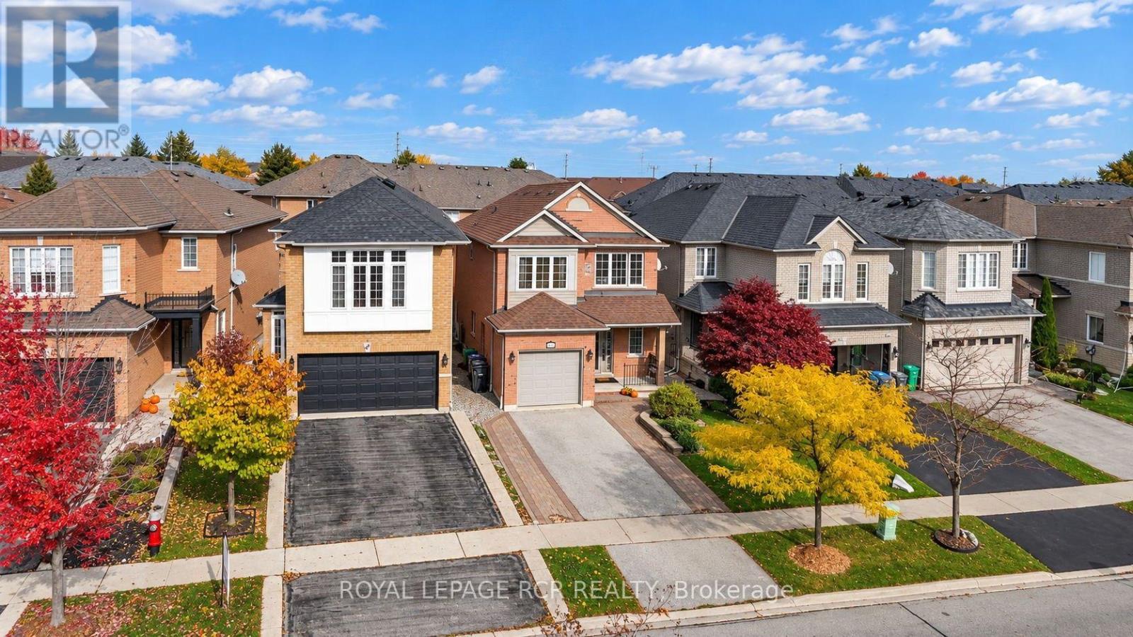
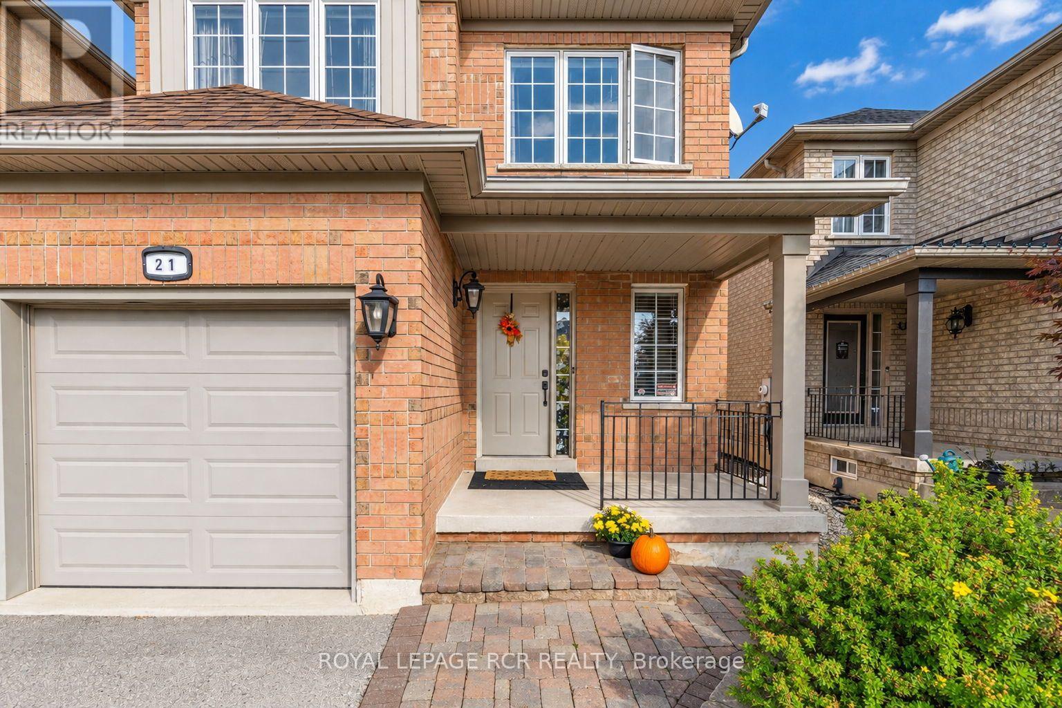
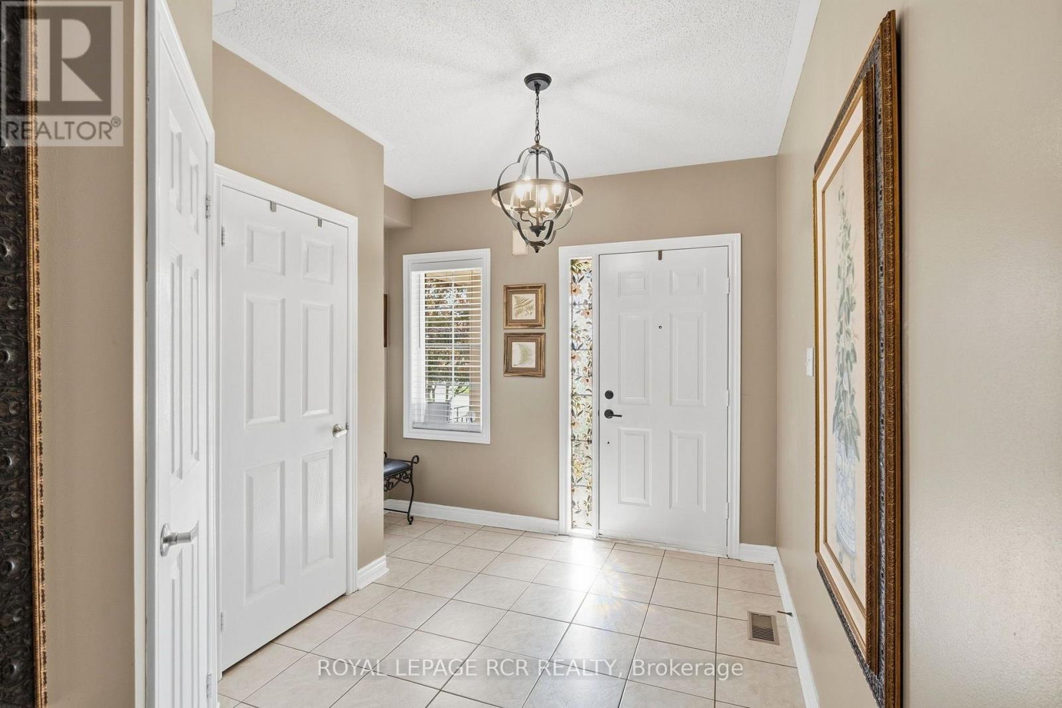
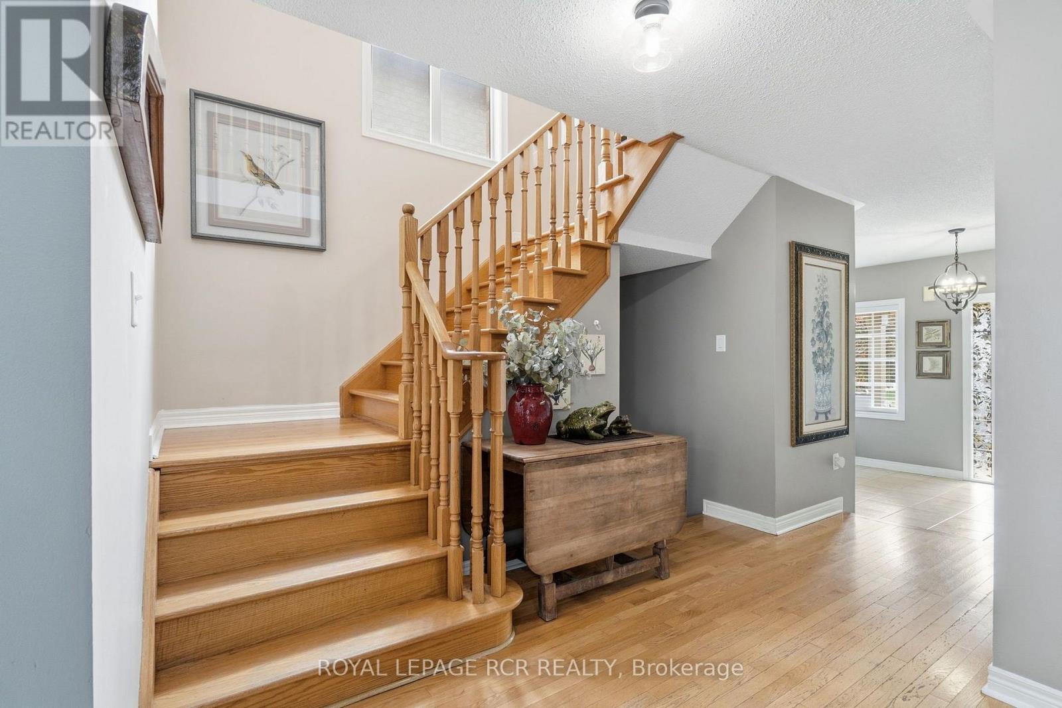
Welcome to this charming 3-bedroom detached home nestled in the desirable Bolton West community! Offering inviting curb appeal, a covered front porch, and a carpet-free interior, this home is ideally situated in a family-friendly neighbourhood close to schools and parks. The sun-filled foyer features a large window and opens to a spacious combined living and dining room, perfect for everyday living and entertaining. The family-style eat-in kitchen boasts large windows in the breakfast area, overlooking the quaint backyard with plenty of potential to create your own outdoor retreat. A convenient main-floor mudroom and laundry room, complete with laundry sink, window, and direct access to the attached single-car garage, adds everyday functionality. Upstairs, the spacious primary bedroom features a walk-in closet and 4-piece ensuite, complemented by two additional bedrooms and a 3-piece main bathroom. The partially finished lower level offers excellent versatility, with an open-concept recreation room awaiting your finishing touches, office with potential for a 4th bedroom, a separate workshop, cantina, and ample storage space. A wonderful opportunity to call sought-after Bolton West home! Ideally located close to schools, parks, historic downtown Bolton, shopping, and everyday amenities. A charming home in a wonderful community, ready for you to make it your own!
Map data © OpenStreetMap contributors
No open houses are scheduled for this home.
Can't make it? Request a private viewing.
| Living room | Main level | 7.1 x 3.46 m |
| Cold room | Basement | 2.91 x 1.62 m |
| Utility room | Basement | 2.92 x 2 m |
| Dining room | Main level | 7.1 x 3.46 m |
| Kitchen | Main level | 3.32 x 2.5 m |
| Eating area | Main level | 3.4 x 2.74 m |
| Primary Bedroom | Second level | 5.43 x 4.24 m |
| Bedroom 2 | Second level | 4.86 x 3 m |
| Bedroom 3 | Second level | 3.3 x 3.01 m |
| Recreational, Games room | Basement | 9.55 x 5.95 m |
| Office | Basement | 3.26 x 1.85 m |
| Workshop | Basement | 3.96 x 2.77 m |




