 For sale 50
$1,049,900
4+1 bed3 bath2,000–2,500 sq ft
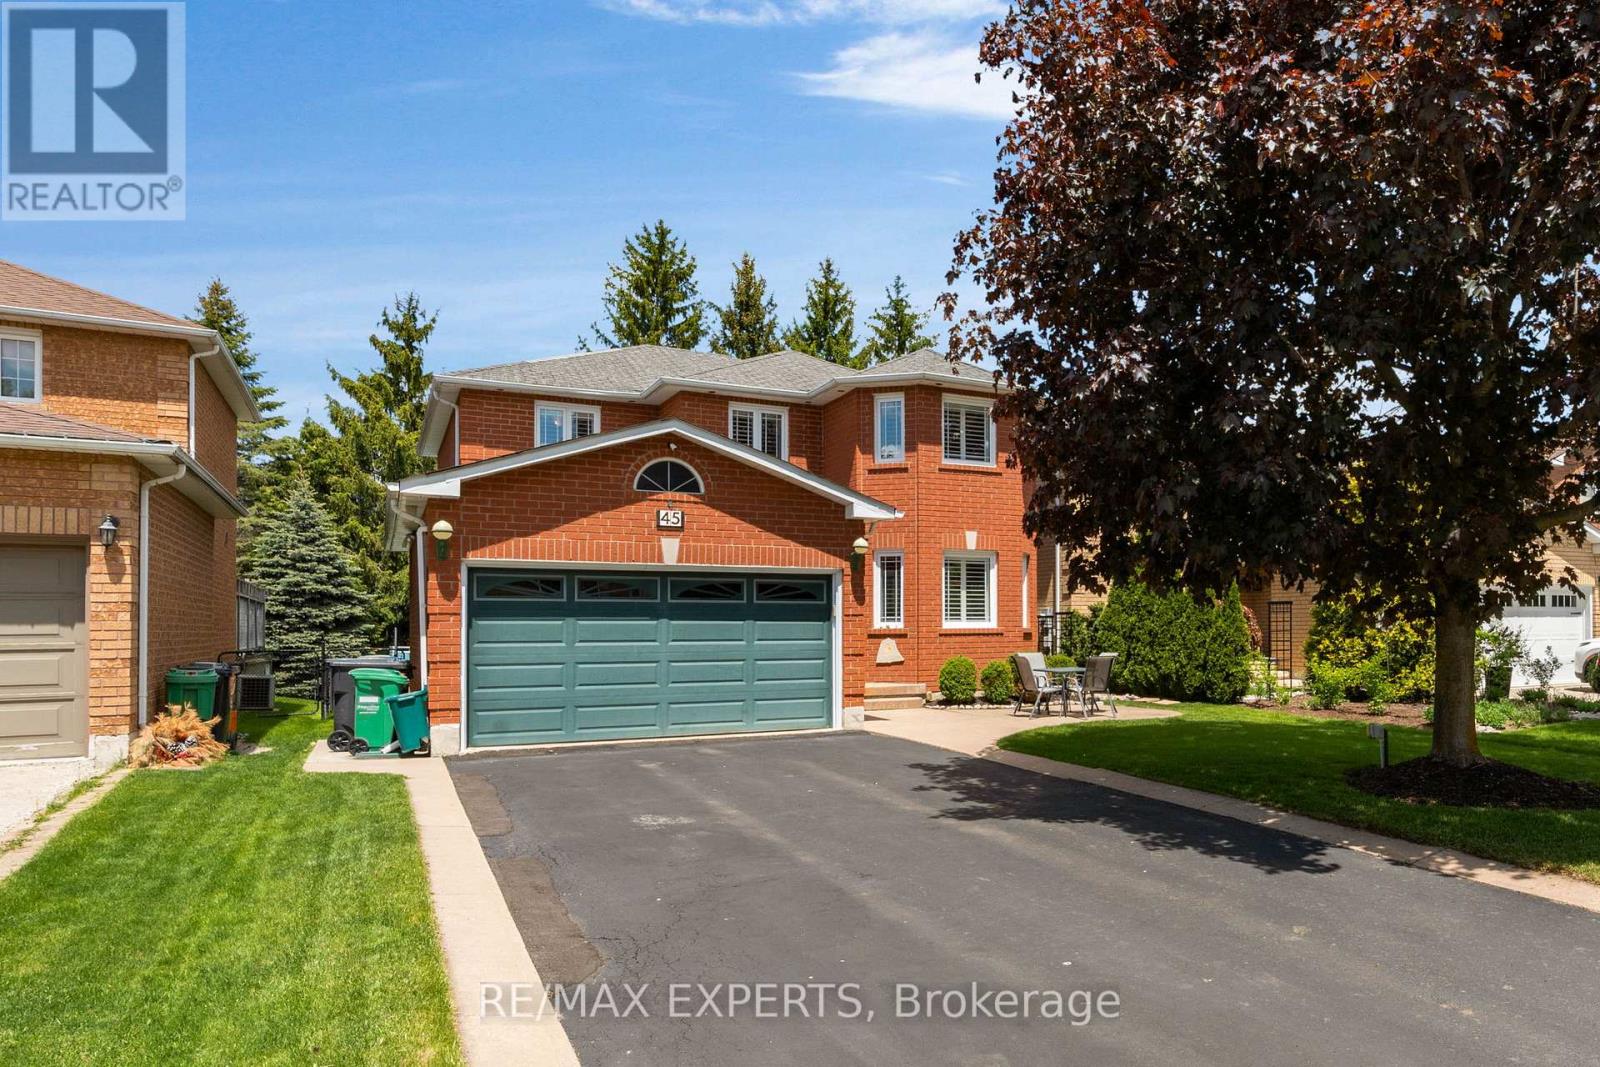
45 Sunkist Valley Road
Bolton East, Caledon
4 months agoMLS® W13221100
RE/MAX EXPERTS
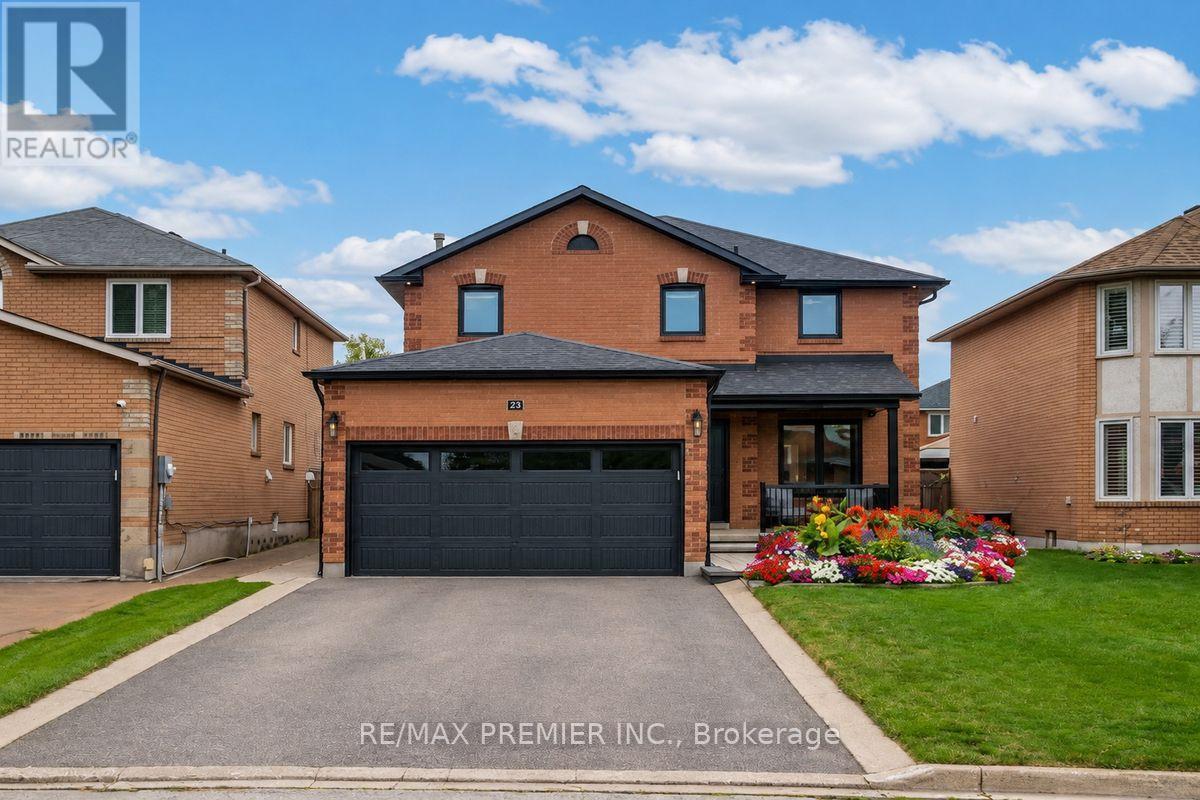
23 Berrydown Drive
Bolton East, Caledon, Ontario L7E1P9
For sale· Added
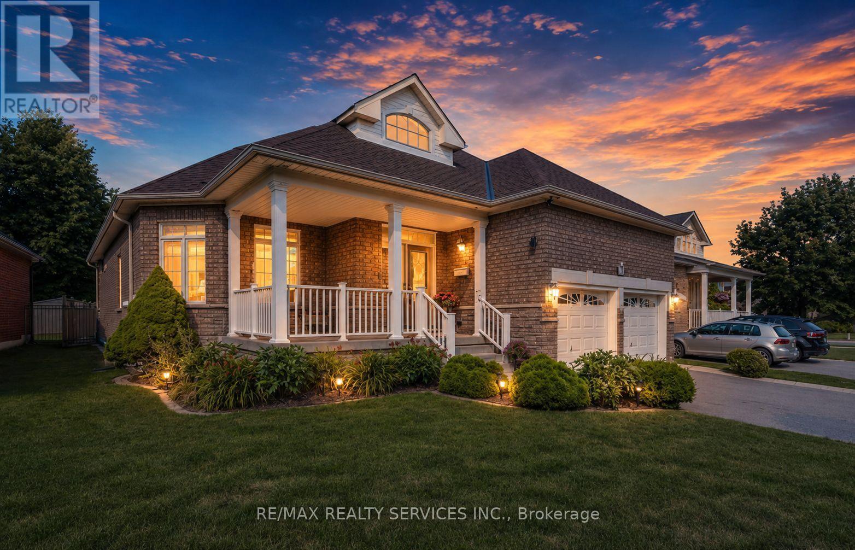
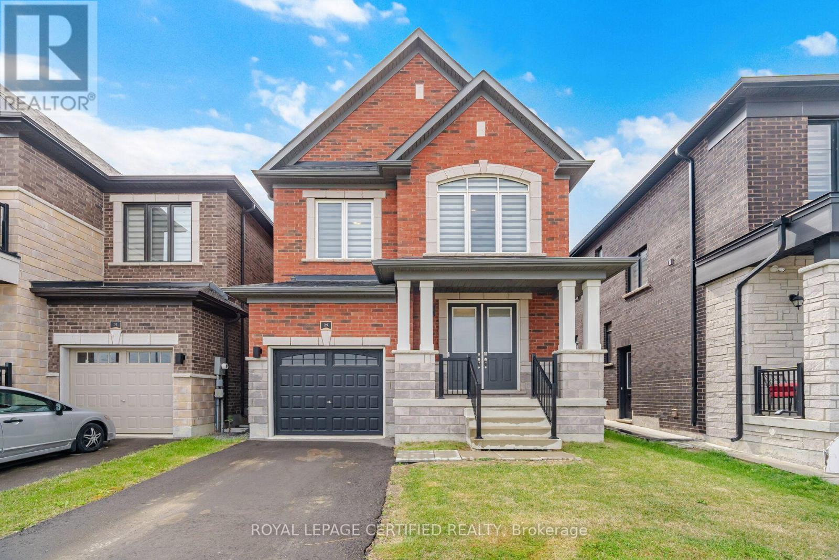
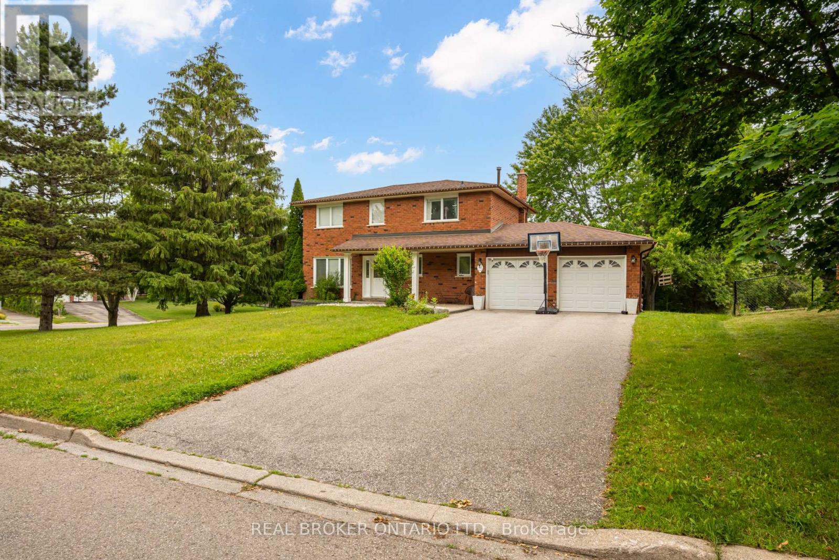
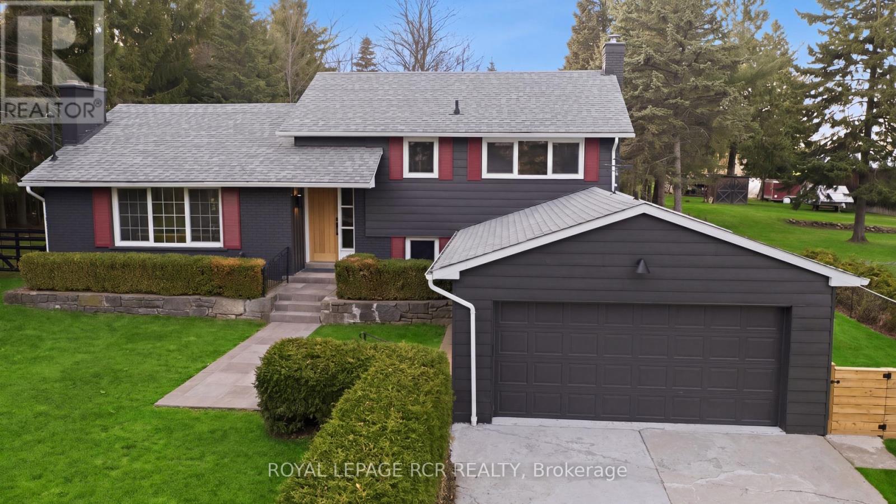
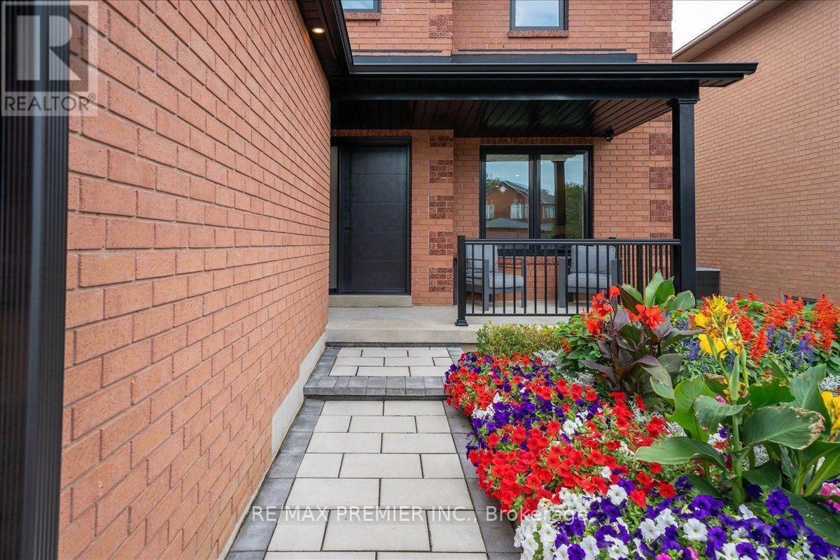
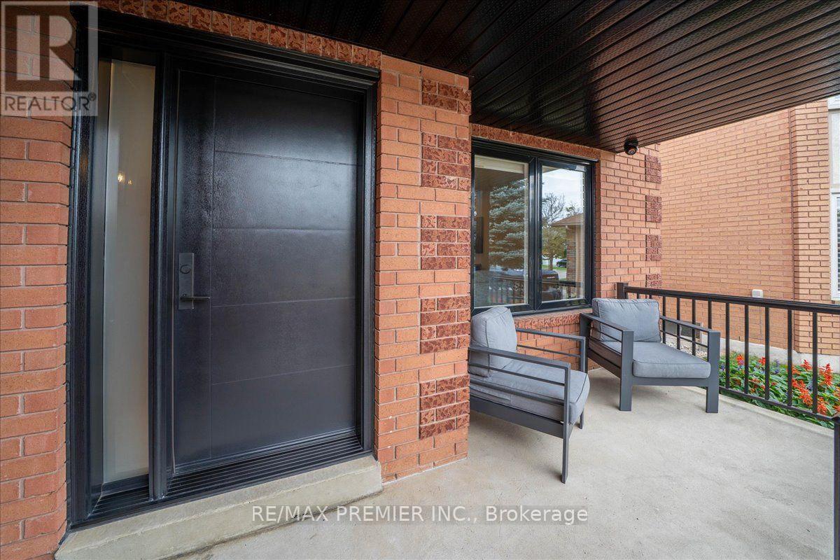
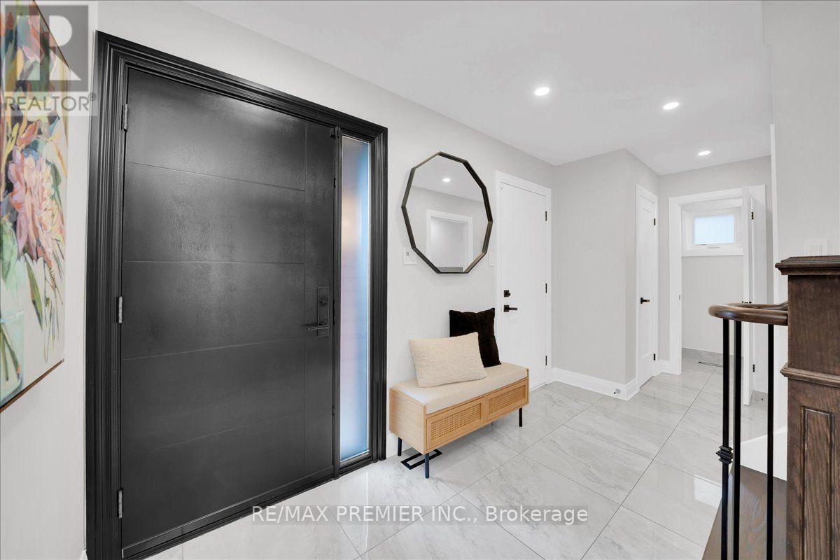
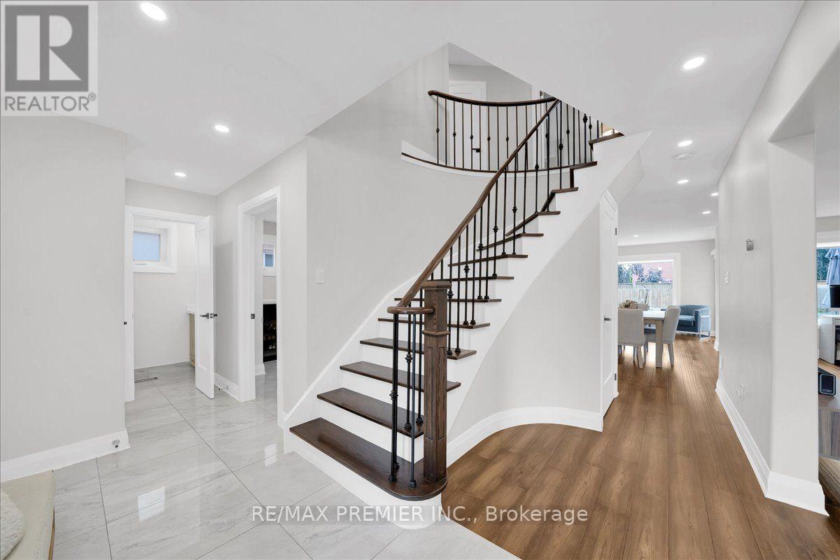
Welcome to 23 Berrydown Drive - a beautifully renovated, turnkey home that's been meticulously maintained and thoughtfully updated from top to bottom. Offering exceptional curb appeal and modern finishes throughout, this move-in ready property is perfect for buyers looking for style, comfort, and peace of mind.The stunning 2019 renovation transformed the entire home, featuring a designer kitchen with stainless steel appliances, updated flooring throughout, and beautifully finished bathrooms. The fully renovated basement (2023) provides additional living space ideal for entertaining, relaxing, or accommodating the growing family. Fresh interior paint (2024), new interior doors (2023), and updated Moen fixtures throughout. Major capital improvements include newer windows (2021), front entry door (2020), garage door (2020), backyard sliding door (2020), eavestroughs, gutters and fascia (2022), exterior pot lights (2020), and professionally installed backyard interlocking (2021). Step outside to a private backyard oasis complete with a gas BBQ hookup and Toja Grid pergola-perfect for outdoor entertaining.With quality upgrades throughout, thoughtful finishes, and true pride of ownership, this exceptional home is completely move-in ready. Simply unpack and enjoy!
Map data © OpenStreetMap contributors
No open houses are scheduled for this home.
Can't make it? Request a private viewing.
| Living room | Main level | 7.94 x 3.32 m |
| Recreational, Games room | Lower level | 7.87 x 5.02 m |
| Games room | Lower level | 2.76 x 2.13 m |
| Other | Lower level | 3.48 x 3.25 m |
| Cold room | Lower level | 4.44 x 1.34 m |
| Furnace | Lower level | 1.49 x 4.49 m |
| Bathroom | Lower level | 1.77 x 2.71 m |
| Den | Main level | 7.95 x 3.32 m |
| Dining room | Main level | 6.35 x 2.99 m |
| Sitting room | Main level | 6.35 x 2.99 m |
| Kitchen | Main level | 5 x 3.35 m |
| Laundry room | Main level | 3.05 x 1.55 m |
| Primary Bedroom | Upper Level | 5.25 x 4.01 m |
| Bedroom 2 | Upper Level | 3.17 x 3.53 m |
| Bedroom 3 | Upper Level | 3.75 x 2.87 m |
| Bedroom 4 | Upper Level | 3.58 x 3.17 m |