 For sale 50
$1,199,900
3 bed3 bath1,500–2,000 sq ft
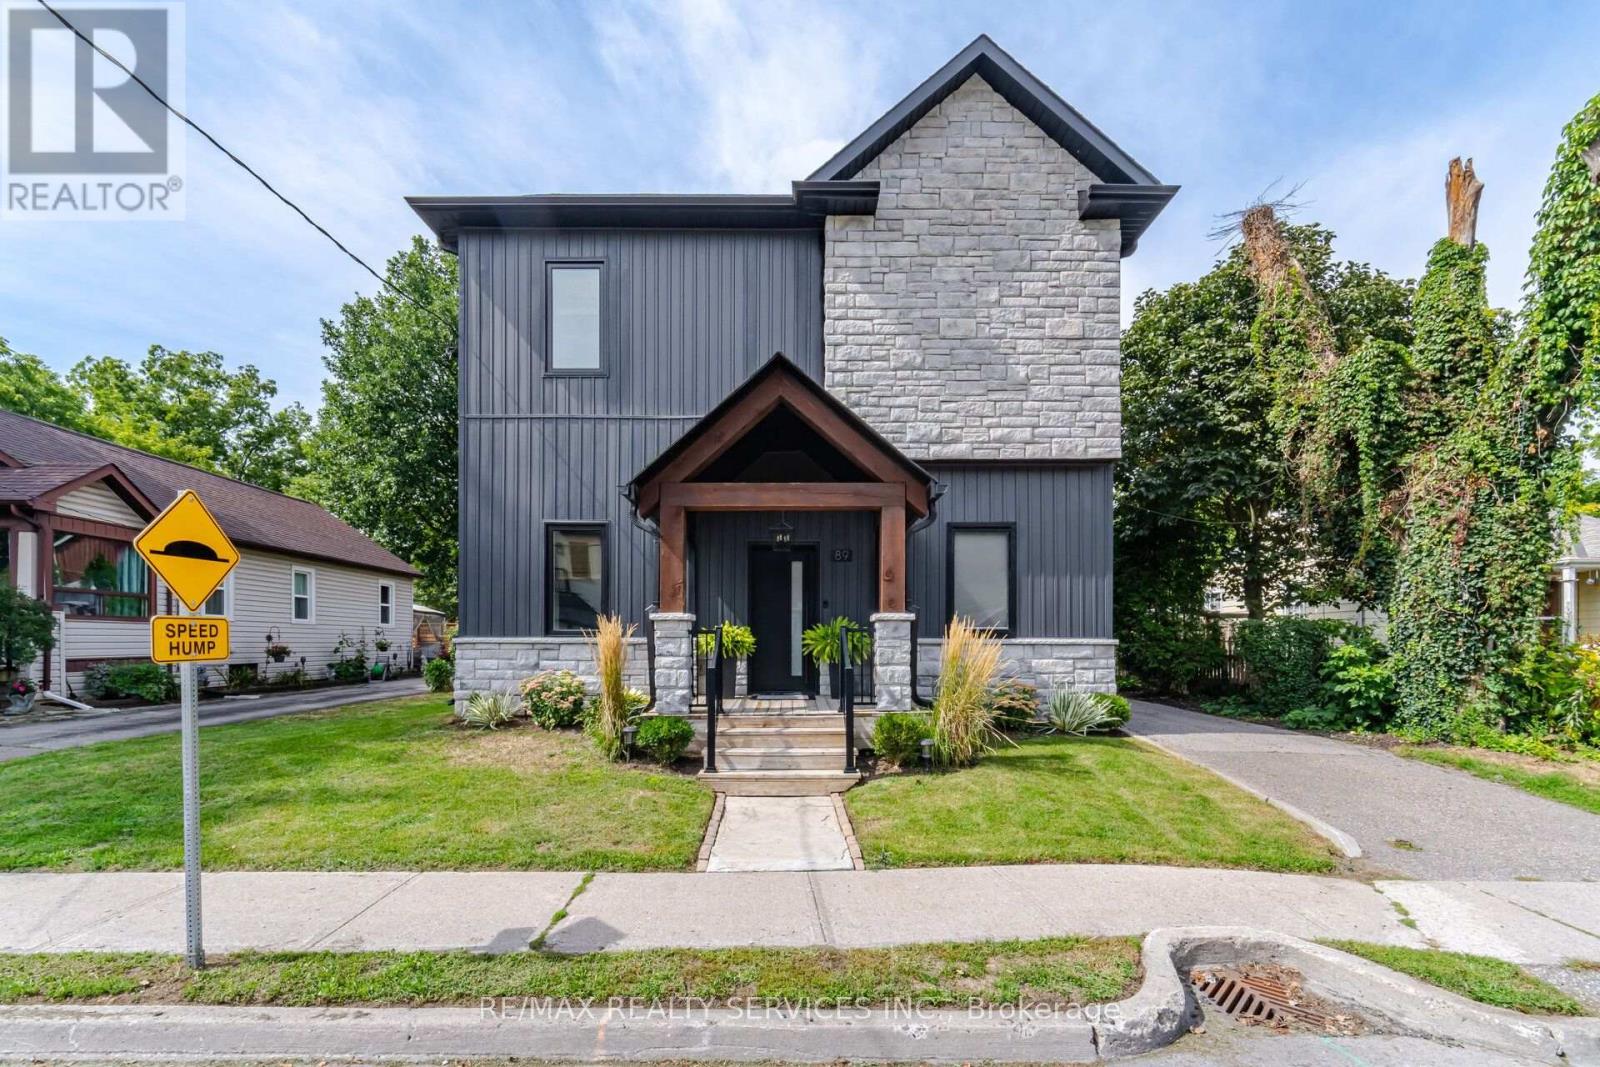
89 Willow Street
Bolton East, Caledon
26 days agoMLS® W13797798
RE/MAX REALTY SERVICES INC.
24 Hanton Crescent
Bolton East, Caledon, Ontario L7E2M3
For sale· Added
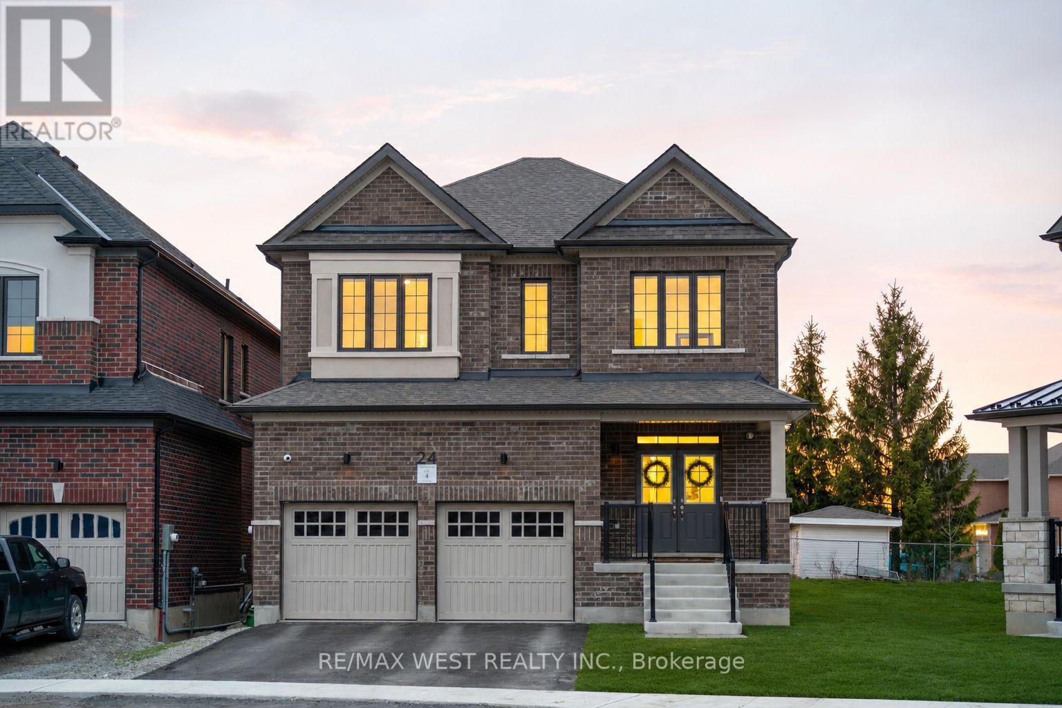
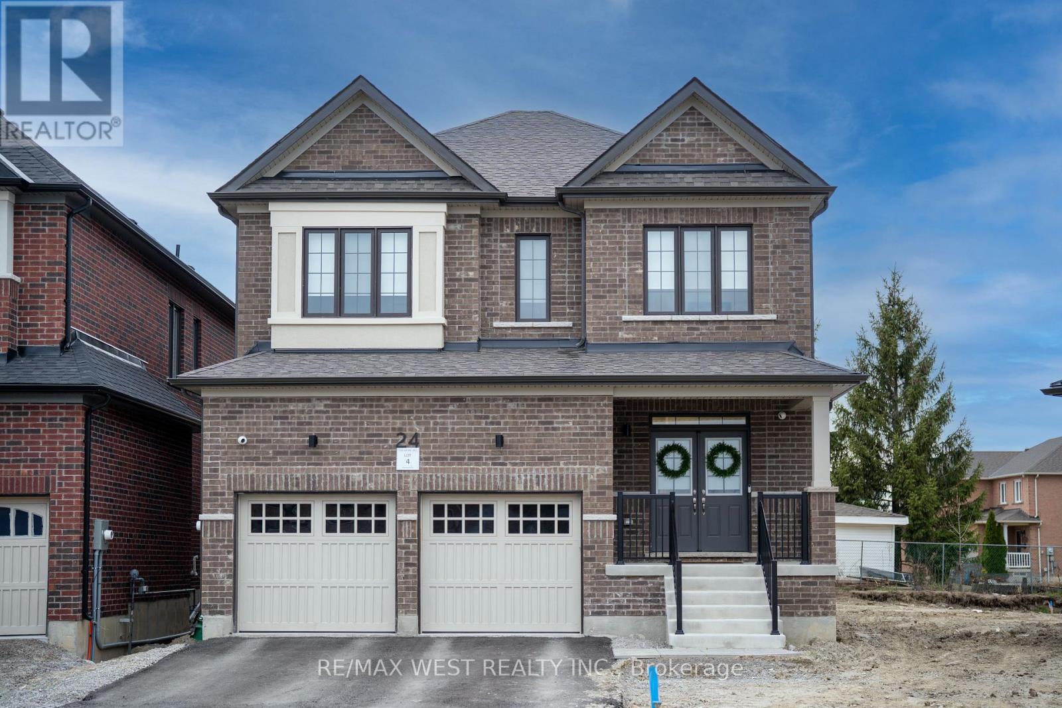
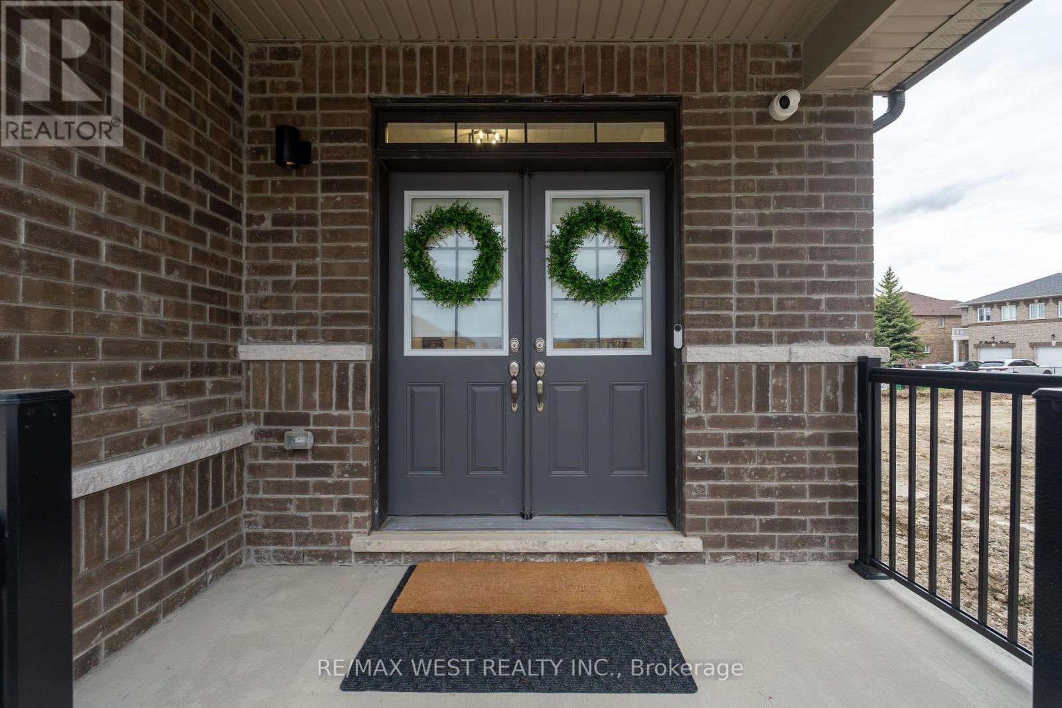
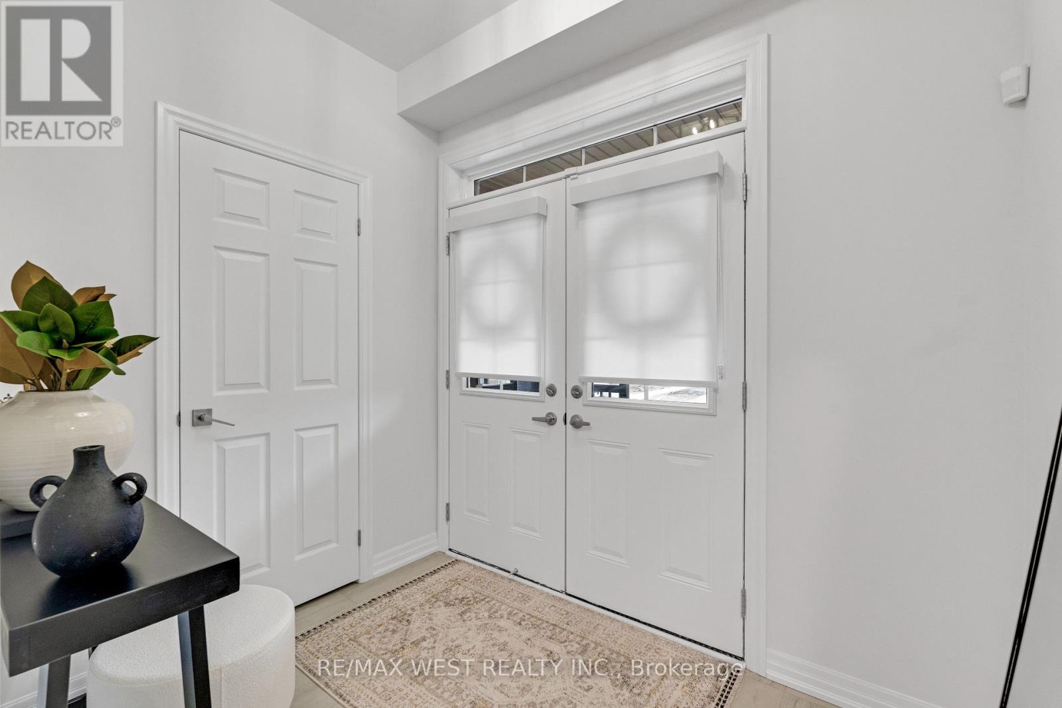
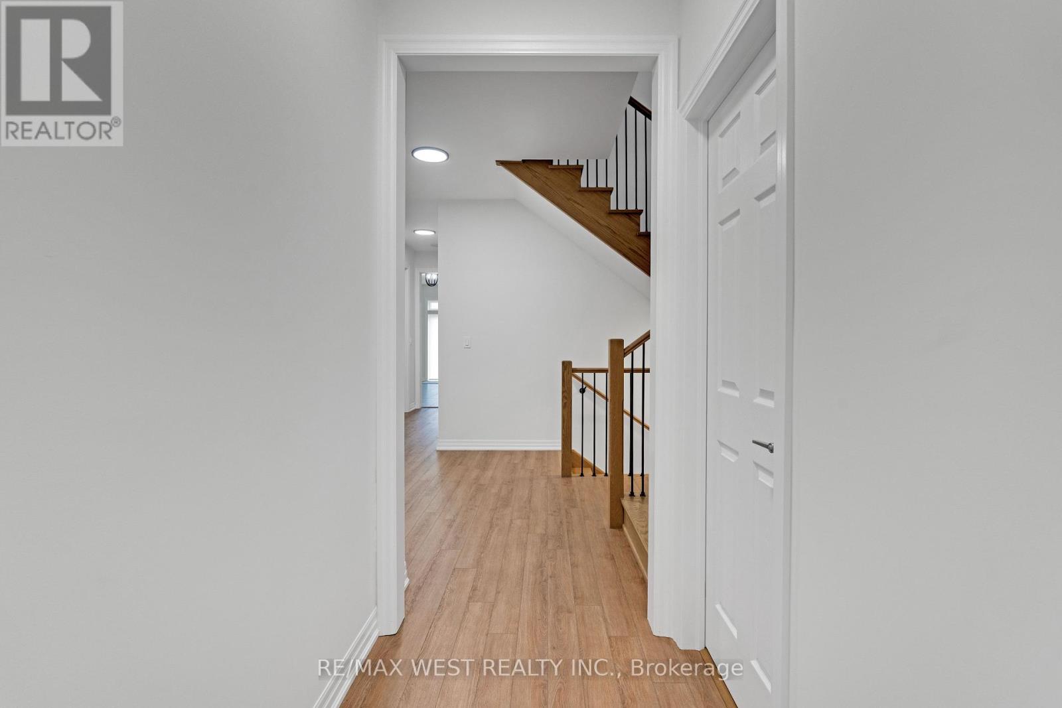
Welcome to 24 Hanton Cres - Newly Built 4 Bedroom, 4 Bathroom Home Situated On A Premium Pie-Shaped Lot With An Impressive 77.11 Ft Width At The Rear. Featuring Luxury Vinyl Flooring Throughout And 9 Ft Ceilings On Both The Main And Second Floors, This Home Offers A Bright, Open-Concept Layout Ideal For Modern Living. The Upgraded Kitchen Includes Quartz Countertops, A Centre Island, Stainless Steel Appliances, And A Newly Installed Backsplash, Overlooking A Spacious Family Room. Built-In Speakers Throughout The Entire Main Floor Enhance The Living Experience. The Main Floor Also Features A Separate Dining Room And Den, Upgraded Light Fixtures, And Newly Installed Blinds Throughout The Entire Home. Upstairs Offers A Rare And Highly Desirable Layout With Three Full Bathrooms On The Second Floor, Including A Large Primary Bedroom With A Huge Walk-In Closet And A 5-Piece Ensuite. Additional Features Include Central Vacuum, Alarm System And Security Cameras. The Home Also Offers A Separate Side Entrance To The Basement With Larger Upgraded Windows, Providing Excellent Future Potential. Located in the Highly Desirable community of Bolton, Close to Schools, Amenities, and Parks.
Map data © OpenStreetMap contributors
No open houses are scheduled for this home.
Can't make it? Request a private viewing.
| Kitchen | Main level | 2.64 x 4.98 m |
| Eating area | Main level | 2.79 x 4.98 m |
| Family room | Main level | 3.35 x 4.98 m |
| Dining room | Main level | 4.11 x 3.35 m |
| Den | Main level | 3.35 x 2.9 m |
| Laundry room | Main level | 2.13 x 1.83 m |
| Primary Bedroom | Second level | 4.57 x 5.28 m |
| Bedroom 2 | Main level | 4.27 x 4.11 m |
| Bedroom 3 | Main level | 3.15 x 4.72 m |
| Bedroom 4 | Main level | 3.15 x 3.35 m |