 For sale 50
$969,900
3+1 bed2 bath1,500–2,000 sq ft
76 Birchview Crescent
Bolton North, Caledon
18 days agoMLS® W13827864
EXIT REALTY HARE (PEEL)
89 Willow Street
Bolton East, Caledon, Ontario L7E3G3
For sale· Added
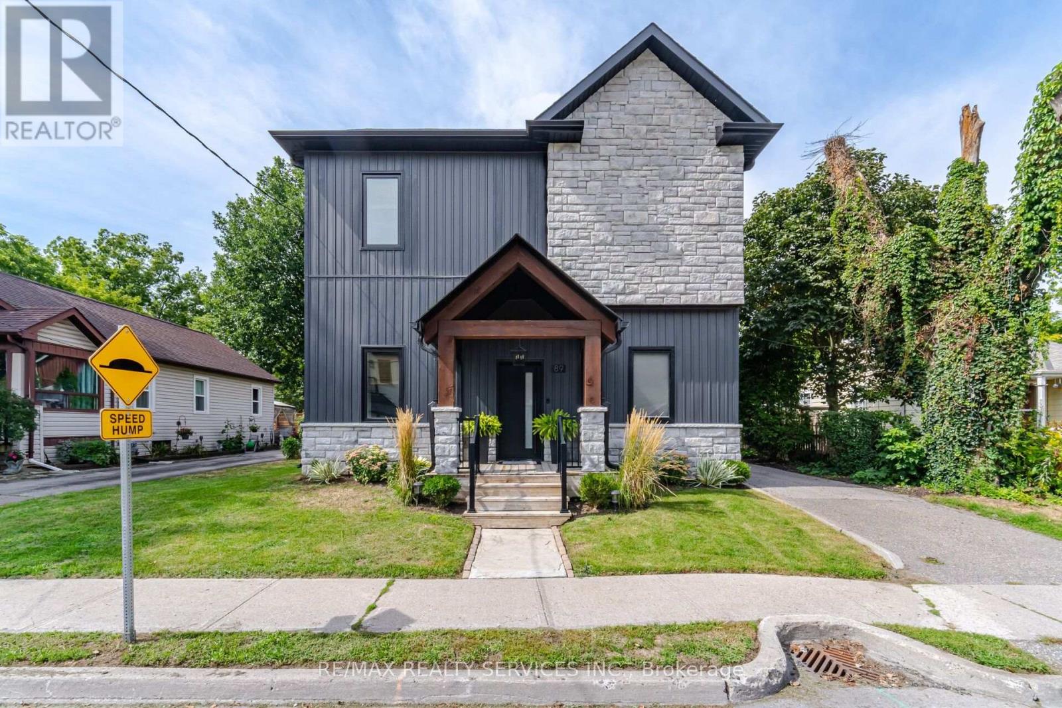
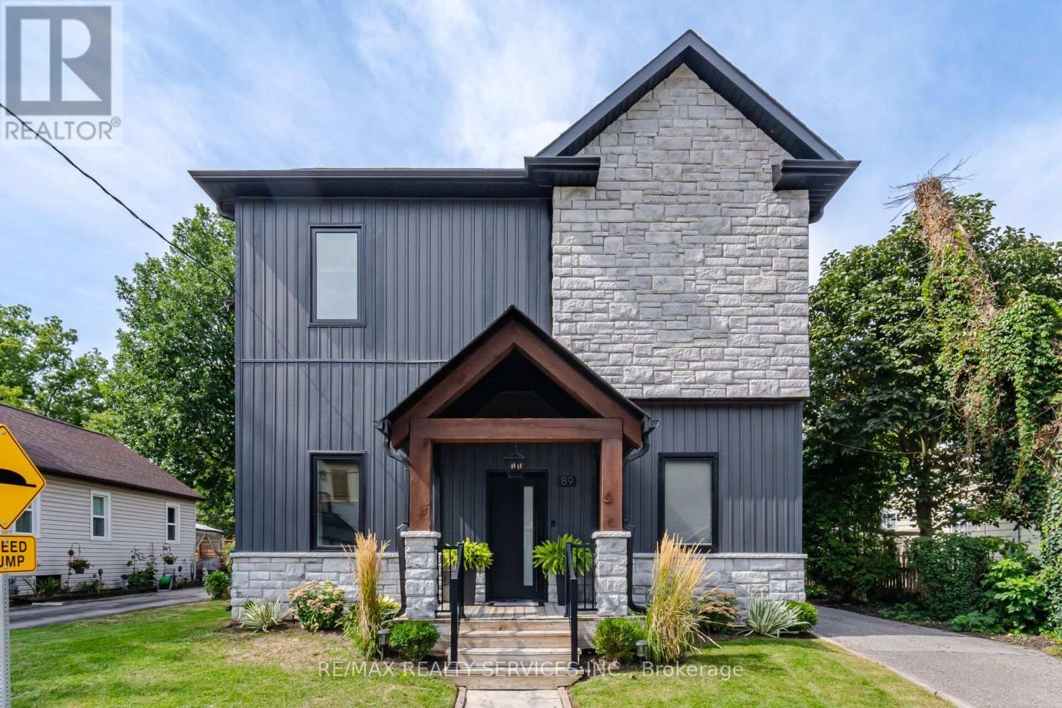
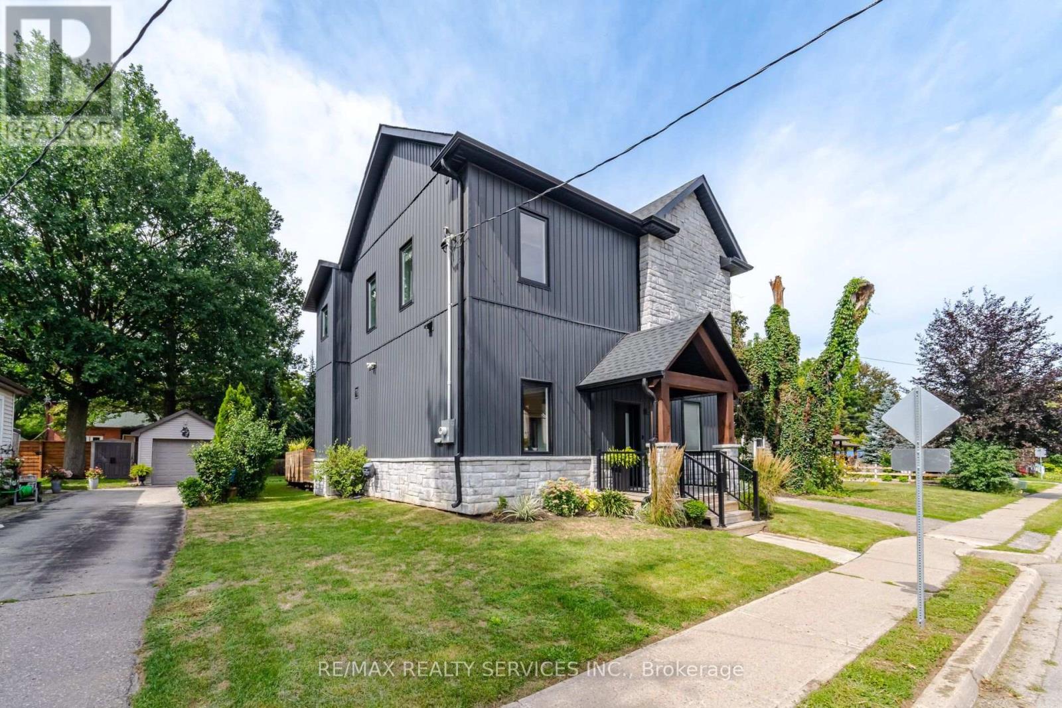
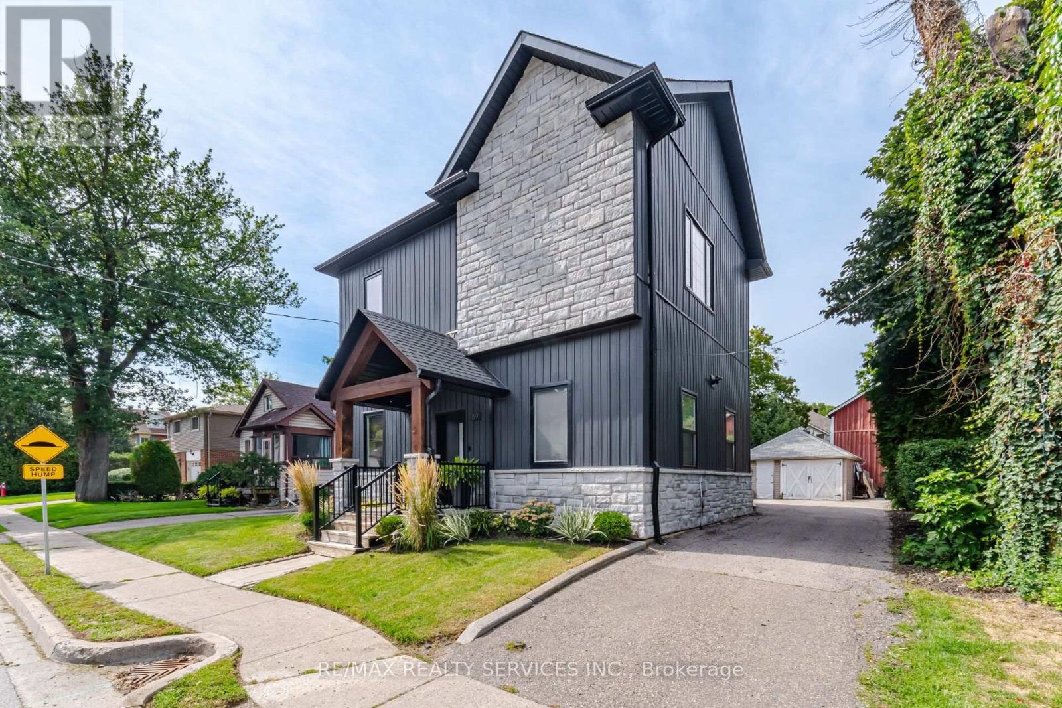
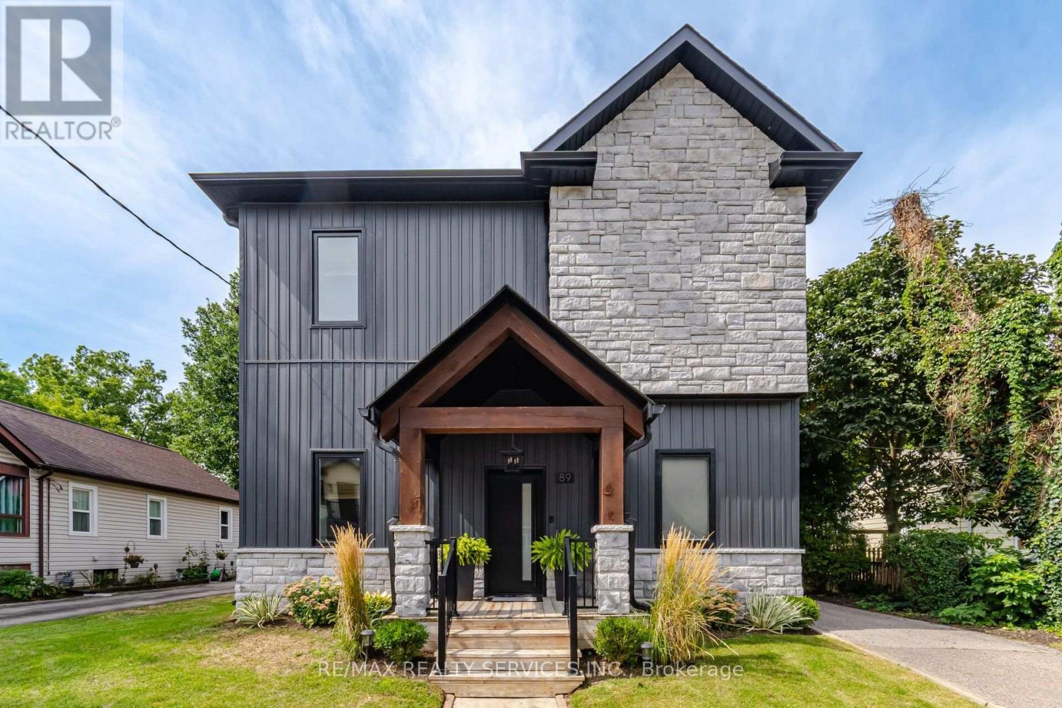
WELCOME TO 89 WILLOW, AN IMPRESSIVE CUSTOM BUILT HOME COMPLETED IN 2022, OFFERING APPROXIMATELY 1800 SQFT BEAUTIFULLY DESIGNED LIVIING SPACE WITH HIGH END QUALITY FINISHES THROUGHOUT. STEP INSIDE TO A BRIGHT, OPEN-CONCEPT MAIN LEVEL FEATURING SOARING IO-FT CEILINGS ENGINEERED HARDWOOD FLOORING AND A SEAMLESS LAYOUT IDEAL FOR BOTH EVERYDAY LIVING ENTERTAINING. AT THE HEART OF THE HOME IS THE STUNNING CUSTOM KITCHEN, THOUGHTFULLY DESIGNED WITH MODERN STYLE AND FUNCTIONALITY IN MIND AND OPENING EFFORTLESSLY TO THE PRINCIPAL LIVING AND DINING AREAS . THE SPACIOUS SECOND LEVEL CONTINUES TO IMPRESS WITH 9FT CEILINGS, ENGINEERED HARDWOOD FLOORING AND THREE SPACIOUS BEDROOMS EACH ENHANCED WITH CUSTOM WARDROBE CLOSETS PROVIDING EXCEPTIONAL STORAGE AND CLEAN, MODERN LOOK. THE PRIMARY RETREAT FEATURES AN IMPRESSIVE 5-PIECE ENSUITE, CREATING THE PERFECT SPACE TO UNWIND AT THE END OF THE DAY. WITH 3 BEDROOMS, 3 BATHROOMS, HIGH CEILINGS, CUSTOM FINISHES AND A MODERN OPEN-CONCEPT DESIGN, THIS NEWER CUSTOM-BUILT HOME OFFERS THE QUALITY, COMFORT AND ATTENTION TO DETAIL TODAY' S BUYERS ARE LOOKING FOR. A FANTASTIC OPPORTUNITY TO OWN A BEAUTIFULLY FINISHED HOME IN BOLTON.
Map data © OpenStreetMap contributors
No open houses are scheduled for this home.
Can't make it? Request a private viewing.
| Living room | Main level | 6.55 x 4.21 m |
| Laundry room | Second level | 3.93 x 1.51 m |
| Dining room | Main level | 6.55 x 4.21 m |
| Kitchen | Main level | 5.68 x 3.96 m |
| Den | Main level | 3.02 x 1.77 m |
| Bathroom | Main level | 1.47 x 0.82 m |
| Primary Bedroom | Second level | 4.47 x 3.55 m |
| Bathroom | Second level | 3.55 x 2.09 m |
| Bedroom 2 | Second level | 3.98 x 3.1 m |
| Bedroom 3 | Second level | 3.48 x 4.02 m |
| Bathroom | Second level | 2.6 x 2.5 m |