 NewFor sale 50
$949,900
3+1 bed4 bath2,000–2,500 sq ft
6 Zephyr Road
Rural Caledon, Caledon
3 days agoMLS® W13884364
RE/MAX REALTY SERVICES INC.
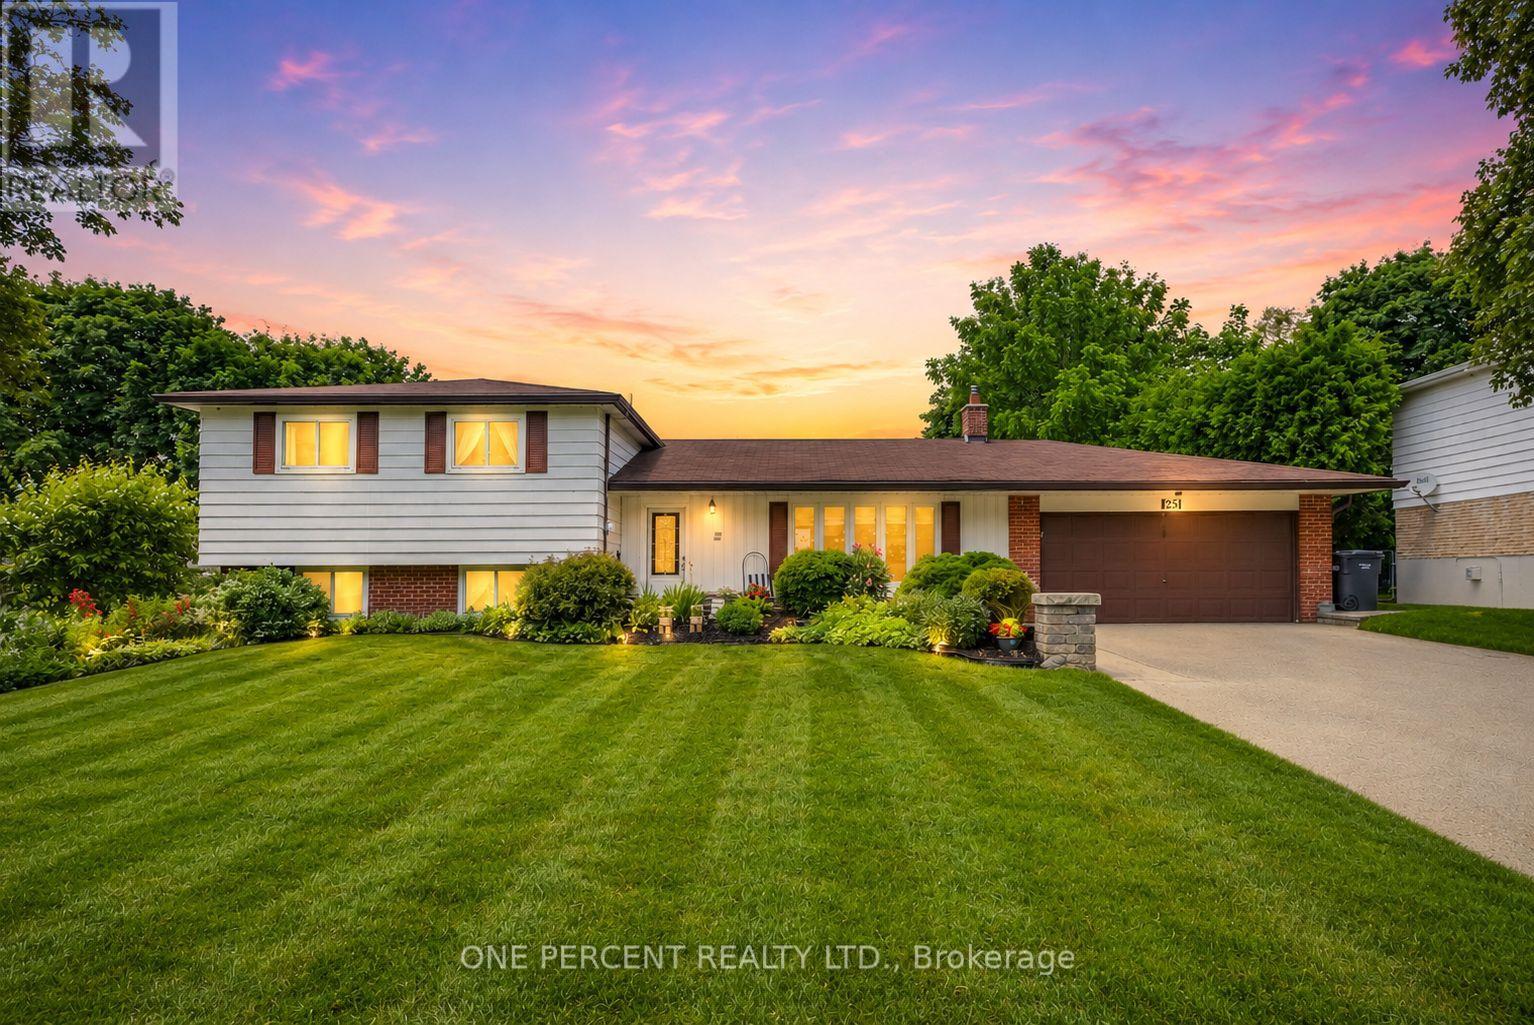
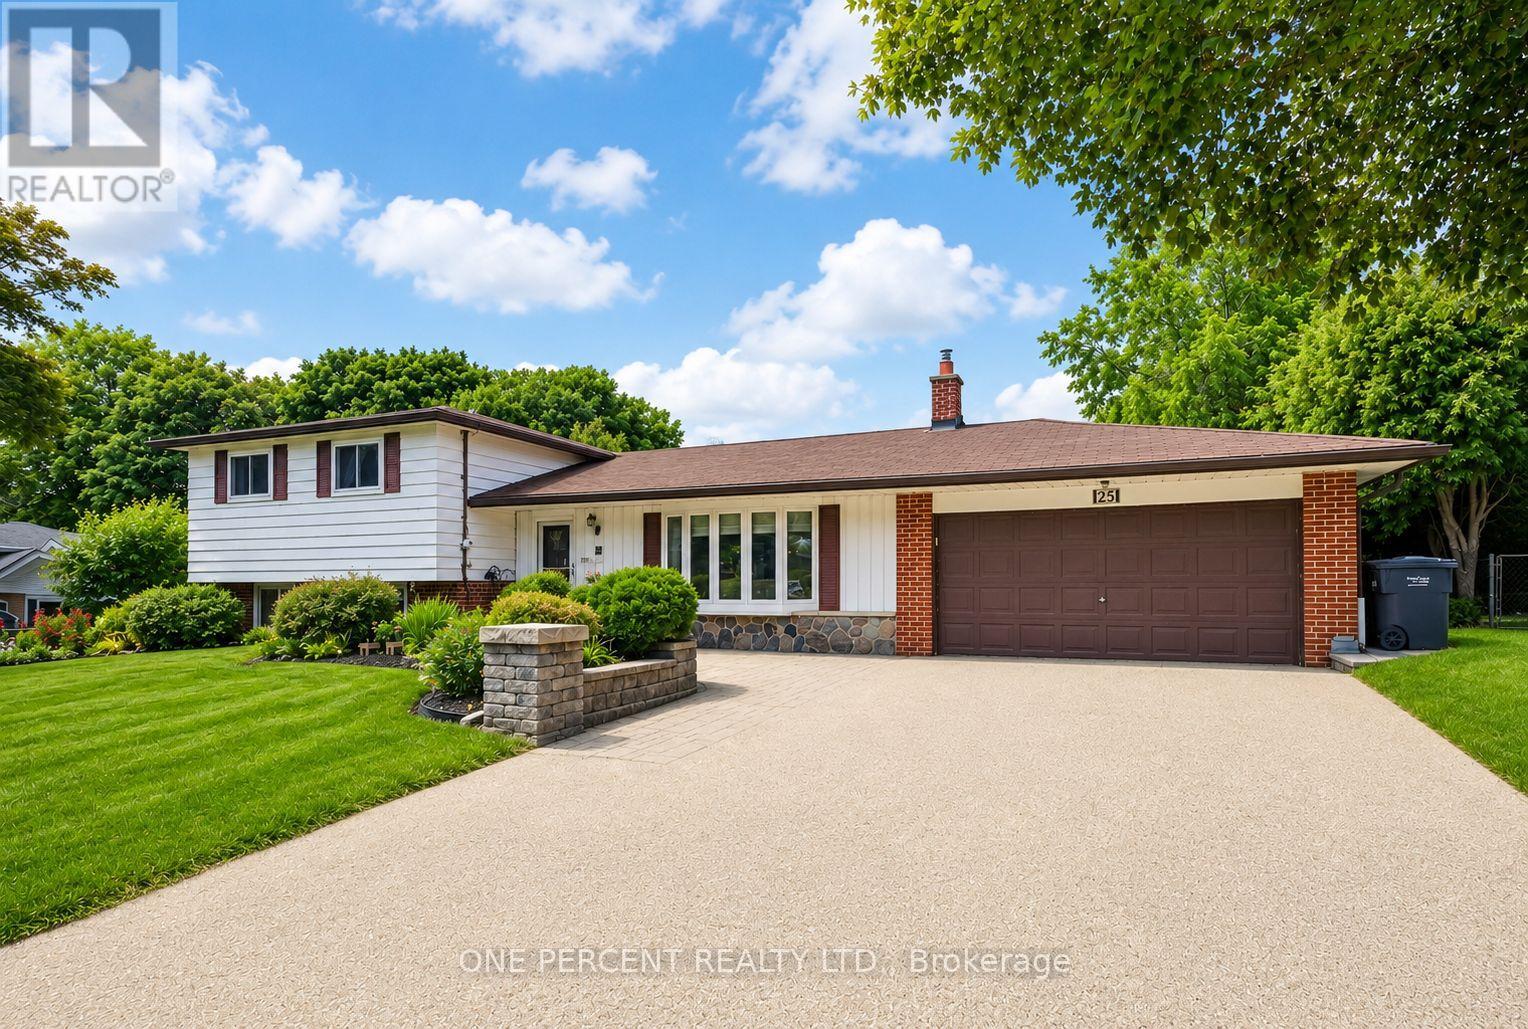
25 Hilltop Drive
Caledon East, Caledon, Ontario L7C1H6
For sale· Added
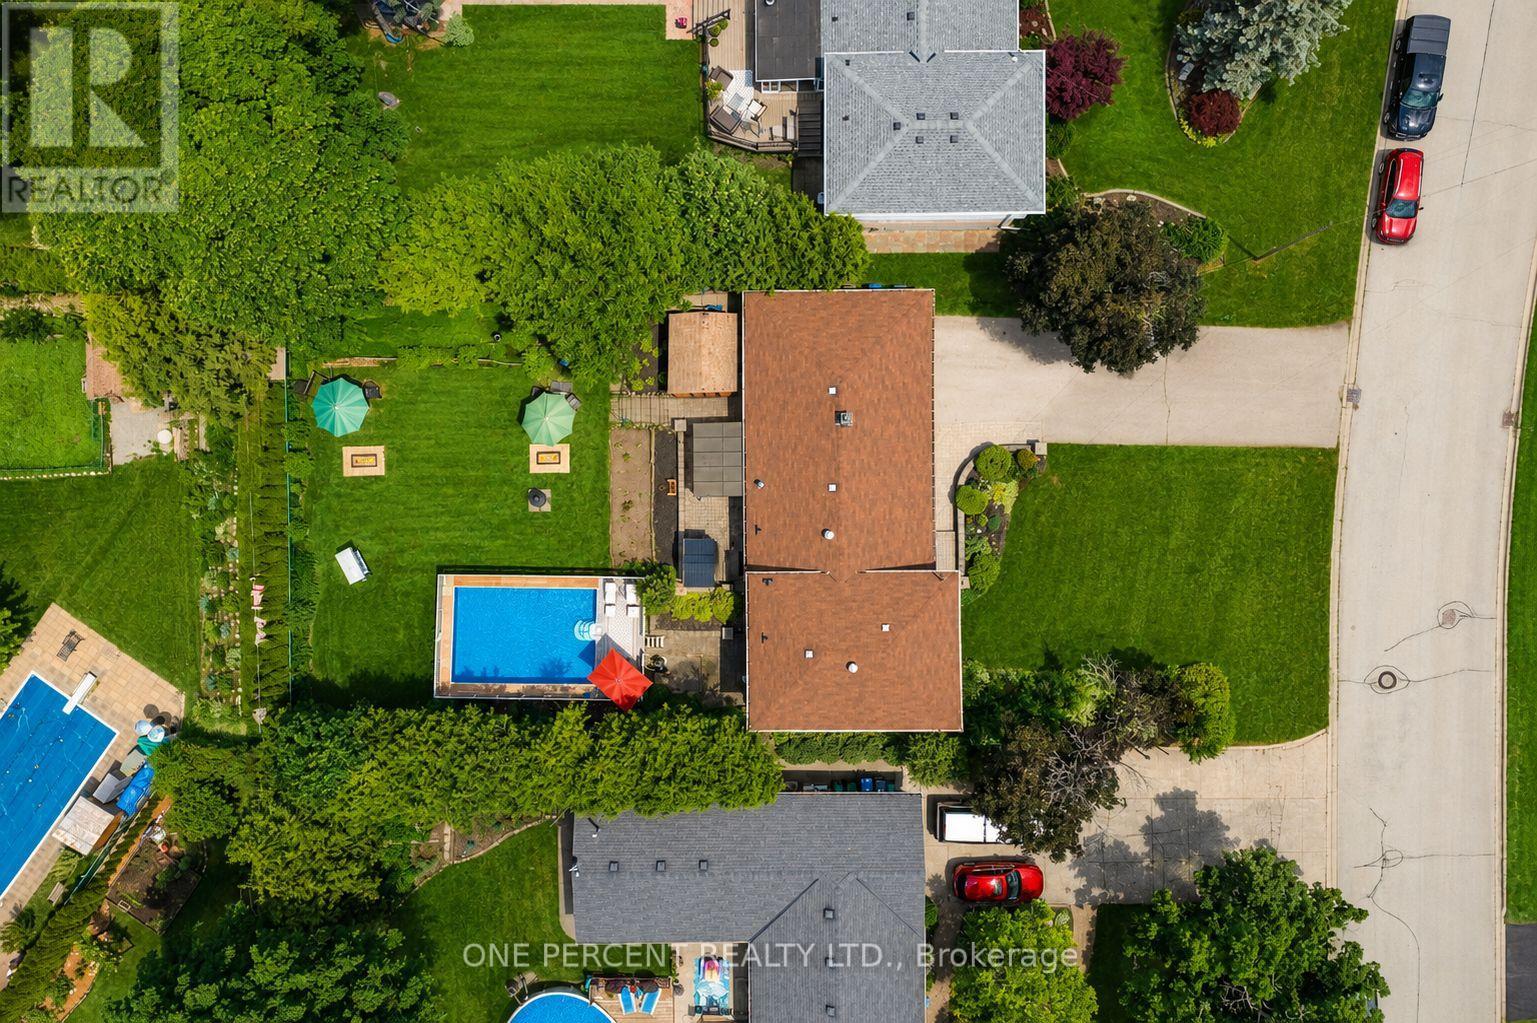
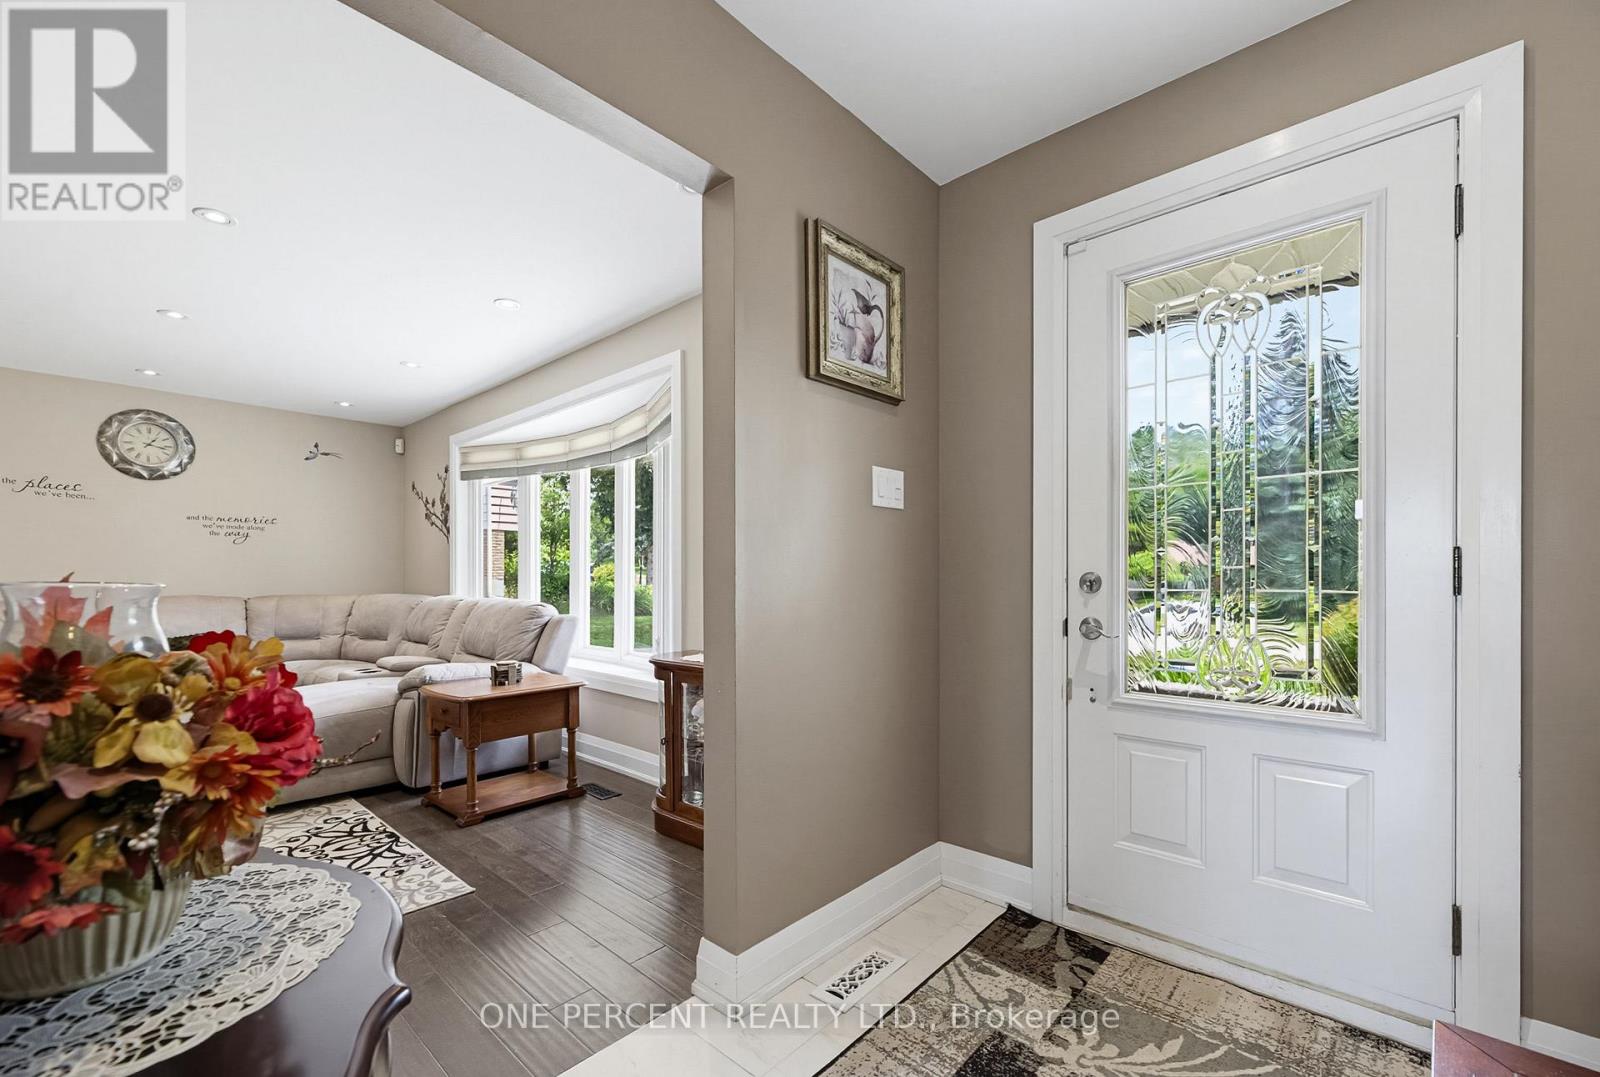
Welcome to Hilltop Drive. One of Caledon East's most desirable communities. This beautifully updated 4-level side-split offers the ideal blend of modern style, space, and functionality. Featuring four bedrooms and four distinct living levels, this home has been thoughtfully designed to accommodate every stage of family life. At the heart of the home is the stunning renovated kitchen, showcasing an impressive 5' x 9' island, modern cabinetry, stainless appliances, a temperature-controlled wine fridge, abundant storage, and stylish finishes throughout. The adjoining family room is bright and inviting, complete with a walk-out to the patio that seamlessly blends indoor and outdoor living. The upper-level features three spacious bedrooms and a beautifully renovated 4-piece bathroom. On the lower level, you'll find an additional family room with a second walk-out to the yard, a renovated 3-piece bathroom, a fourth bedroom, and a generous laundry room, offering the perfect setup for growing families, multi-generational living, or welcoming overnight guests. The finished fourth lower level provides even more versatile space, with another cozy family room, a beautiful wet bar and seating area, and an abundance of storage space. Summers just got better as you enjoy your own private backyard oasis, surrounded by mature trees, extensive stonework, large garden shed, exceptional privacy, and a beautiful saltwater pool - the perfect setting for entertaining family and friends. Don't miss this incredible opportunity to call this exceptional Caledon East property your forever home!
Map data © OpenStreetMap contributors
No open houses are scheduled for this home.
Can't make it? Request a private viewing.
| Sep 24, 2026 | $1,179,000 | ▼ $20,000 |
| Sep 9, 2026 | $1,199,000 | First recorded price |
Price changes since Sep 9, 2026.
| Living room | Main level | 7.01 x 5.21 m |
| Recreational, Games room | Basement | 6.8 x 5.82 m |
| Kitchen | Main level | 7.01 x 5.21 m |
| Primary Bedroom | Upper Level | 4.02 x 3.81 m |
| Bedroom 2 | Upper Level | 3.08 x 2.93 m |
| Bedroom 3 | Upper Level | 4.15 x 3.08 m |
| Bathroom | Upper Level | 0 x 0 m |
| Family room | Lower level | 4.21 x 3.69 m |
| Bedroom 4 | Lower level | 4.18 x 3.32 m |
| Laundry room | Lower level | 2.8 x 2.77 m |
| Bathroom | Lower level | 0 x 0 m |