
 For sale 50
$788,000
2 bed1 bath700–1,100 sq ft
43 Maple Avenue
Inglewood, Caledon
2 months agoMLS® W13658524
RE/MAX REALTY SERVICES INC.
307 Pearl Street
Bolton West, Caledon, Ontario L7E4Z2
For sale· Added
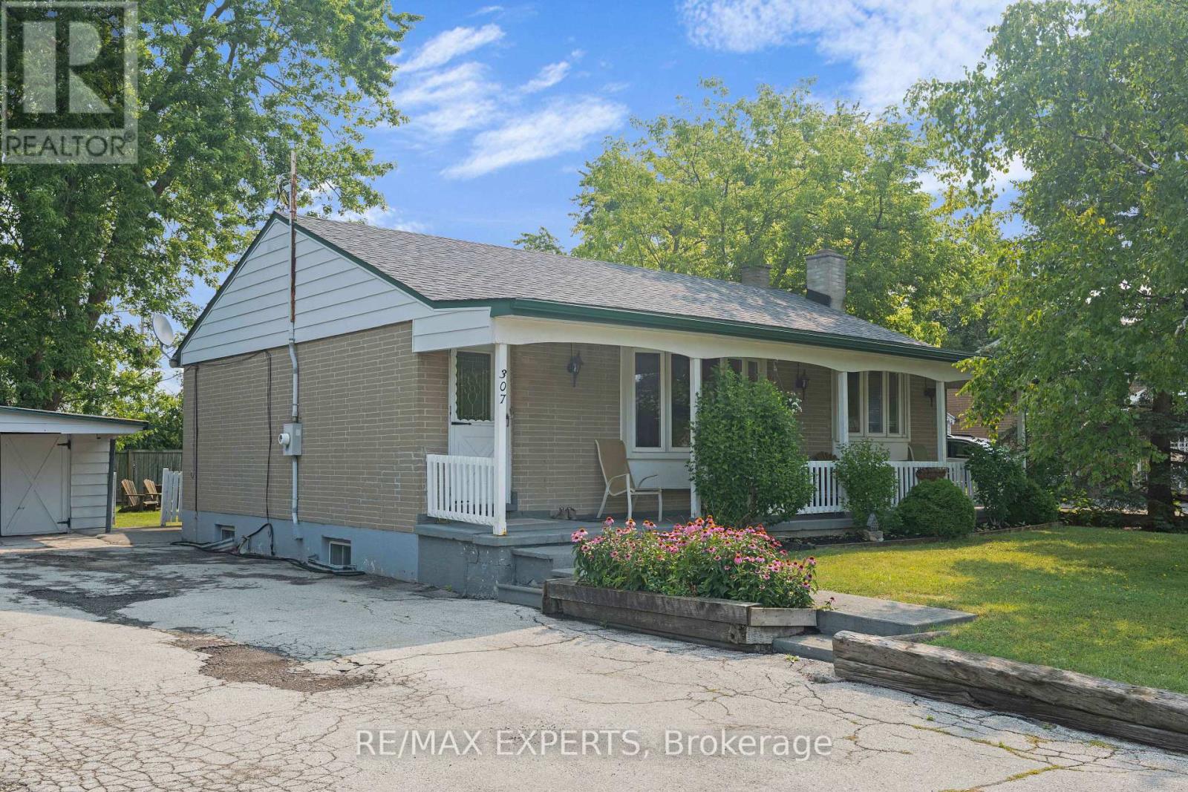
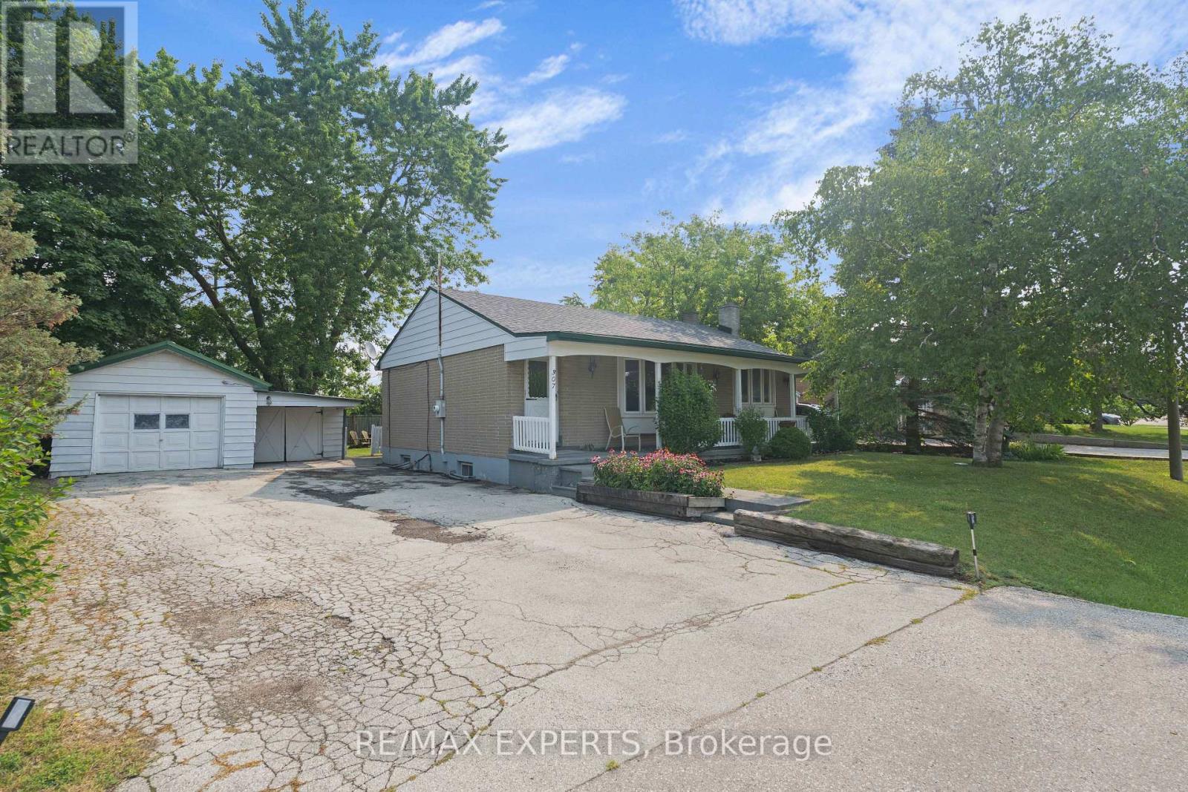
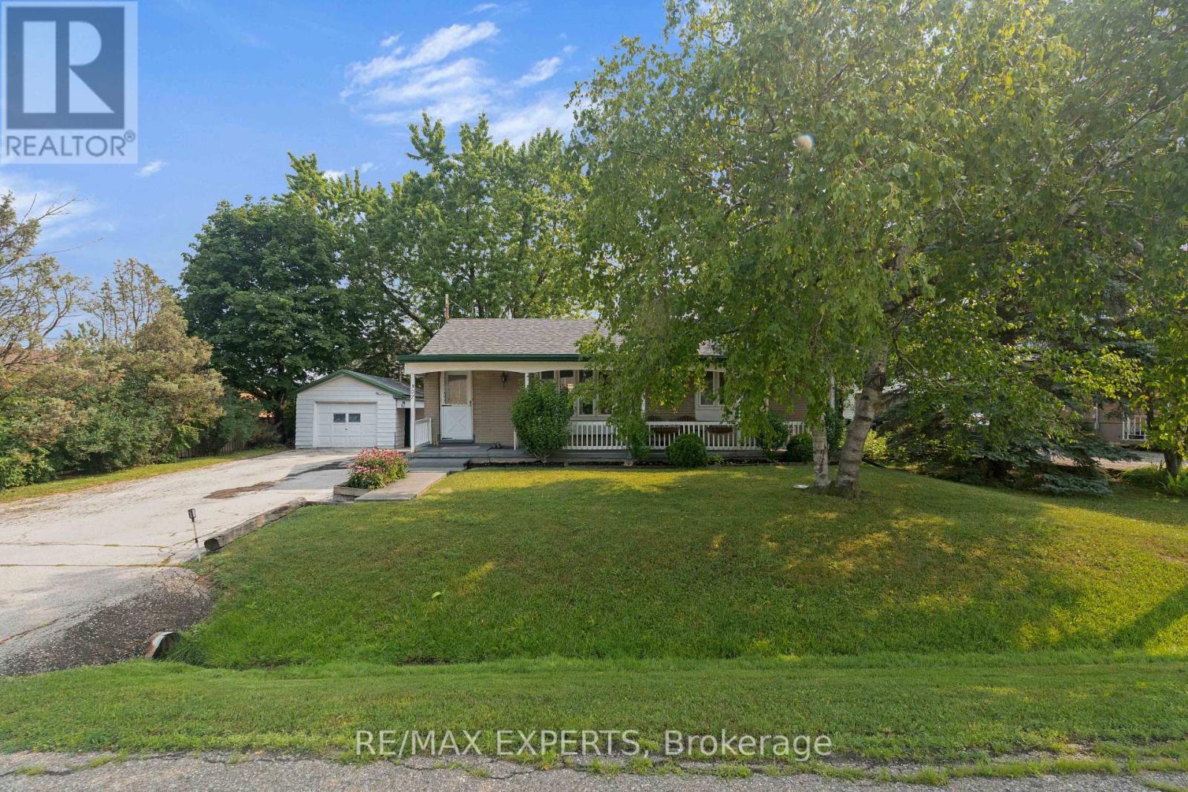
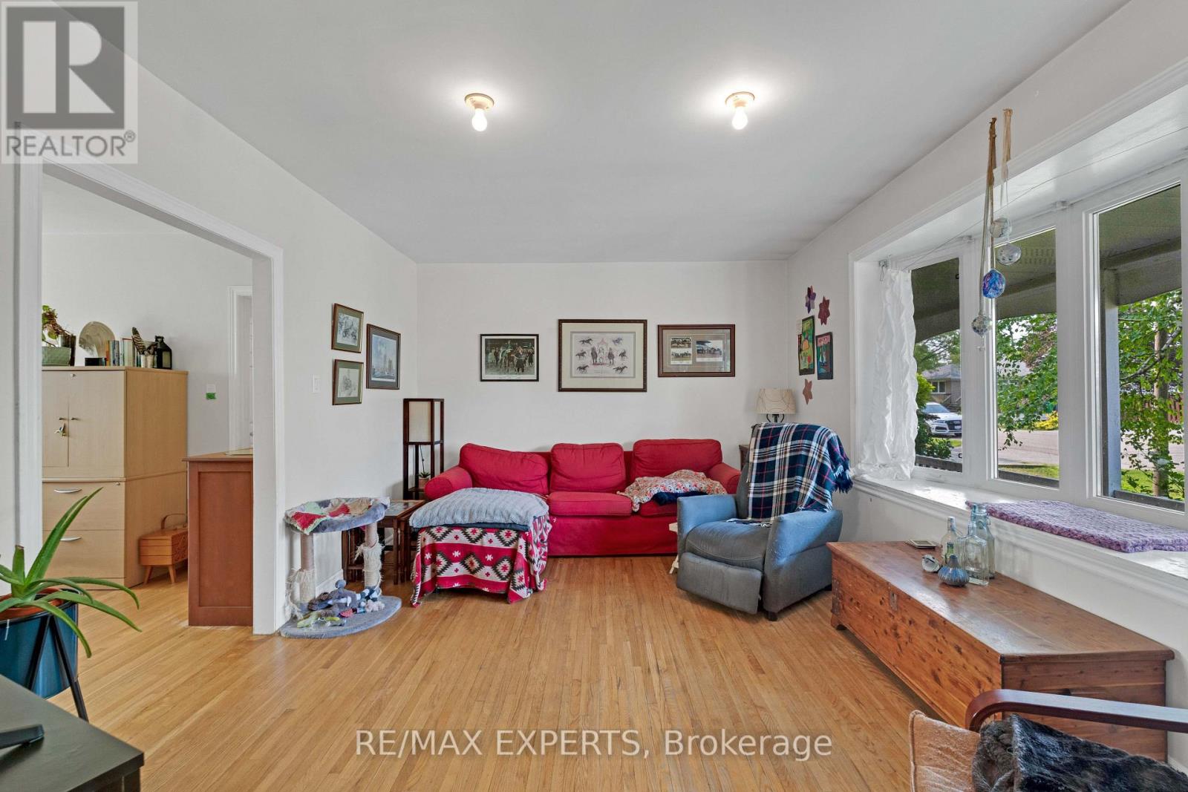
Welcome to this charming brick bungalow nestled in the heart of sought-after Bolton West, where comfort, character, and community come together. From the inviting front verandah to the private backyard, this home offers a warm and welcoming atmosphere that's perfect for families, downsizers, or anyone looking to enjoy peaceful living inan established neighbourhood. Inside, you'll find a functional layout filled with natural light and timeless charm. The finished lower level expands your living space with a cozy recreation room featuring a wood-burning fireplace, two additional bedrooms, and a 3-piece bathroom-ideal for extended family, overnight guests, or a home office.
Map data © OpenStreetMap contributors
No open houses are scheduled for this home.
Can't make it? Request a private viewing.
| Sep 9, 2026 | $829,999 | ▼ $40,001 |
| Sep 6, 2026 | $870,000 | First recorded price |
Price changes since Sep 6, 2026.
| Living room | Main level | 5.23 x 3.41 m |
| Dining room | Main level | 3.84 x 2.52 m |
| Kitchen | Main level | 4.73 x 2.27 m |
| Primary Bedroom | Main level | 3.46 x 3.42 m |
| Bedroom 2 | Main level | 3.17 x 2.42 m |
| Recreational, Games room | Lower level | 8 x 3.68 m |
| Bedroom | Lower level | 3.47 x 3.4 m |
| Bedroom | Lower level | 3.68 x 2.05 m |




