 For sale 50
$969,800
3 bed3 bath1,500–2,000 sq ft
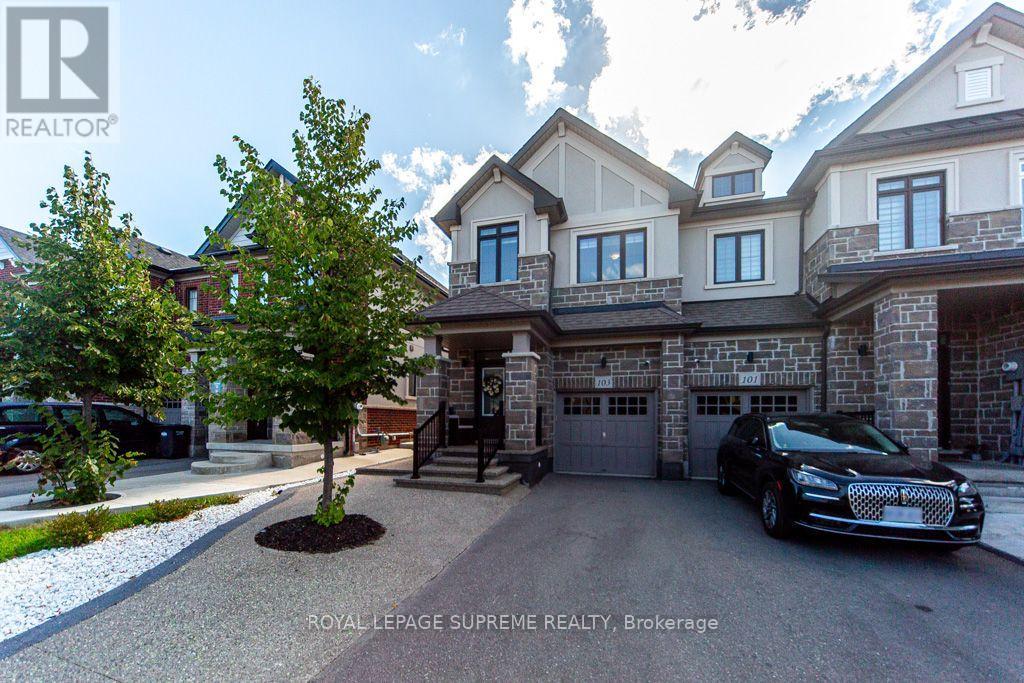
103 Benadir Avenue
Rural Caledon, Caledon
18 days agoMLS® W13829796
ROYAL LEPAGE SUPREME REALTY
336 Dingle Court
Bolton North, Caledon, Ontario L7E4T1
For sale· Added
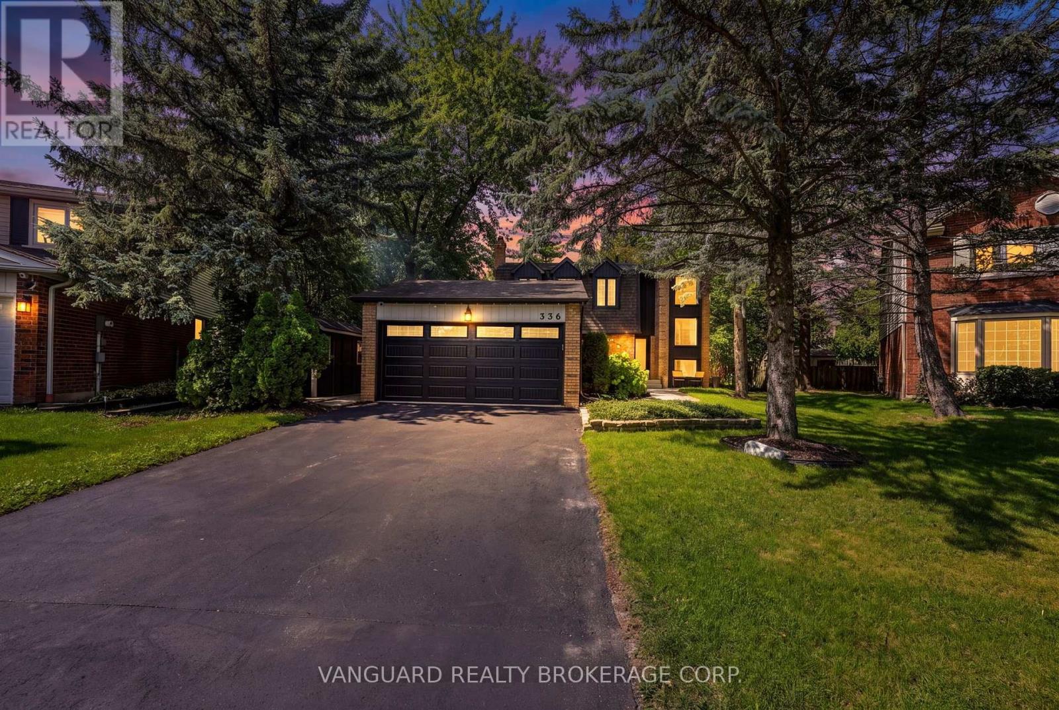
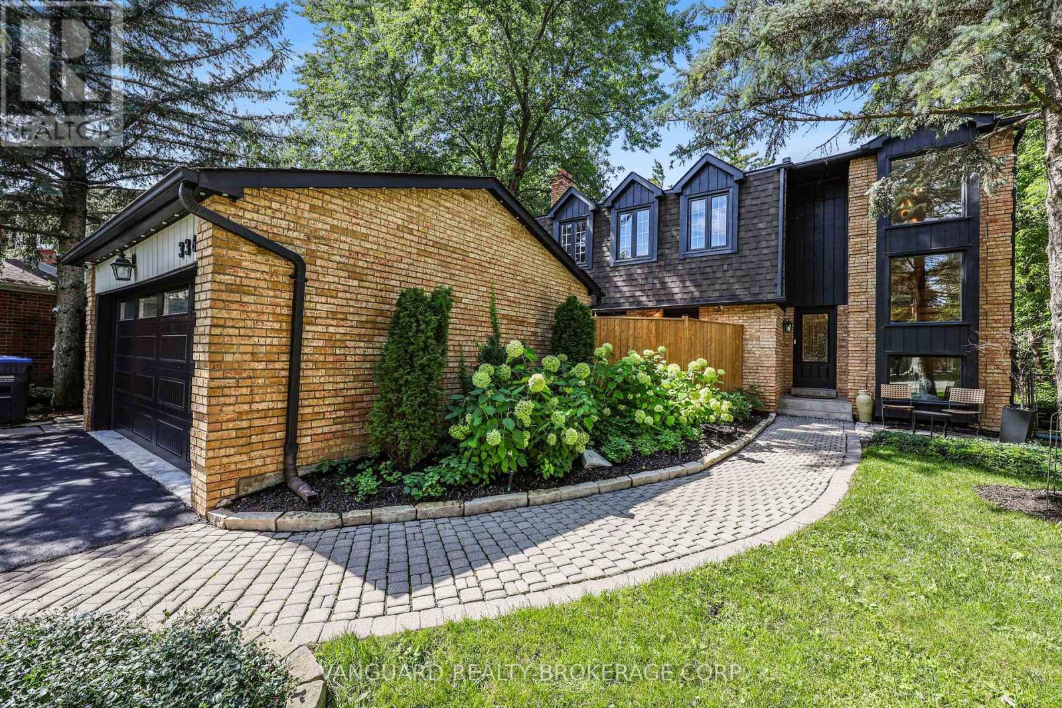
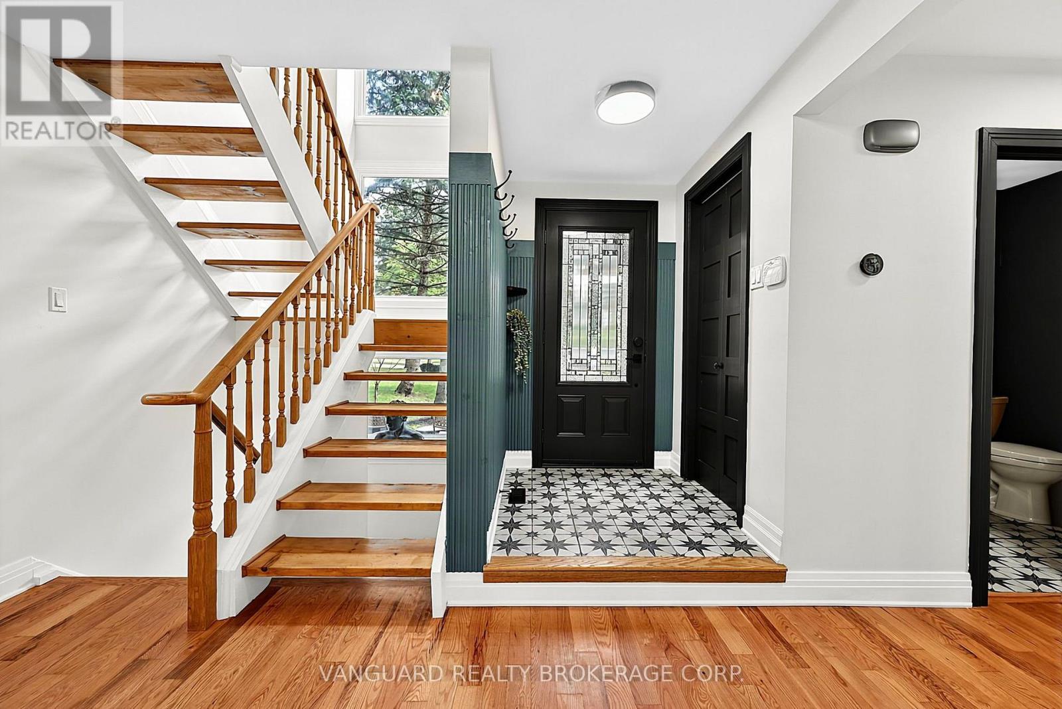
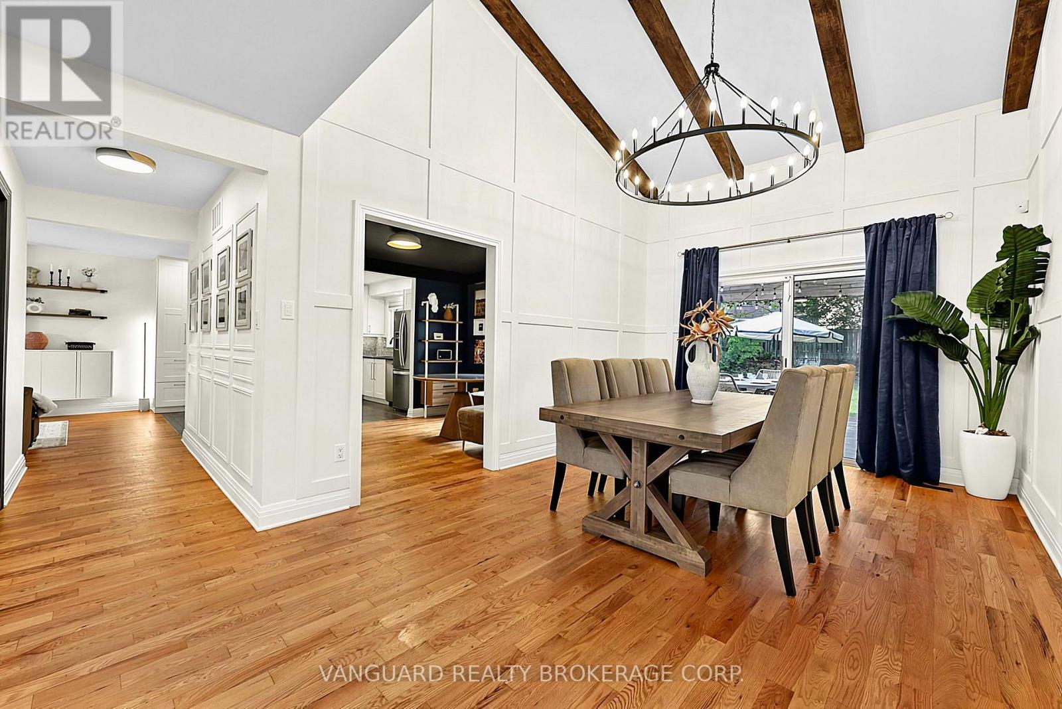
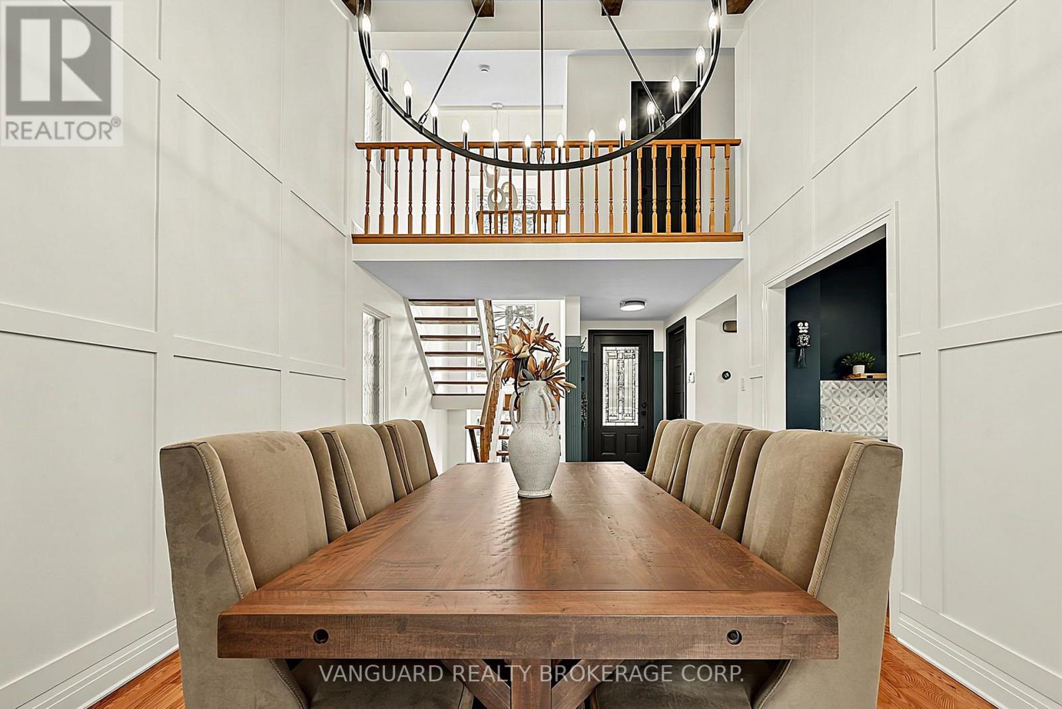
One of Bolton's best kept secrets. Drive into a quiet cul-de-sac of well kept homes and spacious lots with mature trees. A quaint enclave walking distance to park and schools. Sunlight beams through the picture windows that overlook the beautiful gardens. Enjoy two separate outdoor spaces-patio off the living room or the deck + greenspace off the dining. Come home into the foyer that overlooks open to above dining room with wainscotting and farm beams ceiling. Modern kitchen with island, caesarstone counters that overlook sitting room with quartz counter and bar fridge for your morning coffee. All bedrooms are spacious with B/I shelves. Second floor washroom with custom tilework. This home is an absolute gem of a find.
Map data © OpenStreetMap contributors
No open houses are scheduled for this home.
Can't make it? Request a private viewing.
| Foyer | Main level | 1.52 x 1.38 m |
| Bedroom | Basement | 4.09 x 4.44 m |
| Utility room | Basement | 3.32 x 3.69 m |
| Bathroom | Second level | 1.78 x 2.84 m |
| Dining room | Main level | 4.39 x 3.46 m |
| Living room | Main level | 4.42 x 4.08 m |
| Kitchen | Main level | 3.68 x 3.13 m |
| Sitting room | Main level | 3.59 x 2.98 m |
| Laundry room | Main level | 1.66 x 2.41 m |
| Primary Bedroom | Second level | 4.65 x 4.37 m |
| Bedroom 2 | Second level | 3.23 x 3.93 m |
| Bedroom 3 | Second level | 2.88 x 3.5 m |
| Family room | Basement | 5.26 x 8.07 m |