 For sale 50
$1,065,000
3+1 bed3 bath1,500–2,000 sq ft
53 Ellwood Drive West
Bolton West, Caledon
1 month agoMLS® W13695946
MODERN SOLUTION REALTY INC.
4 Gray Park
Bolton West, Caledon, Ontario L7E2N3
For sale· Added
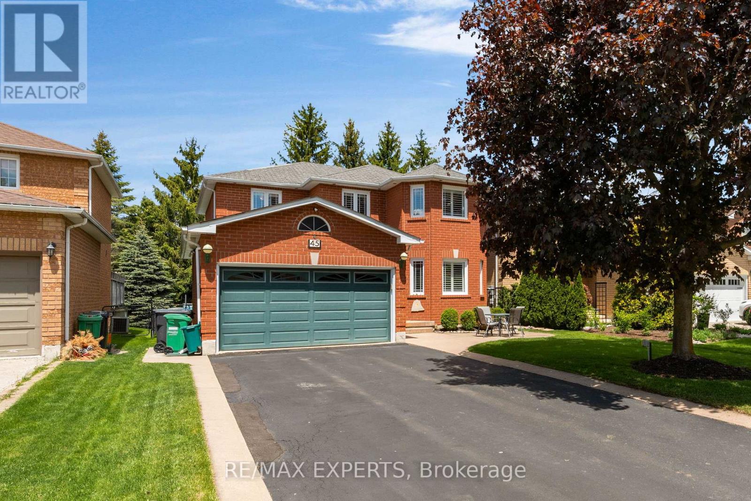
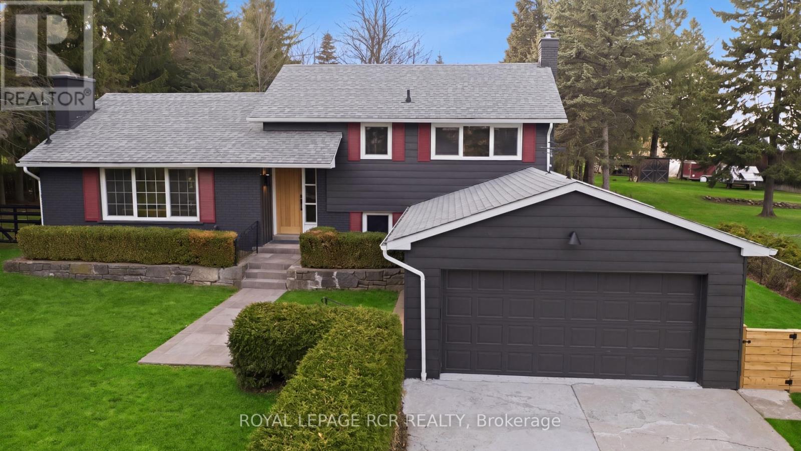
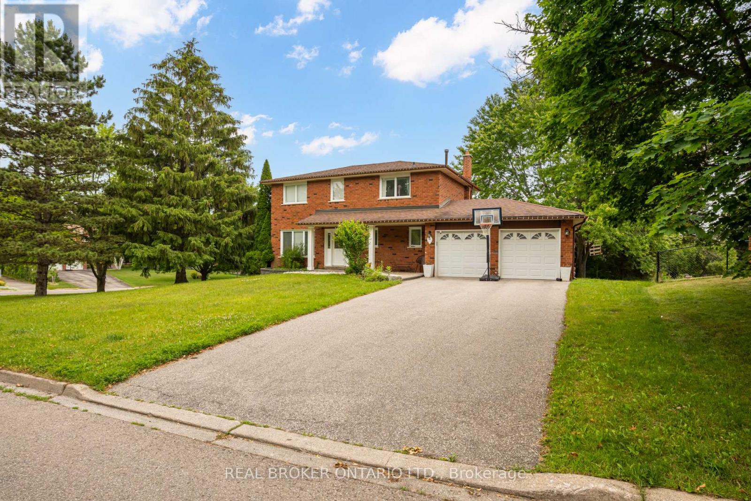
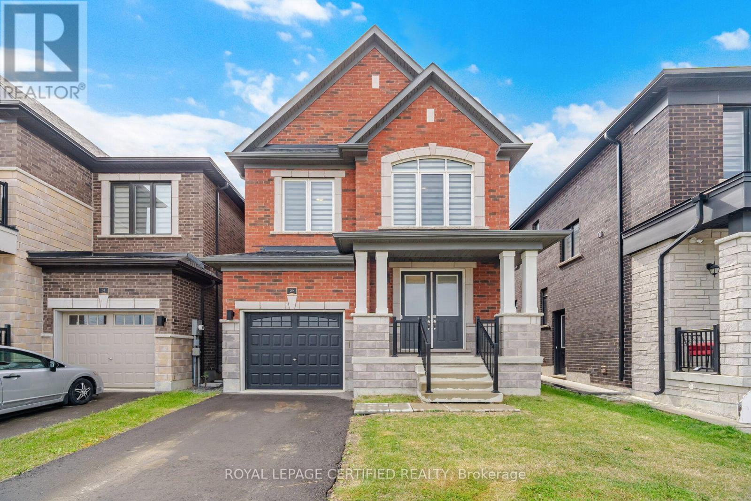
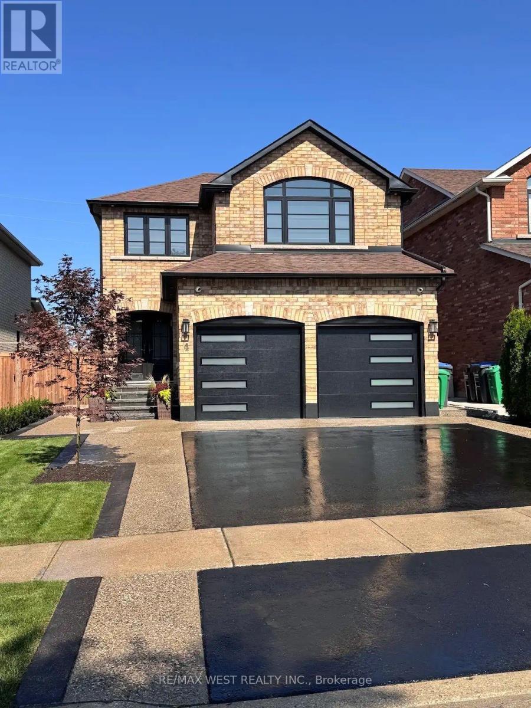
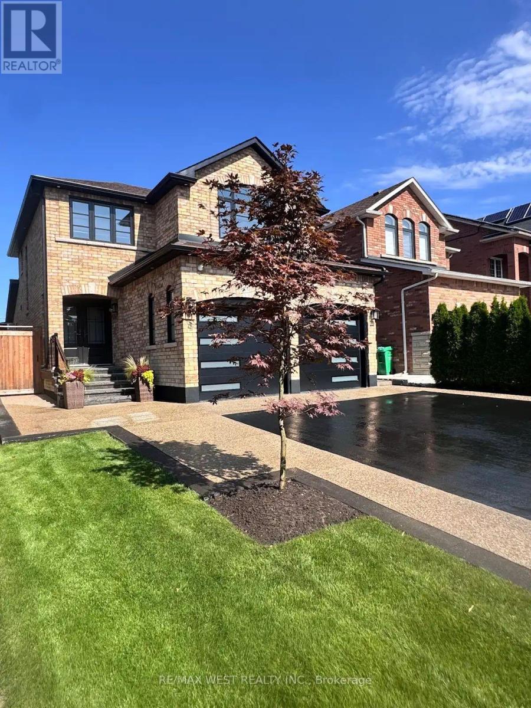
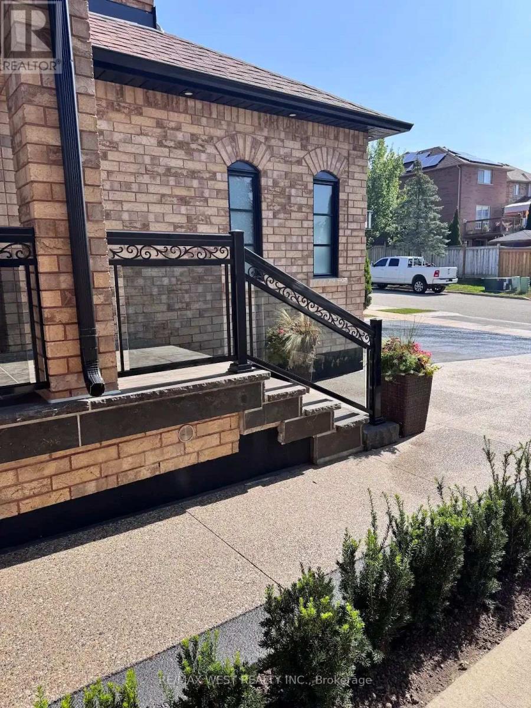
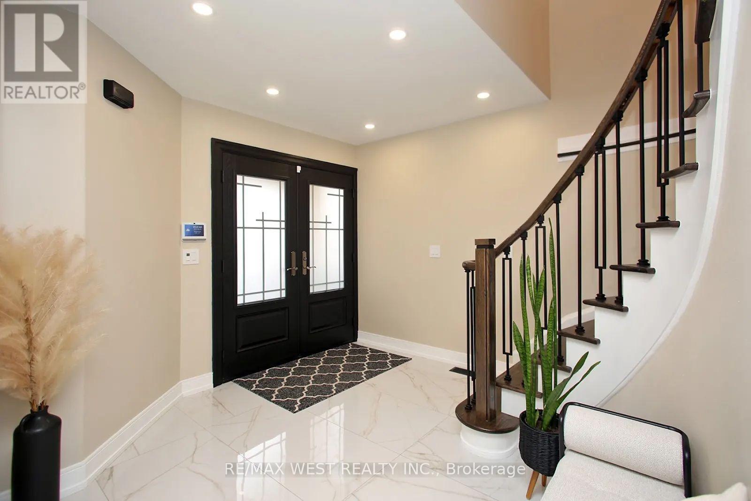
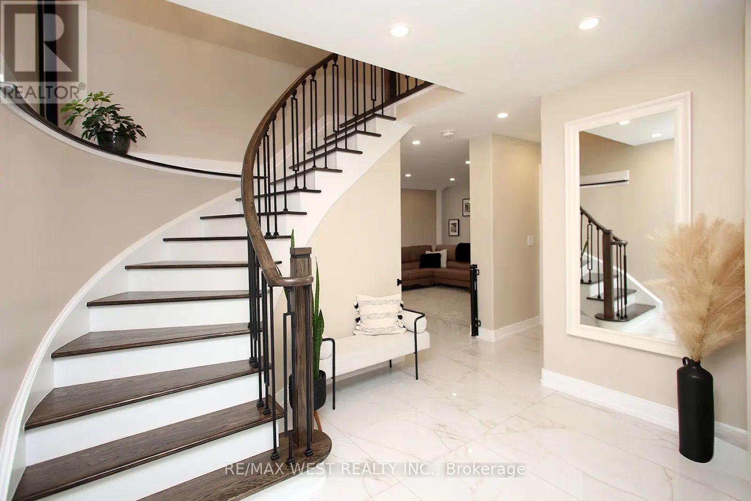
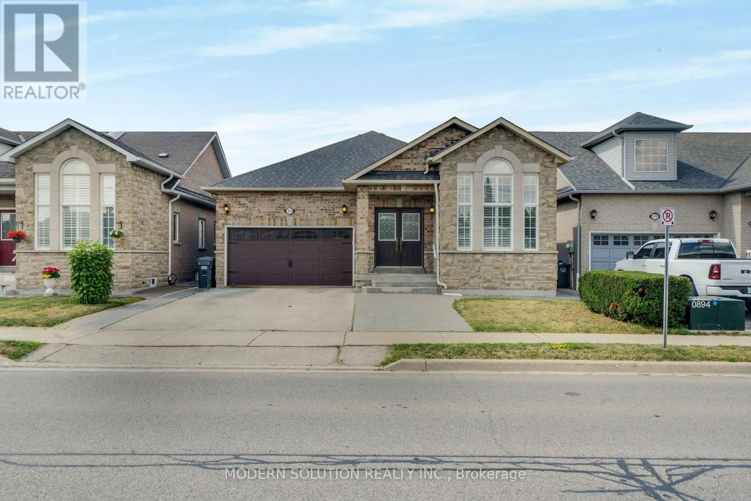
Welcome to this beautifully maintained home in Bolton's desirable North Hill neighbourhood, where pride of ownership is evident throughout. This bright and spacious two-story home offers a thoughtfully designed layout featuring 3 bedrooms and 4 bathrooms. The open-concept main floor seamlessly connects the kitchen and breakfast area with the inviting family room, creating a warm and functional space ideal for everyday living and entertaining. The bathrooms add modern comfort, while the trees and beautifully established gardens provide privacy and a peaceful outdoor setting. Located in a family-friendly neighbourhood close to schools, parks, trails and amenities. This home offers a wonderful balance of comfort, convenience, and community. This exceptional property is truly move-in ready and a home you won't want to miss!
Map data © OpenStreetMap contributors
No open houses are scheduled for this home.
Can't make it? Request a private viewing.
| Kitchen | Main level | 3.99 x 3.71 m |
| Eating area | Main level | 6.12 x 3.74 m |
| Family room | Main level | 4.57 x 4.02 m |
| Primary Bedroom | Second level | 4.6 x 3.68 m |
| Bedroom 2 | Second level | 3.38 x 2.95 m |
| Bedroom 3 | Second level | 3.71 x 3.38 m |
| Bedroom | Basement | 3.38 x 3.13 m |
| Bedroom | Basement | 3.16 x 2.89 m |
| Recreational, Games room | Basement | 6.49 x 5.76 m |