 For sale 50
$1,049,900
4+1 bed3 bath2,000–2,500 sq ft
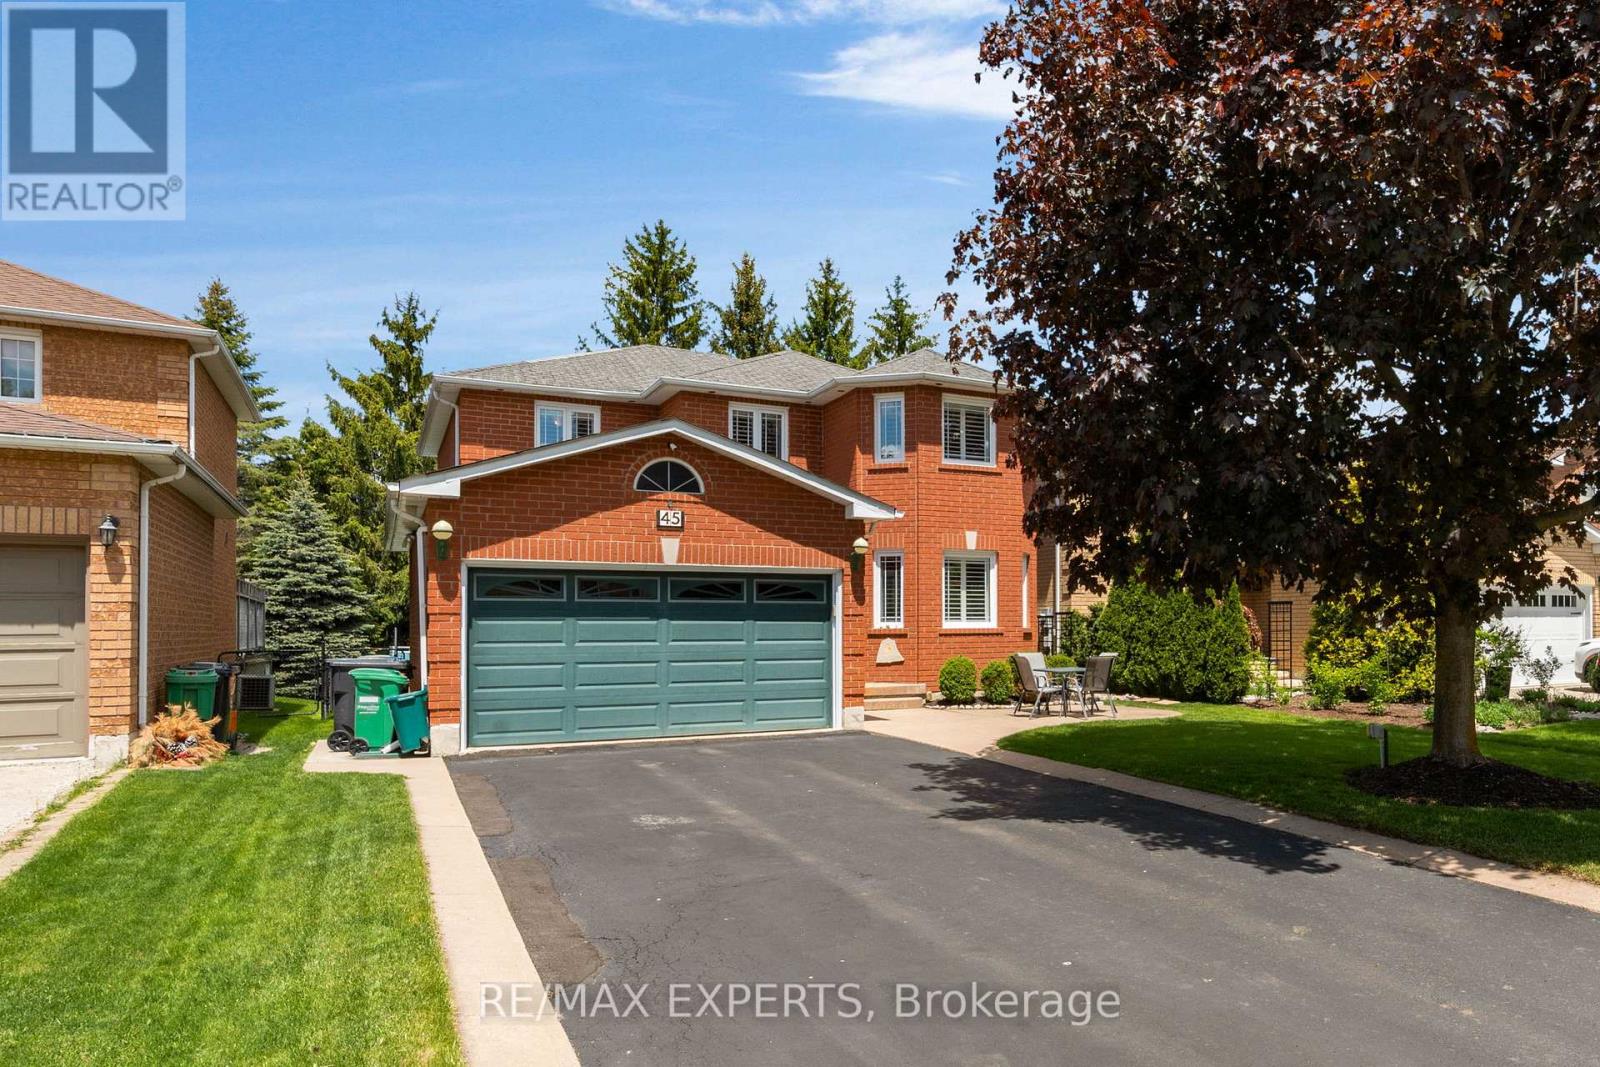
45 Sunkist Valley Road
Bolton East, Caledon
4 months agoMLS® W13221100
RE/MAX EXPERTS
40 Victoria Crescent
Mono Mills, Caledon, Ontario L7K0A1
For sale· Added
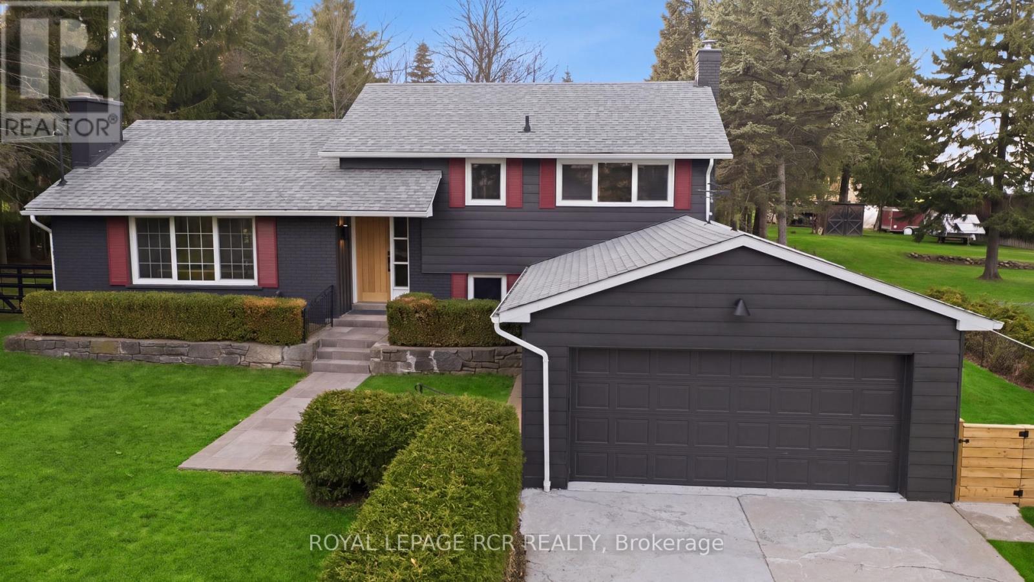
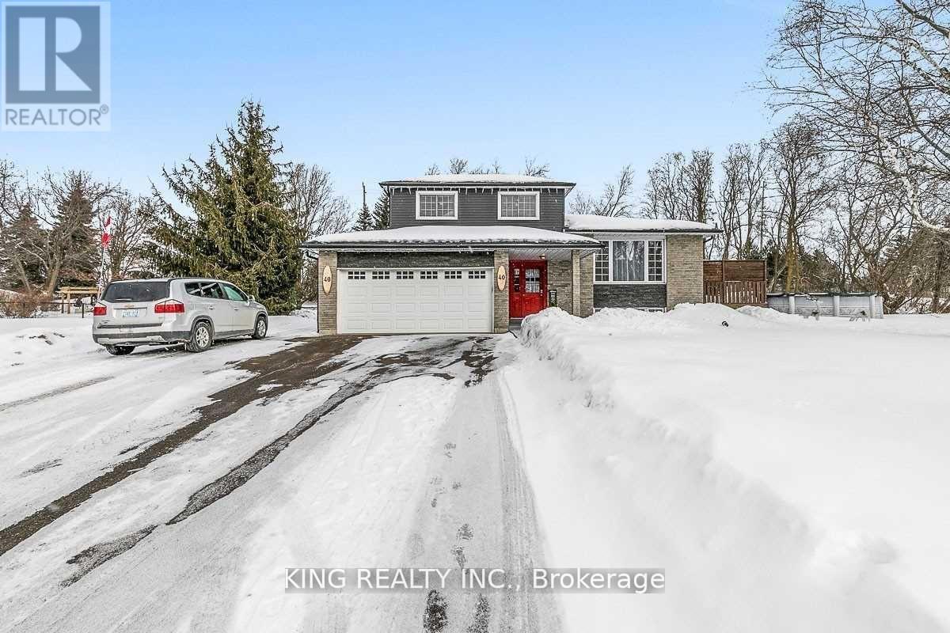
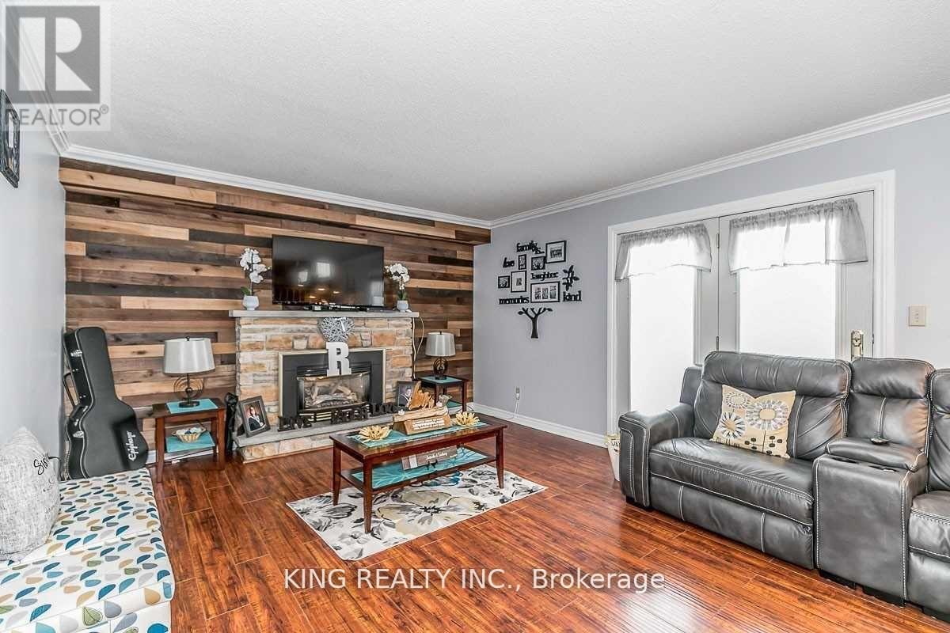
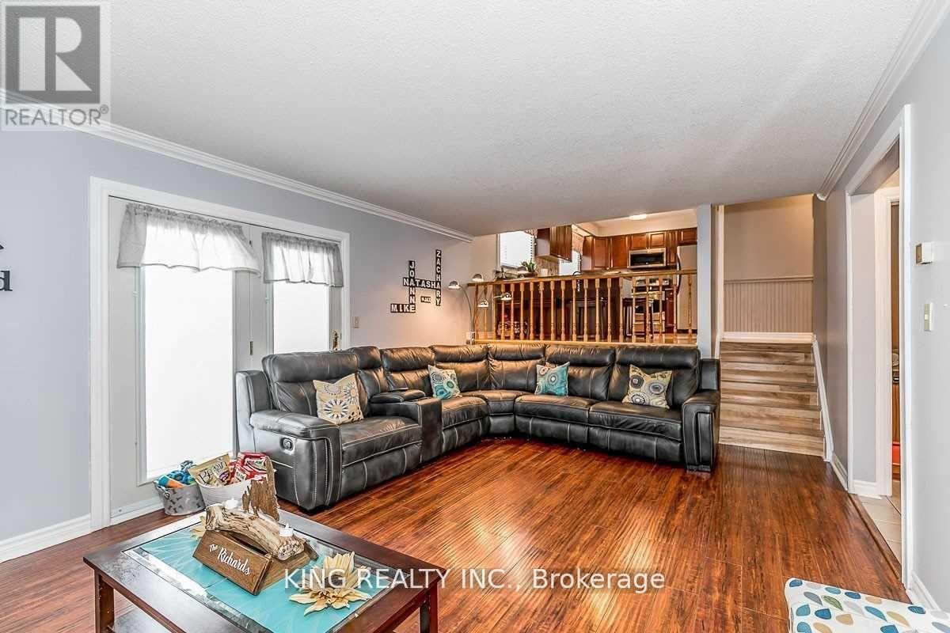
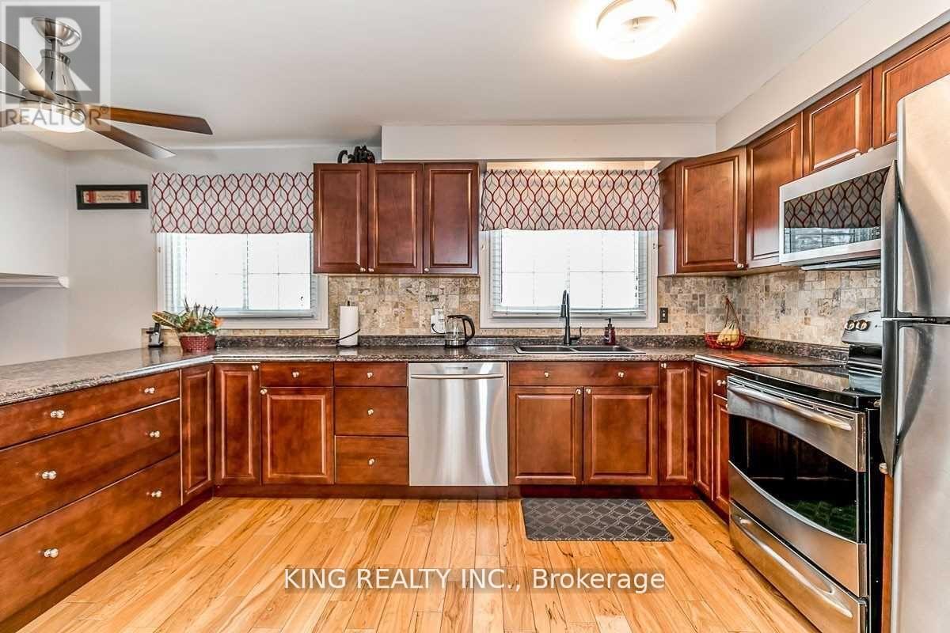
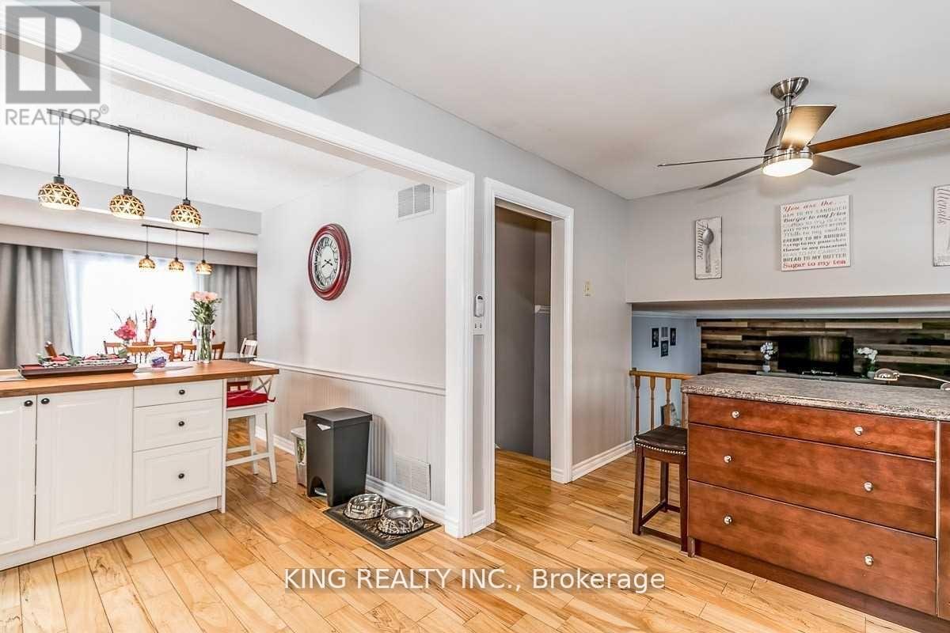
One of the nicest homes currently available for sale. This beautifully finished 4-level side split offers comfortable and spacious living from top to bottom. Featuring 3 bedrooms, hardwood flooring, a gorgeous chef's kitchen, an attached double garage plus an additional double garage behind the house, this home is perfect for families or professionals. Situated on a large lot with multiple parking spaces, it also includes an above-ground pool and many upgrades throughout. Located in an ideal Caledon setting with a short drive to major centers, shopping, and amenities. A well-maintained property in a great neighborhood - you won't be disappointed.
Map data © OpenStreetMap contributors
No open houses are scheduled for this home.
Can't make it? Request a private viewing.
| Living room | Upper Level | 3.4 x 5.1 m |
| Primary Bedroom | Second level | 4 x 3.9 m |
| Dining room | Upper Level | 3 x 3.1 m |
| Foyer | Main level | 1.5 x 5.4 m |
| Family room | Main level | 6.1 x 3.9 m |
| Bedroom 2 | Second level | 3.3 x 3.3 m |
| Recreational, Games room | Basement | 6.6 x 8.3 m |
| Kitchen | Upper Level | 2.2 x 2.8 m |
| Bedroom 3 | Second level | 3.8 x 2.9 m |
| Office | Main level | 3.7 x 2.1 m |