
 For sale 50
$699,900
2+1 bed2 bath1,000–1,199 sq ft
50 Ann Street #316
Bolton West, Caledon
29 days agoMLS® W13781156
RIGHT AT HOME REALTY
417 Dougall Avenue #14
Rural Caledon, Caledon, Ontario L7C4L5
For sale· Added
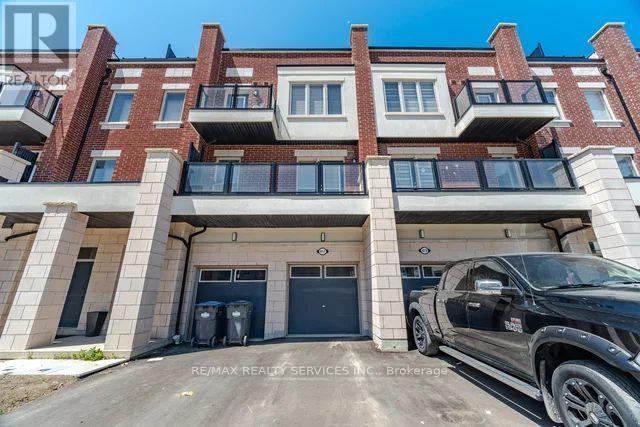
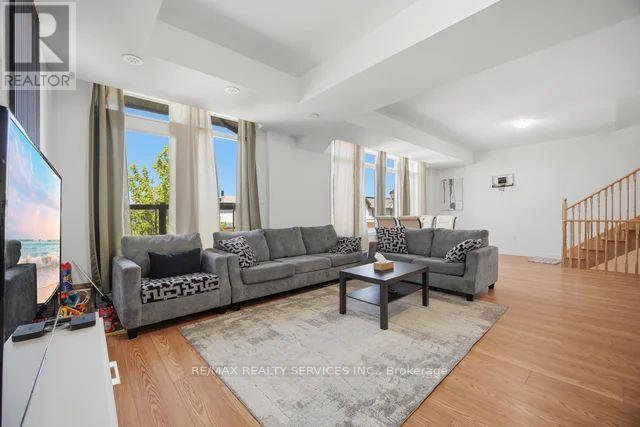
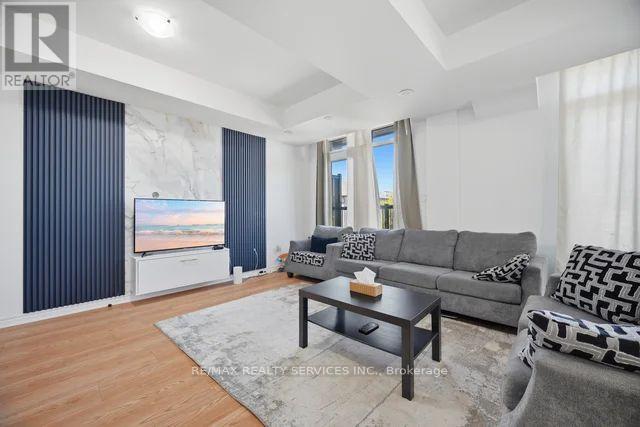
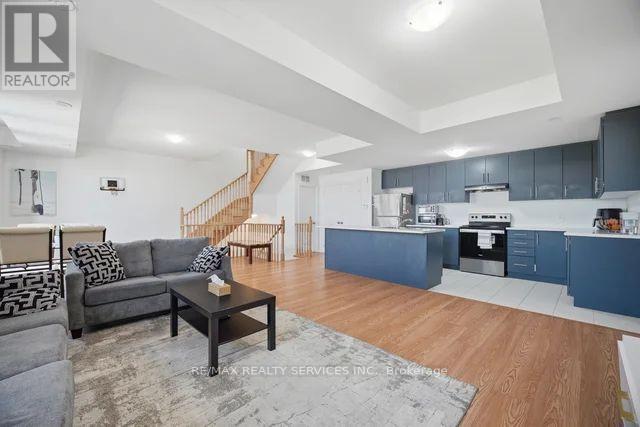
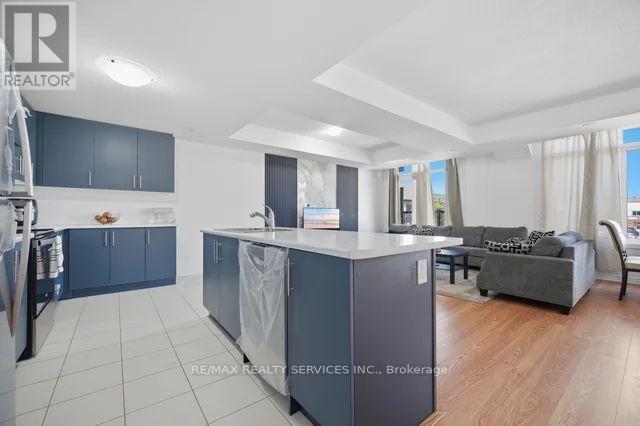
Beautiful 2 year old, 1,941 sq.ft executive 3-storey townhome located in a highly desirable neighbourhood! This spacious home features an open concept layout with a stunning chef's kitchen, bright living room with walk-out to a private balcony, spacious dining area, and convenient powder room. The upper level offers 3 generously sized bedrooms, 2 full bathrooms,and a spectacular private terrace perfect for entertaining or relaxing. Includes parking for 2 vehicles and is ideally situated close to schools, parks, shopping, restaurants, transit, and all other amenities. A fantastic opportunity to own a modern home in an unbeatable location!
Map data © OpenStreetMap contributors
No open houses are scheduled for this home.
Can't make it? Request a private viewing.
| Living room | Main level | 3.53 x 4.45 m |
| Dining room | Main level | 4.65 x 4.9 m |
| Kitchen | Main level | 4.39 x 2.64 m |
| Bedroom 2 | Second level | 2.34 x 3.4 m |
| Bedroom 3 | Second level | 2.36 x 2.39 m |




