 For sale 50
$1,049,900
4+1 bed3 bath2,000–2,500 sq ft
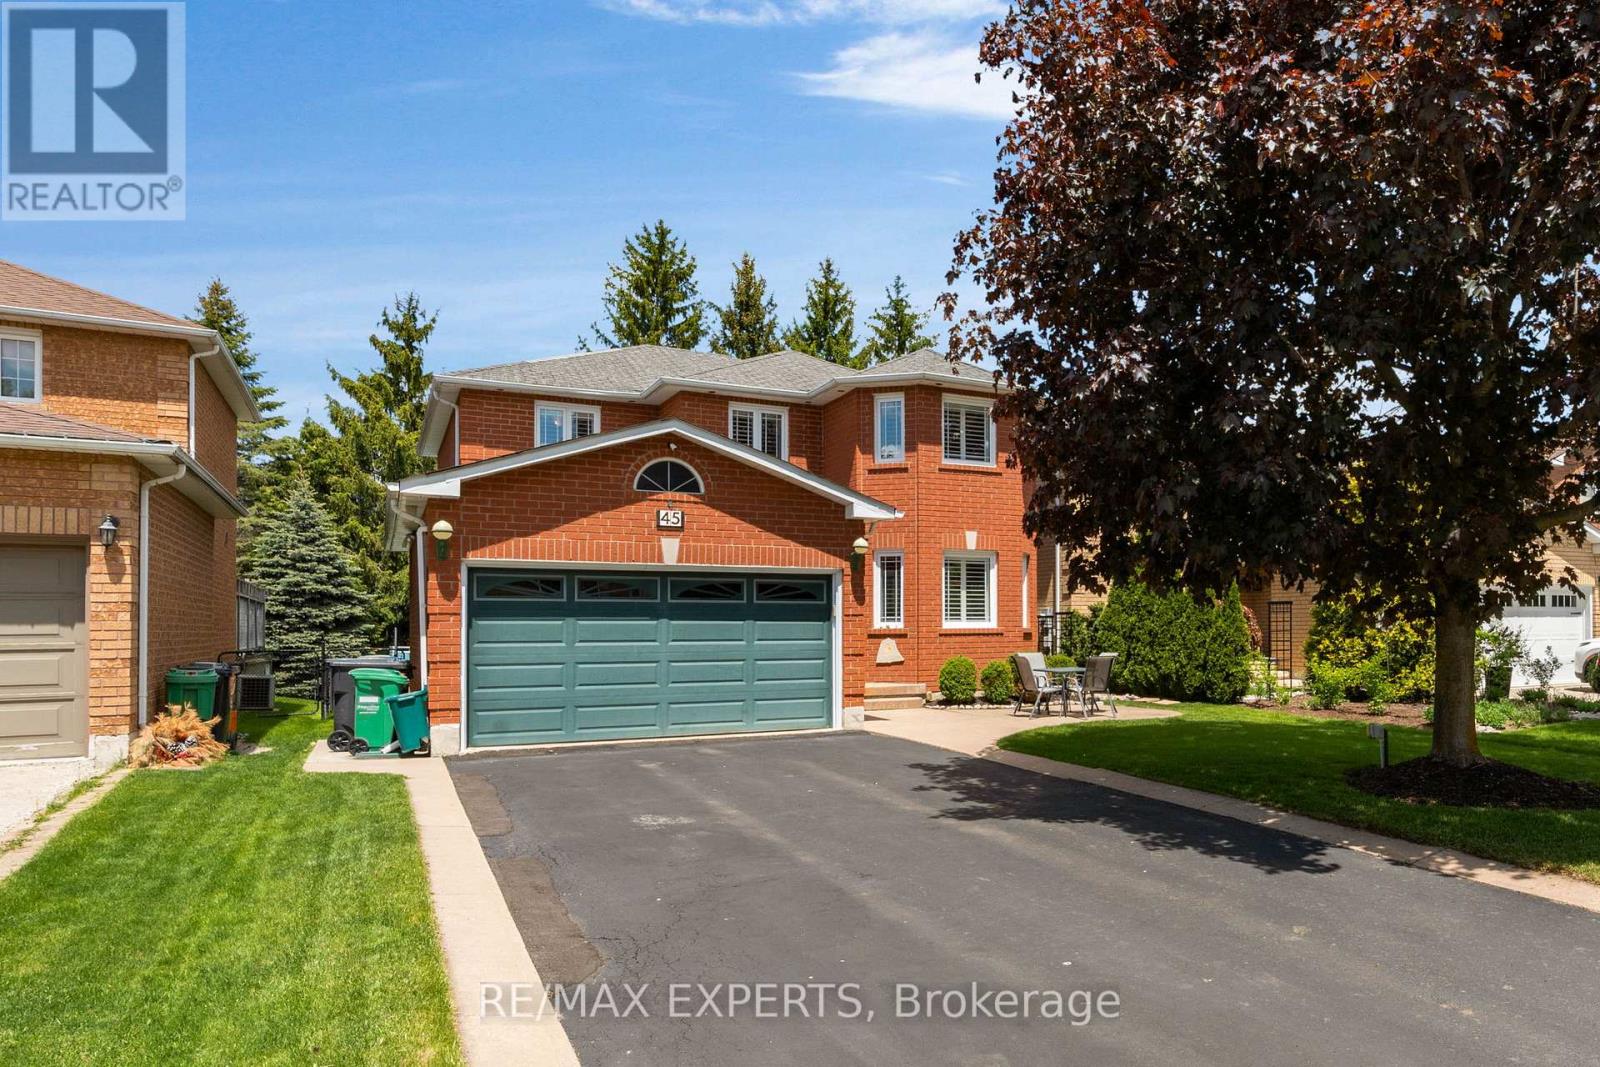
45 Sunkist Valley Road
Bolton East, Caledon
4 months agoMLS® W13221100
RE/MAX EXPERTS
42 James Walker Avenue
Caledon East, Caledon, Ontario L7C4M8
For sale· Added
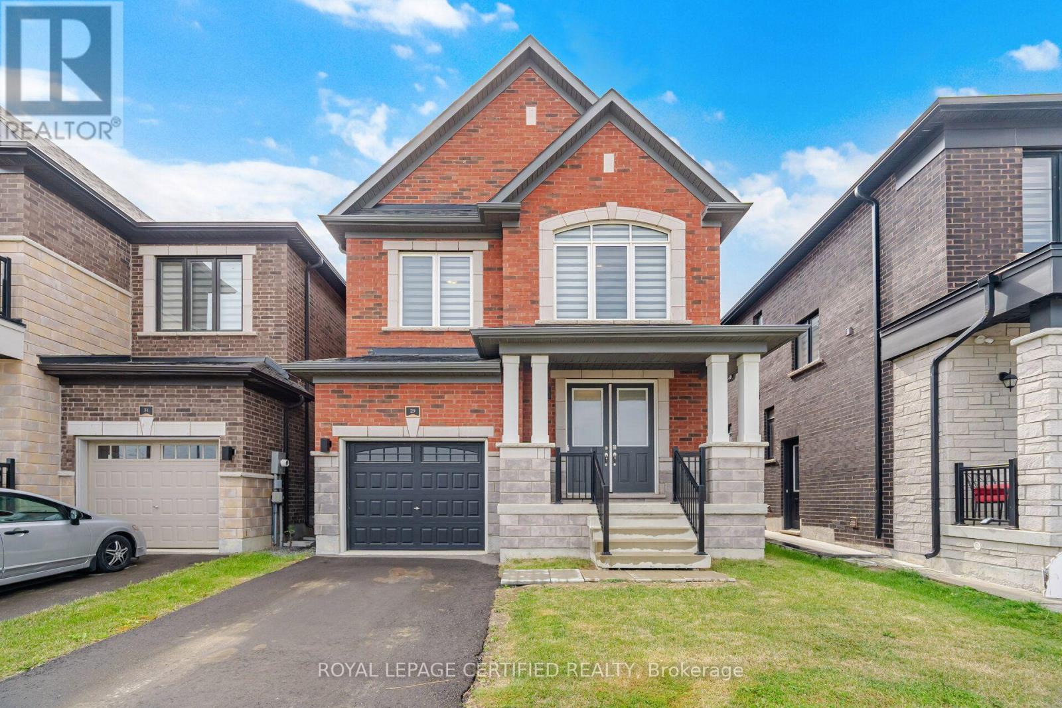
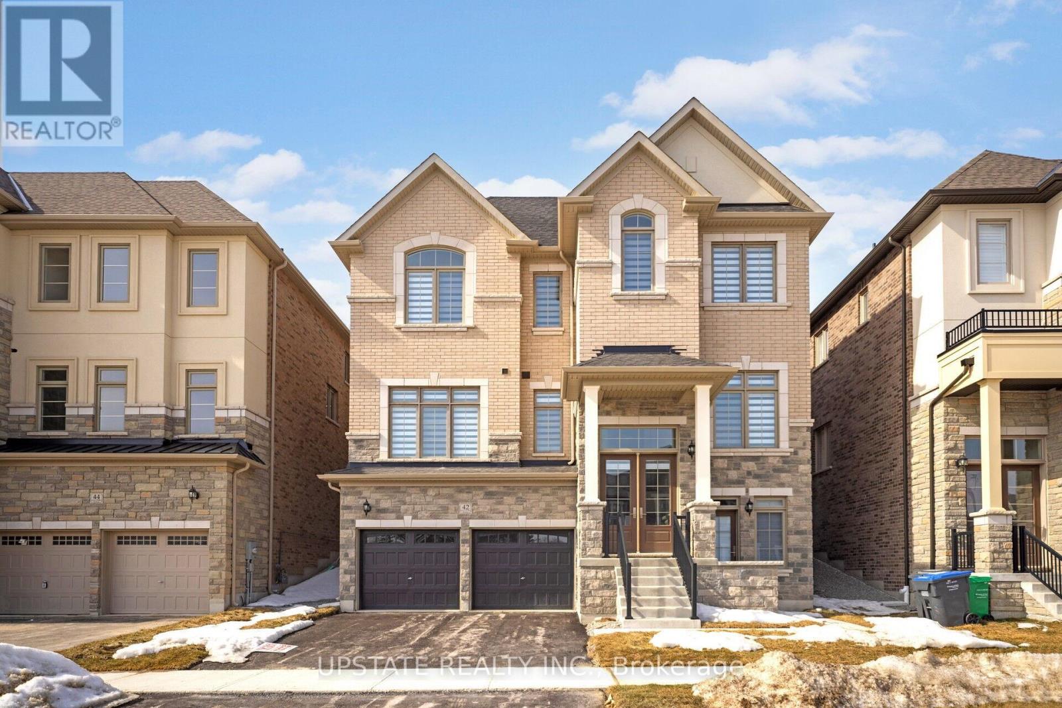
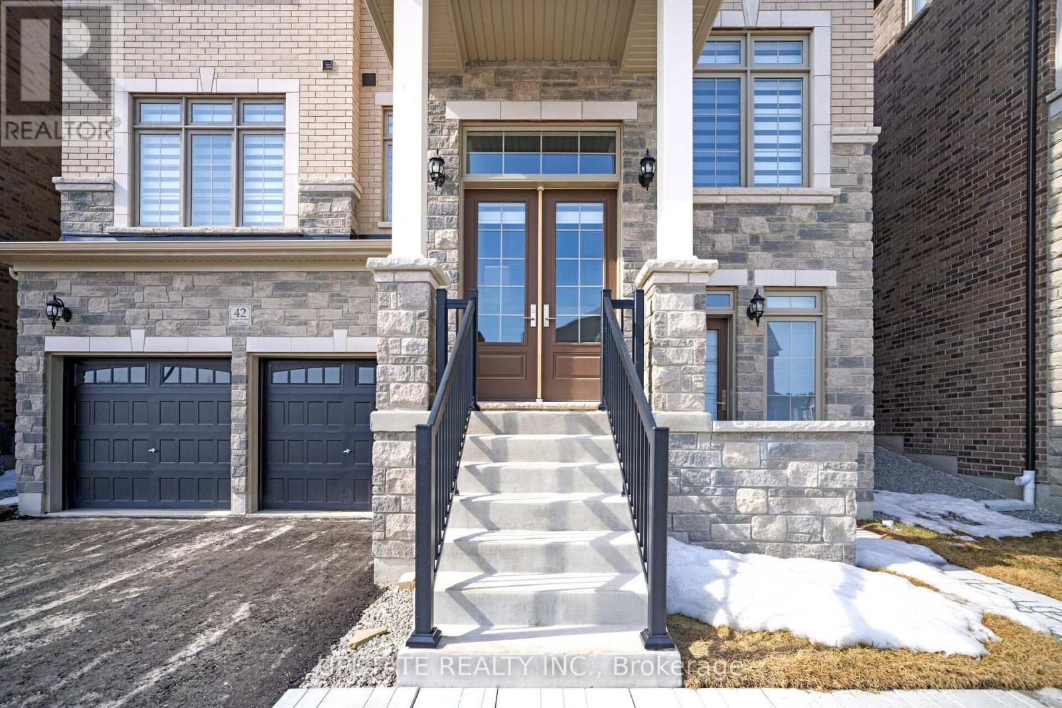
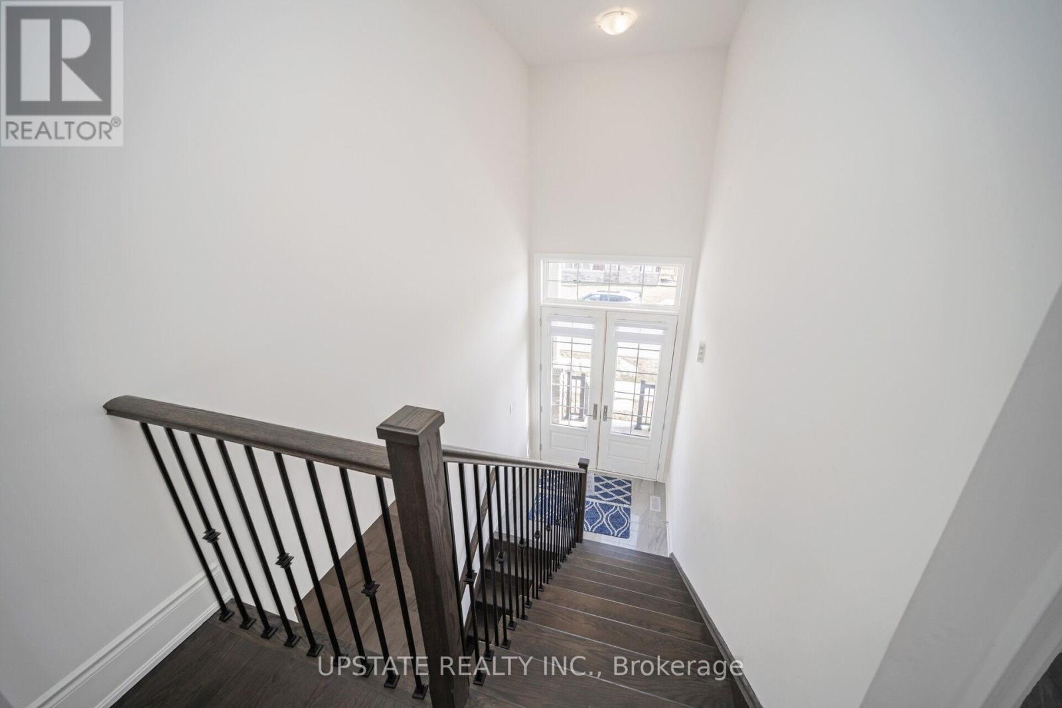
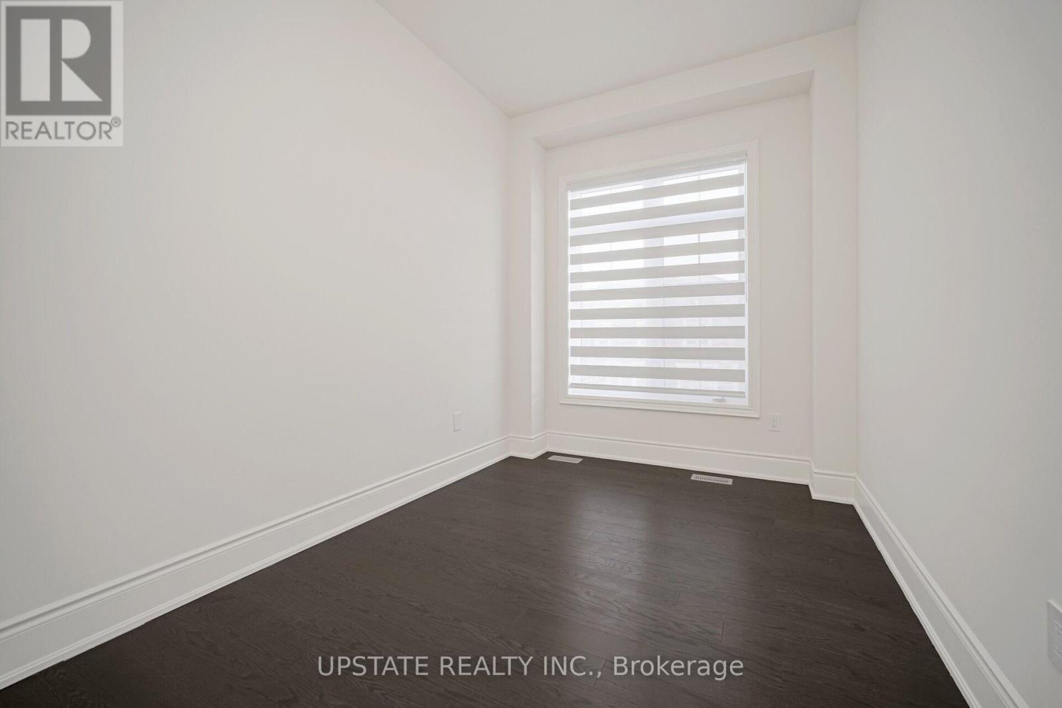
This brand-new, never-lived-in detached home is situated in the sought-after Caledon East community, built by Mosaik Homes. The home is the Edinburgh model, Elevation B, offering a spacious 3,675 sq ft. The main floor features separate living, dining, and family rooms, providing plenty of room for relaxation and entertaining. Additionally, there is a den, perfect for a home office or study. Throughout the home, high-quality hardwood flooring adds a touch of elegance and warmth to the living spaces. The bright and airy family room boasts a cozy gas fireplace, perfect for relaxing during the colder months. The expansive kitchen is designed for both functionality and style, equipped with stainless steel appliances, including a built-in oven, built-in microwave, and a large center island, ideal for preparing meals or gathering around. On the second floor, the primary bedroom serves as a true retreat, offering a luxurious 5-piece ensuite bathroom and a spacious walk-in closet, providing ample storage. The additional bedrooms are generously sized, bright, and comfortable, making them perfect for family members or guests. The home is designed to cater to modern needs, with ample space for growing families. This home is conveniently located near schools, shopping centers, restaurants, and the Caledon Community Centre, ensuring that you have everything you need within reach. For nature lovers, the nearby Caledon Trailway offers scenic walking and biking paths. With its combination of modern amenities, spacious design, and excellent location, this home provides the perfect balance of comfort, style, and convenience for todays lifestyle.
Map data © OpenStreetMap contributors
No open houses are scheduled for this home.
Can't make it? Request a private viewing.
| Bedroom 4 | Second level | 5.05 x 3.59 m |
| Bedroom 2 | Second level | 3.04 x 3.65 m |
| Laundry room | Second level | 0 x 0 m |
| Family room | Main level | 5.4 x 4.11 m |
| Kitchen | Main level | 4.87 x 2.47 m |
| Dining room | Main level | 3.65 x 4.99 m |
| Primary Bedroom | Second level | 4.48 x 4.11 m |
| Den | Main level | 3.68 x 2.59 m |
| Bedroom 5 | Second level | 3.65 x 3.04 m |
| Bedroom 3 | Second level | 4.78 x 2.74 m |
| Eating area | Main level | 4.87 x 3.35 m |
| Living room | Main level | 4.5 x 4.11 m |