 For sale 50
$969,800
3 bed3 bath1,500–2,000 sq ft
103 Benadir Avenue
Rural Caledon, Caledon
18 days agoMLS® W13829796
ROYAL LEPAGE SUPREME REALTY
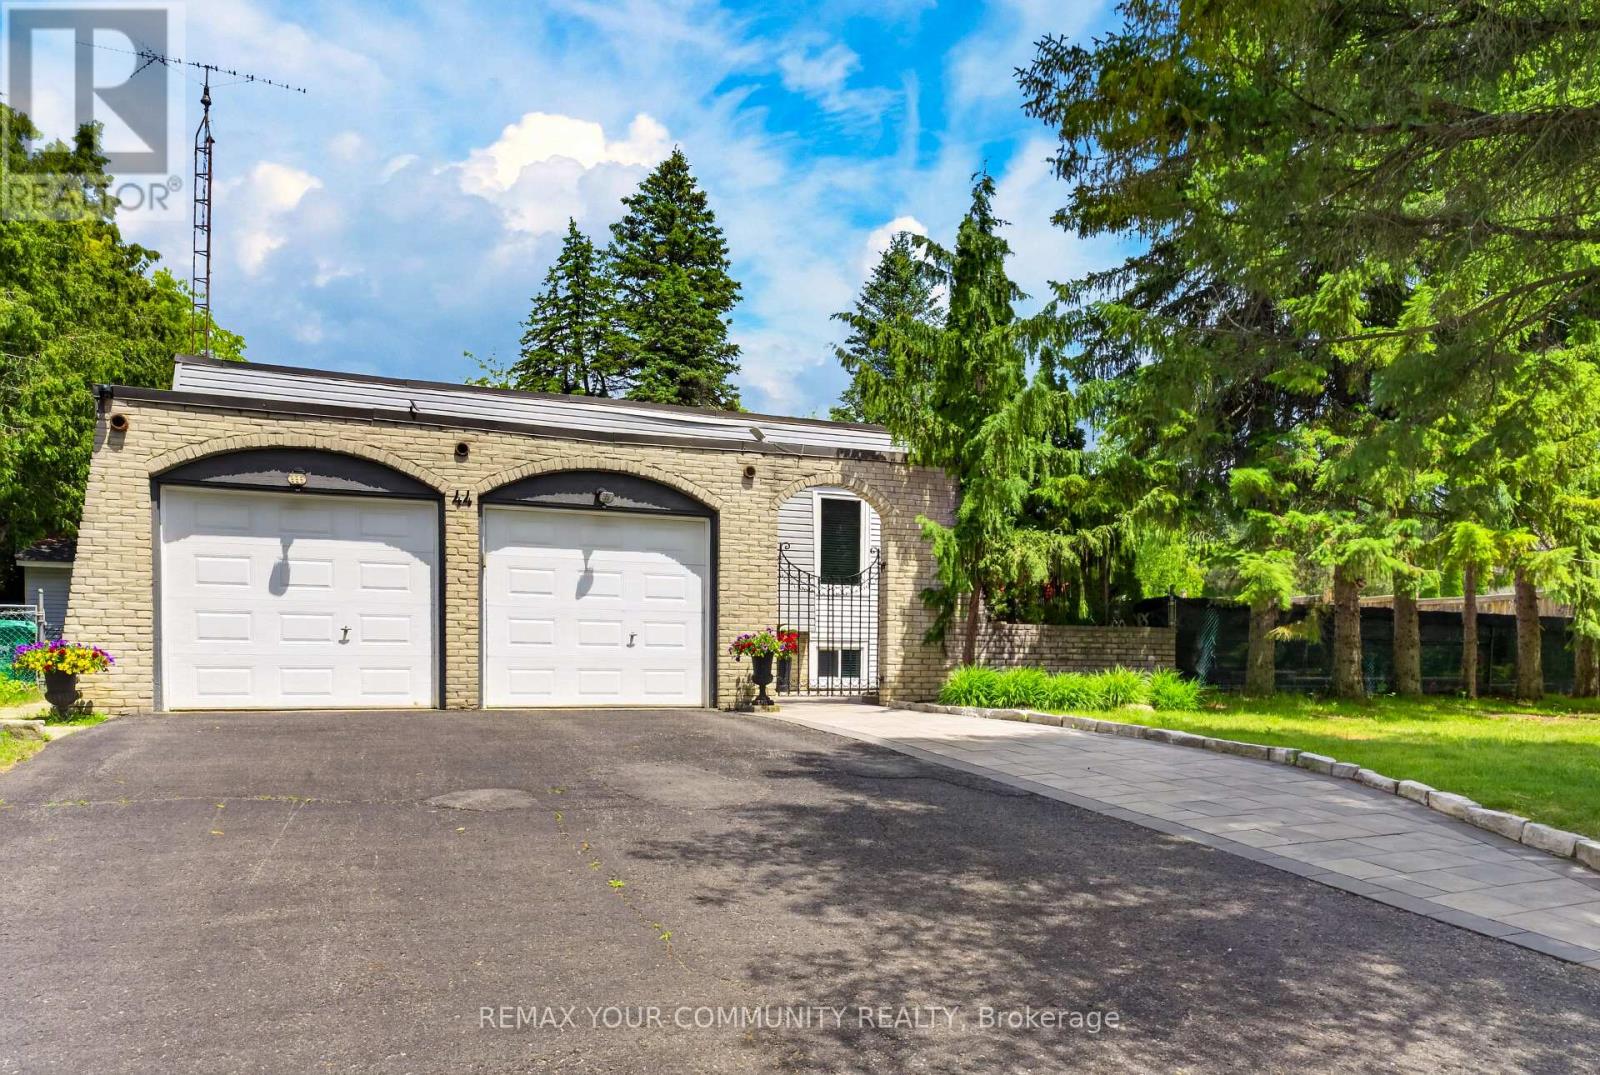
44 Pineridge Drive
Palgrave, Caledon, Ontario L7E0M4
For sale· Added
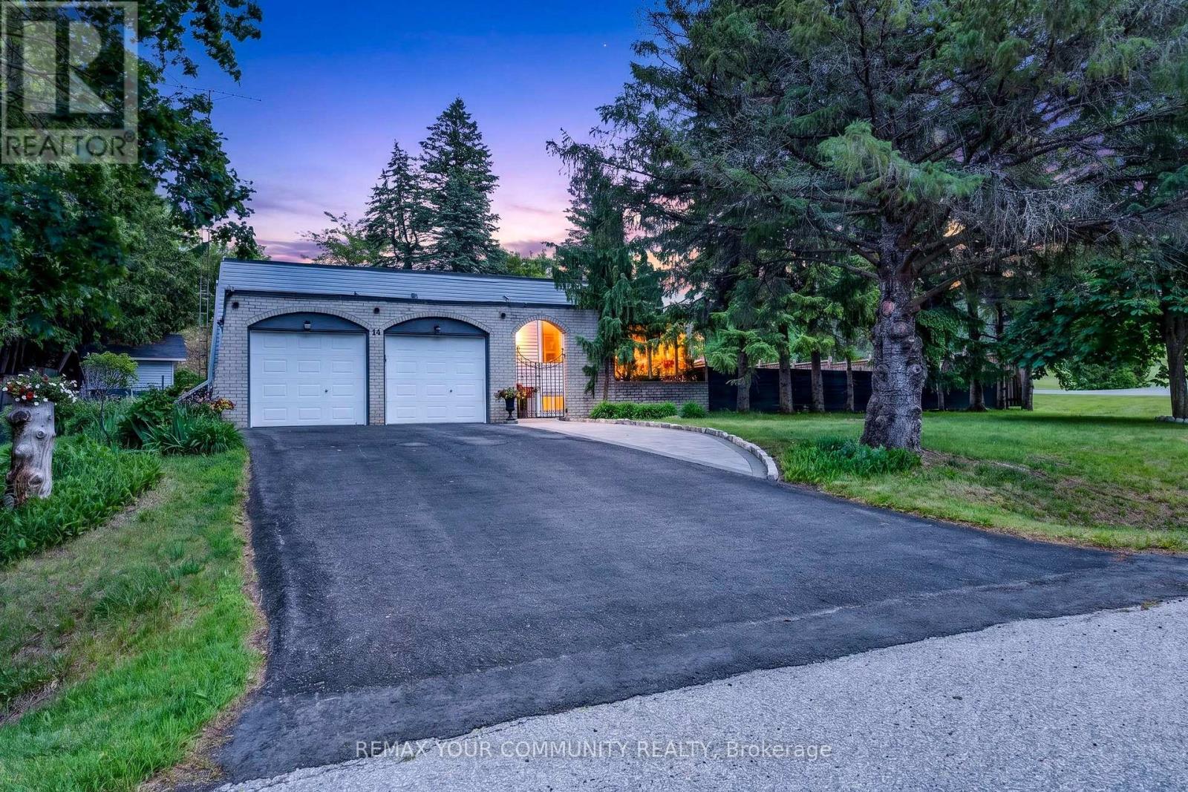
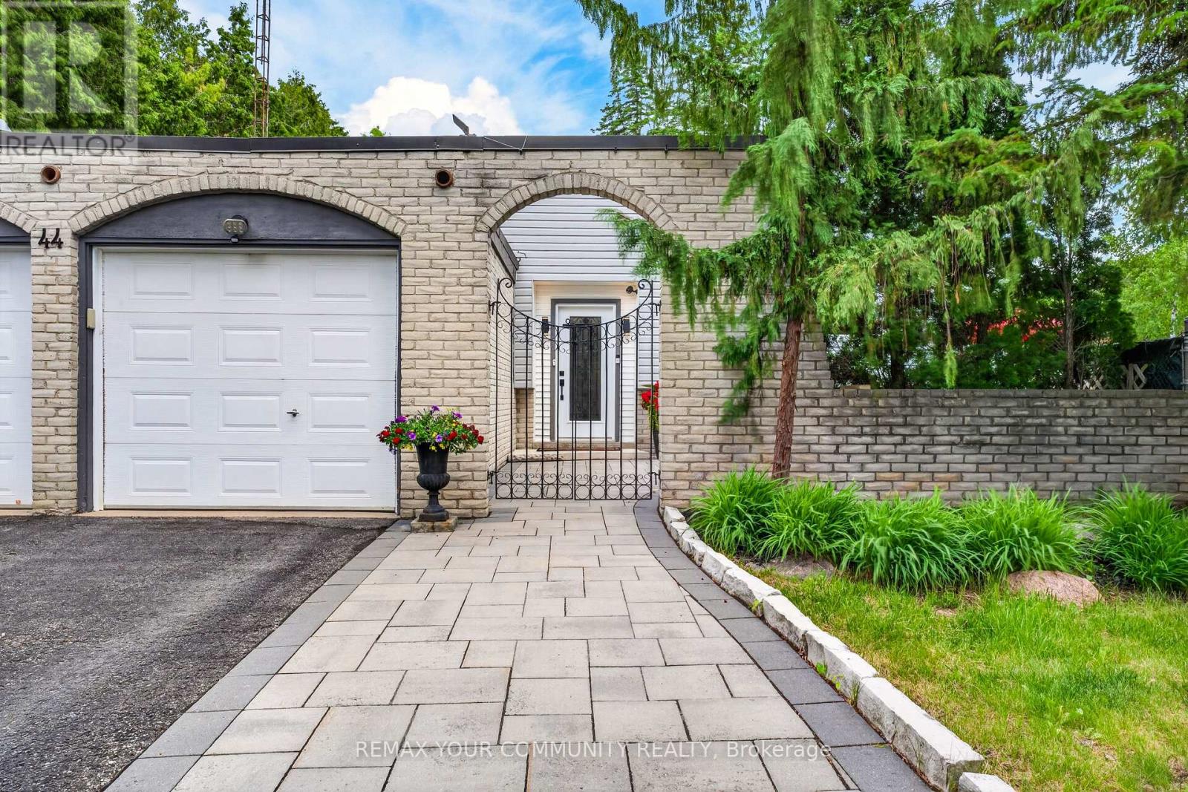
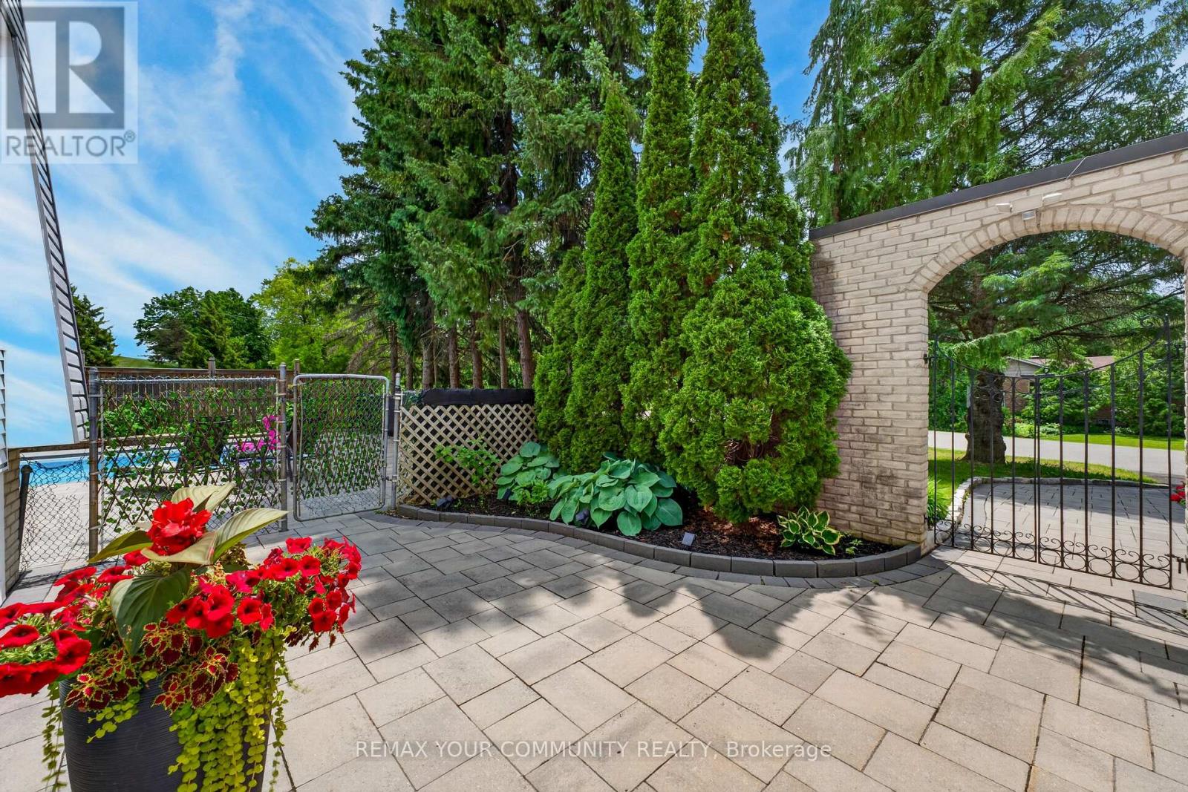
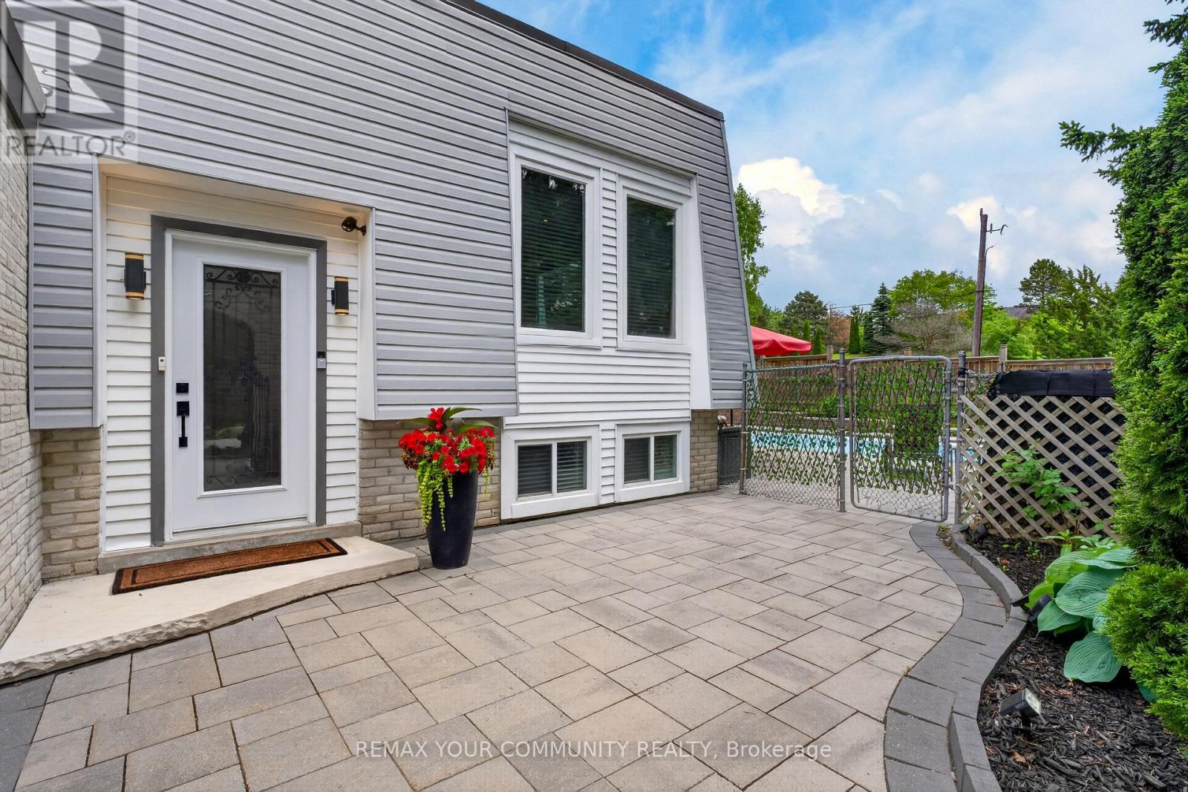
This is the opportunity you've been waiting for! Located in a family-friendly neighbourhood surrounded by multi-million-dollar homes, this property offers exceptional potential and outstanding value. Welcome to 44 Pineridge Drive, a charming bungalow nestled in the sought-after Gibson Lake community. Featuring a spacious open-concept layout, this home offers a large kitchen with plenty of storage, a generous dining room with a walkout to the patio, and an inground concretepool-perfect for entertaining family and friends. The finished basement provides additional living space, complete with a cozy fireplace, above-grade windows, and a separate side entrance, offering excellent flexibility for extended family living or future possibilities. Conveniently located close to schools, parks, and golf courses, this home combines comfort, convenience, and incredible potential. Don't miss this fantastic opportunity to own in a highly desirable location!
Map data © OpenStreetMap contributors
No open houses are scheduled for this home.
Can't make it? Request a private viewing.
| Kitchen | Main level | 3.77 x 3.68 m |
| Family room | Main level | 4.76 x 3.57 m |
| Dining room | Main level | 3.66 x 4.24 m |
| Primary Bedroom | Main level | 3.45 x 3.98 m |
| Bedroom 2 | Main level | 3.74 x 3.02 m |
| Eating area | Main level | 2.39 x 2.61 m |
| Family room | Basement | 3.77 x 4.68 m |
| Recreational, Games room | Basement | 5.59 x 5.31 m |
| Bedroom 3 | Basement | 3.34 x 3.9 m |