 For sale 50
$1,249,999
4 bed4 bath2,500–3,000 sq ft
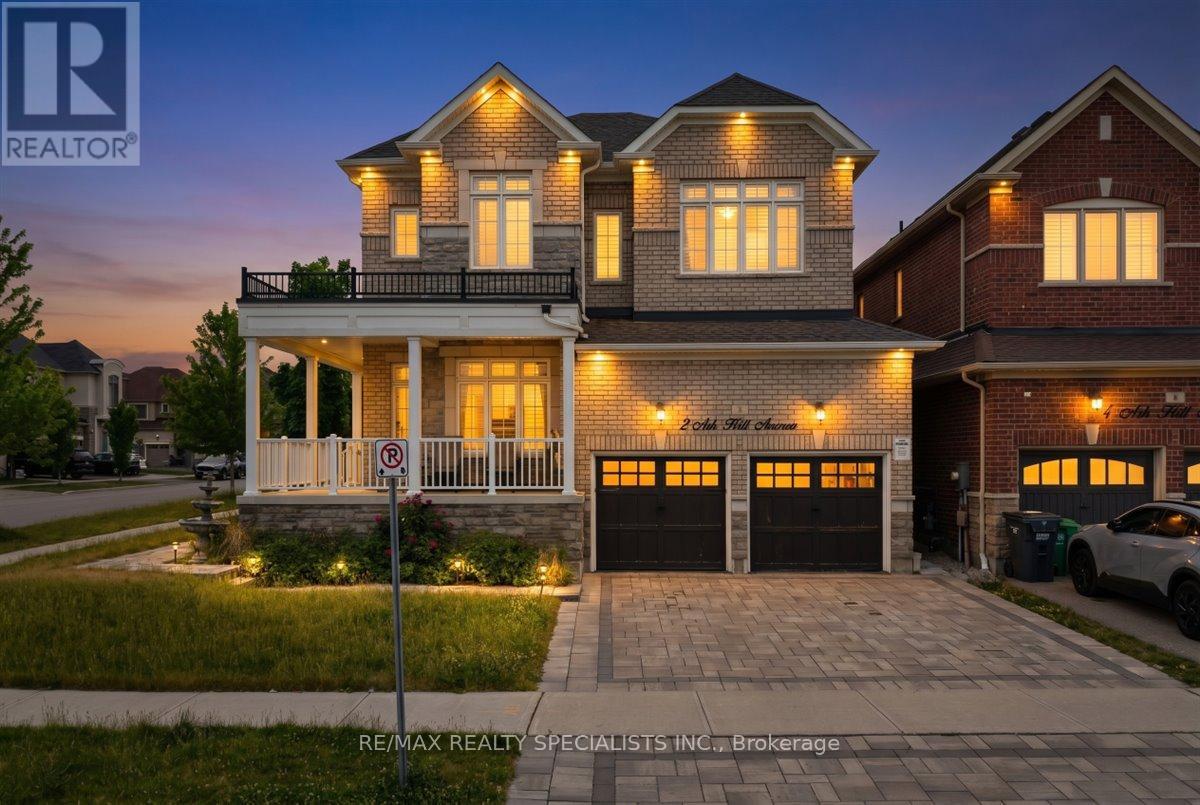
2 Ash Hill Avenue
Caledon East, Caledon
3 months agoMLS® W13507076
RE/MAX REALTY SPECIALISTS INC.
46 Ingleview Drive
Inglewood, Caledon, Ontario L7C1P4
For sale· Added
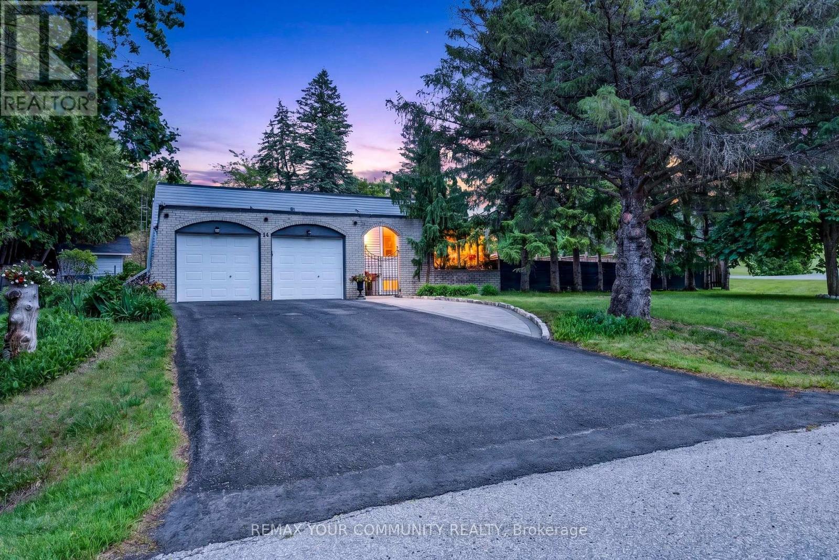
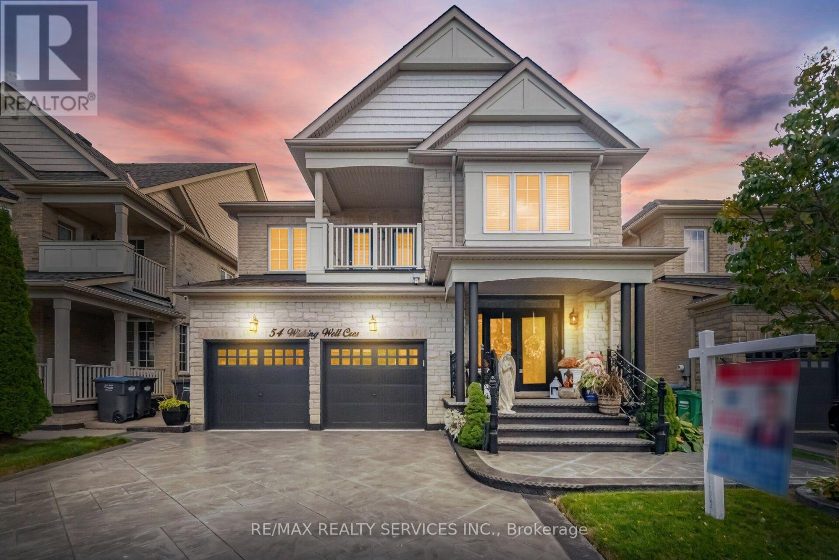
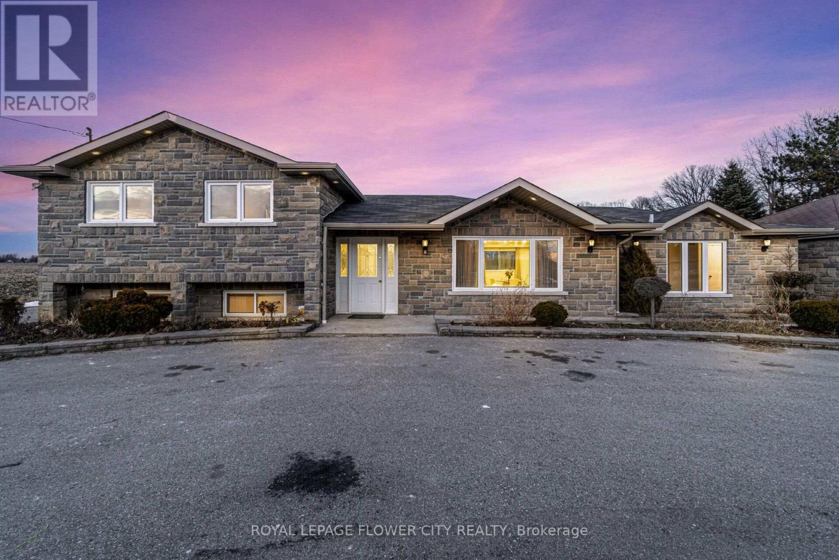
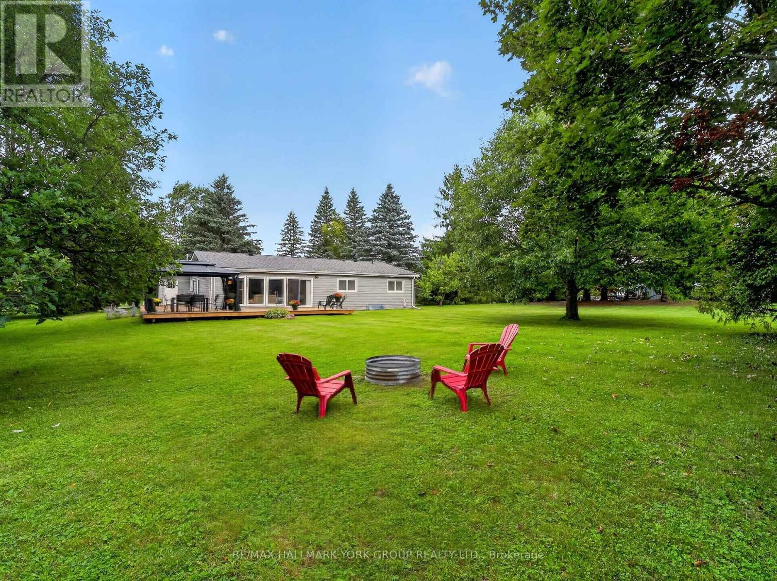
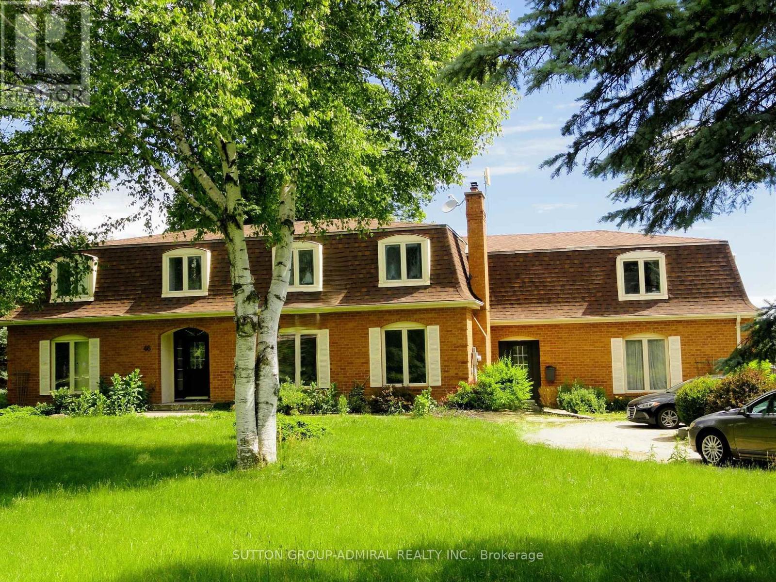
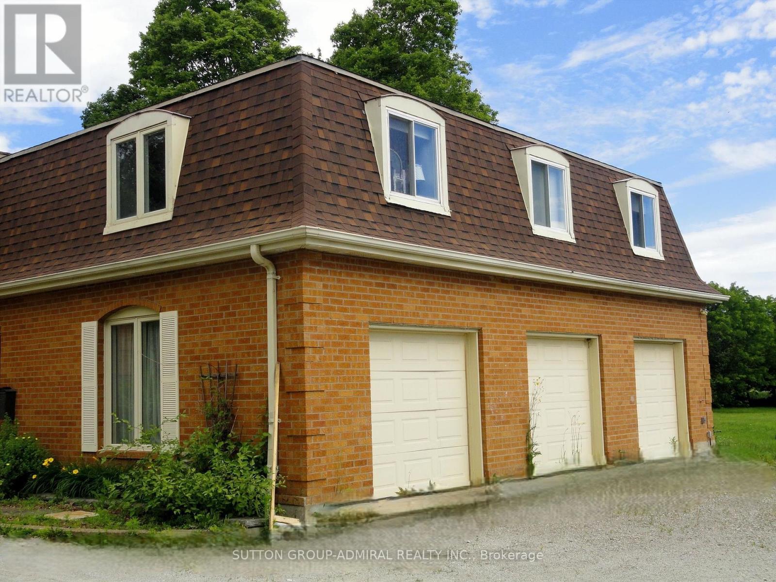
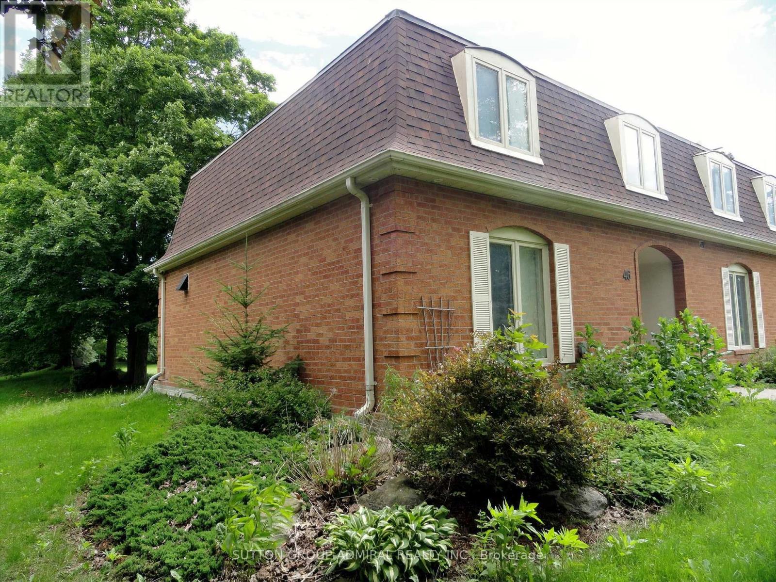
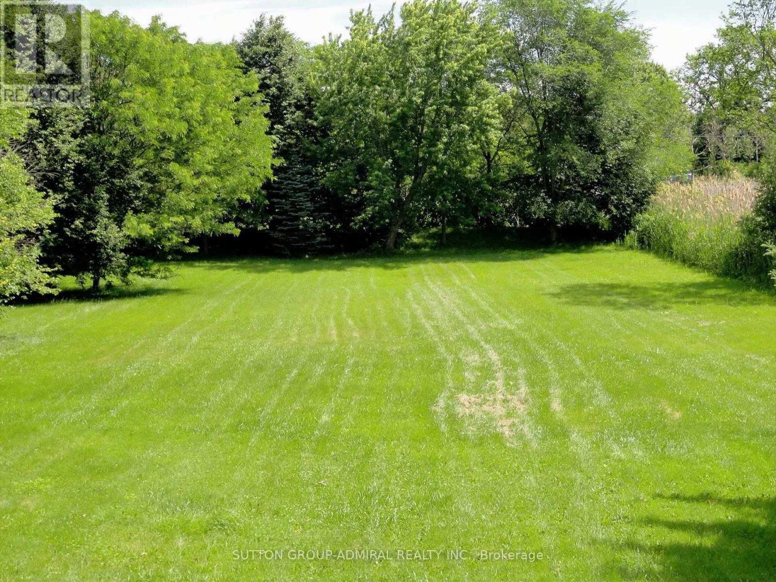
Spacious 4,340 square feet dwelling (as per MPAC) on a 1.5 acre lot with 3-car garage and a self-contained apartment above the garages. Apartment consists of a kitchen, living room with skylight and walk-out to deck, 2 bedrooms and a 3-piece washroom.
Map data © OpenStreetMap contributors
No open houses are scheduled for this home.
Can't make it? Request a private viewing.
| Sep 9, 2026 | $1,649,000 | ▼ $50,000 |
| Sep 4, 2026 | $1,699,000 | First recorded price |
Price changes since Sep 4, 2026.
| Living room | Ground level | 6.05 x 4.4 m |
| Dining room | Ground level | 4.45 x 4.25 m |
| Kitchen | Ground level | 4.95 x 2.9 m |
| Eating area | Ground level | 6.25 x 3.55 m |
| Family room | Ground level | 5.55 x 4.05 m |
| Den | Ground level | 3.4 x 3.05 m |
| Primary Bedroom | Second level | 6.85 x 3.85 m |
| Bedroom 2 | Second level | 4.25 x 3.85 m |
| Bedroom 3 | Second level | 4.25 x 3.45 m |
| Bedroom 4 | Second level | 4.3 x 3.65 m |